
7729 Lee Hwy, Rural Retreat, VA 24368
Local realty services provided by:CENTURY 21 Prime Properties, Inc.
Listed by: foster thompson
Office: bhhs- mountain sky properties, wytheville
MLS#:111978
Source:VA_SWVAR
Price summary
- Price:$275,000
- Price per sq. ft.:$134.34
About this home
Conveniently located just minutes from major towns, this property offers easy access to shopping, dining, and everyday amenities while still being close to charming small towns rich in history and local character. Enjoy the unique appeal of mom-and-pop shops and the slower pace of nearby communities. Hwy 81 is just down the road, providing a convenient straight shot to multiple cities and towns. The property itself is beautiful, with a gently rolling, slightly hilly terrain that adds character and scenic appeal. With its desirable location, convenient access, and attractive setting, this property offers a great opportunity for those looking for a place that combines convenience with country charm.
Contact an agent
Home facts
- Year built:1985
- Subdivision & Development:N/A
- Listing ID #:111978
- Added:17 day(s) ago
- Updated:October 07, 2026 at 03:21 PM
Rooms and interior
- Bedrooms:4
- Total bathrooms:2
- Full bathrooms:2
- Dining Description:First Level
- Kitchen Description:Dishwasher, First Level, Microwave, Range Hood, Refrigerator
- Bedroom Description:Master Bedroom - First Level
- Basement Description:Crawl Space
- Living area:1,680 sq. ft.
Heating and cooling
- Cooling:Heat Pump
- Heating:Heat Pump
Structure and exterior
- Roof:Shingle
- Year built:1985
- Building area:1,680 sq. ft.
- Lot area:0.48 Acres
- Architectural Style:Tri-Level
- Construction Materials:Vinyl Siding
- Foundation Description:Slab
- Levels:3 or more Story
Schools
- High school:Marion Senior
- Middle school:Marion
- Elementary school:Atkins
Utilities
- Water:Well
- Sewer:Septic System
Finances and disclosures
- Price:$275,000
- Price per sq. ft.:$134.34
- Tax amount:$1,185 (2024)
Features and amenities
- Appliances:Dishwasher, Range Hood, Refrigerator, Washer
- Laundry features:Dryer, In Basement, Washer
- Amenities:Ceiling Fan(s), Security System
Parking
- Garage spaces:1
New listings near 7729 Lee Hwy
- New
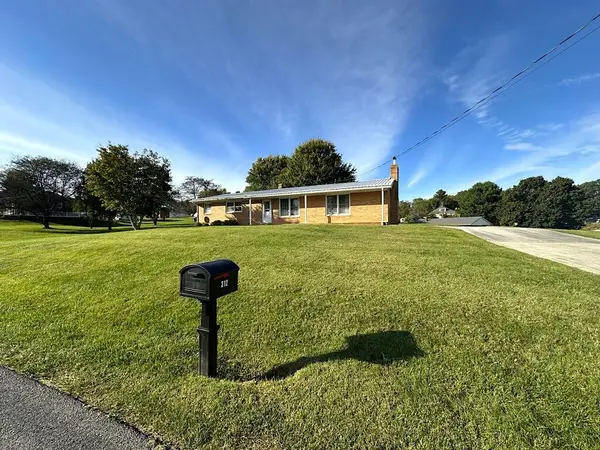 $249,000Active3 beds 1 baths1,647 sq. ft.
312 Elm Ave, Rural Retreat, VA 24368
MLS# 112214Listed by: UNITED COUNTRY ANDERS REALTY & AUCTION - New
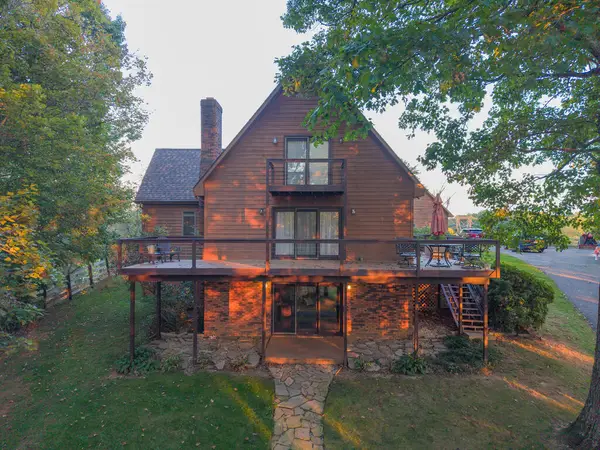 $649,000Active3 beds 4 baths3,350 sq. ft.
517 Myrtle Ln, Rural Retreat, VA 24368
MLS# 112145Listed by: RE/MAX LANDMARK REAL ESTATE  $215,000Active3 beds 2 baths1,456 sq. ft.
513 N Greever St., Rural Retreat, VA 24368
MLS# 112046Listed by: KW WYTHEVILLE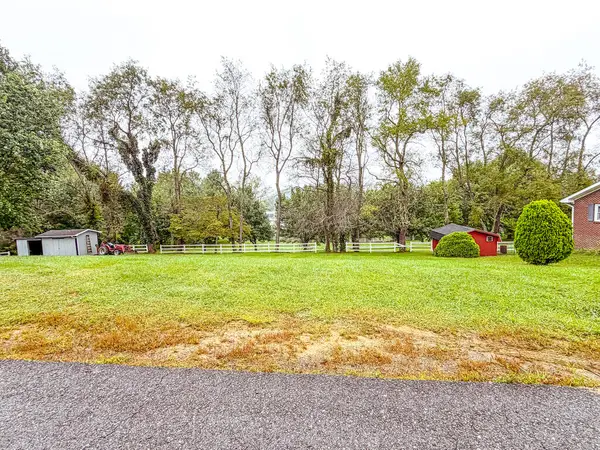 $19,900Active0.26 Acres
214 Varnelle Avenue, Rural Retreat, VA 24368
MLS# 112030Listed by: COLDWELL BANKER SELECT REAL ESTATE $238,500Active5 beds 2 baths2,000 sq. ft.
218 Varnelle Avenue, Rural Retreat, VA 24368
MLS# 112031Listed by: COLDWELL BANKER SELECT REAL ESTATE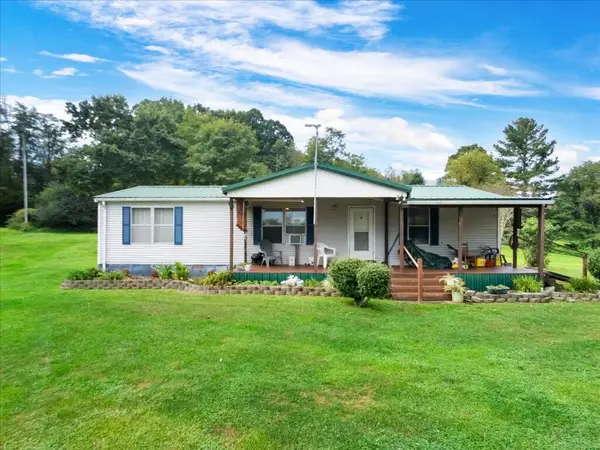 $150,000Active3 beds 2 baths1,464 sq. ft.
181 Earles Road, Rural Retreat, VA 24368
MLS# 111979Listed by: KW WYTHEVILLE $484,900Active2 beds 2 baths900 sq. ft.
301 Tickle Pink Lane, Rural Retreat, VA 24368
MLS# 111877Listed by: BLUE RIDGE MOUNTAIN REALTY $29,000Active0.79 Acres
TBD Valley View Ave, Rural Retreat, VA 24368
MLS# 111826Listed by: LPT REALTY LLC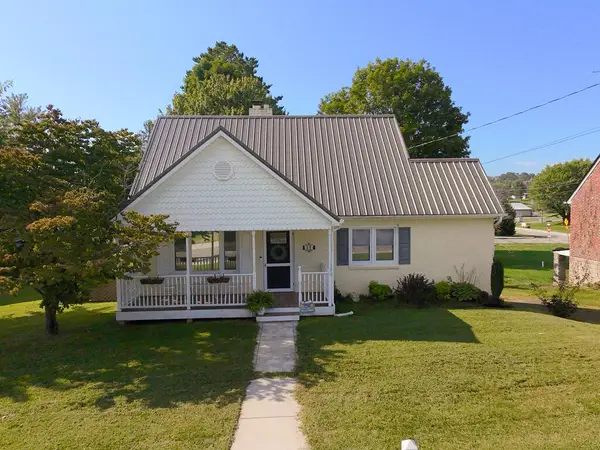 $239,900Active3 beds 2 baths1,750 sq. ft.
305 Buck Ave, Rural Retreat, VA 24368
MLS# 111758Listed by: APPALACHIAN REALTY CO.


Protect your home and budget from life's surprises with an Assurant Home Warranty, backed by a partner that supports you through every step of homeownership. Explore Plans.
©2026 Century 21 Real Estate LLC. All rights reserved. CENTURY 21®, the CENTURY 21 Logo and C21® are service marks owned by Century 21 Real Estate LLC. Century 21 Real Estate LLC fully supports the principles of the Fair Housing Act and the Equal Opportunity Act. Each office is independently owned and operated. Listing information is deemed reliable but not guaranteed accurate.