
102 Ranwell Road #A, Rustburg, VA 24588
Local realty services provided by:CENTURY 21 Realty @ Home
102 Ranwell Road #A,Rustburg, VA 24588
$249,000
- 3 Beds
- 2 Baths
- 1,220 sq. ft.
- Townhouse
- Active
Listed by: meg smith
Office: mkb, realtors
MLS#:365511
Source:VA_LAR
Price summary
- Price:$249,000
- Price per sq. ft.:$204.1
About this home
Enjoy modern, low-maintenance living with space to entertain, a community pool, clubhouse & fitness center minutes from Liberty University. To-be-built end unit for Fall move-in. This end unit Juniper floorplan features an open-concept design with 3 bedrooms, 2.5 baths, chef's kitchen with large island included, linen cabinetry, granite counters, and stainless-steel appliances. Upstairs offers a private primary suite with ensuite bath and walk-in closet, two additional bedrooms, a full bath, and a convenient bedroom-level laundry closet. Outside, a 10x14 concrete patio is included along with lawn and landscaping maintenance. Every Ryan Home at The Allure is Built Smart, third-party tested for efficiency and quality, and backed by a 10-year in-house warranty.
Contact an agent
Home facts
- Year built:9999
- Subdivision & Development:The Allure
- Listing ID #:365511
- Added:39 day(s) ago
- Updated:August 09, 2026 at 03:39 PM
Rooms and interior
- Bedrooms:3
- Total bathrooms:2
- Full bathrooms:2
- Flooring:Carpet, Vinyl Plank
- Kitchen Description:Dishwasher, Disposal, Microwave, Range-Elec, Refrigerator
- Living area:1,220 sq. ft.
Heating and cooling
- Cooling:Central Gas, Heat Pump
- Heating:Heat Pump
Structure and exterior
- Roof:Shingle
- Year built:9999
- Building area:1,220 sq. ft.
- Lot area:0.03 Acres
- Construction Materials:Stone, Vinyl Siding
- Exterior Features:Insulated Glass, Landscaped, Undergrnd Utilities
- Foundation Description:Slab
- Levels:2 Story
Utilities
- Water:City
- Sewer:City
Finances and disclosures
- Price:$249,000
- Price per sq. ft.:$204.1
Features and amenities
- Laundry features:Dryer Connection, Laundry Room, Second Floor, Washer Connections
- Amenities:Cable Available, Drywall, Insulated Glass, Smoke Alarm, Walk-In Closet(s)
New listings near 102 Ranwell Road #A
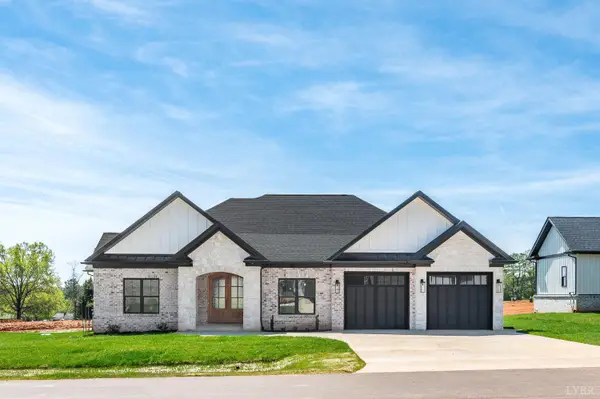 $449,900Pending3 beds 2 baths2,031 sq. ft.
170 Crest Ridge Court, Rustburg, VA 24588
MLS# 368503Listed by: LAUREN BELL REAL ESTATE, INC.- Open Sun, 2 to 4pmNew
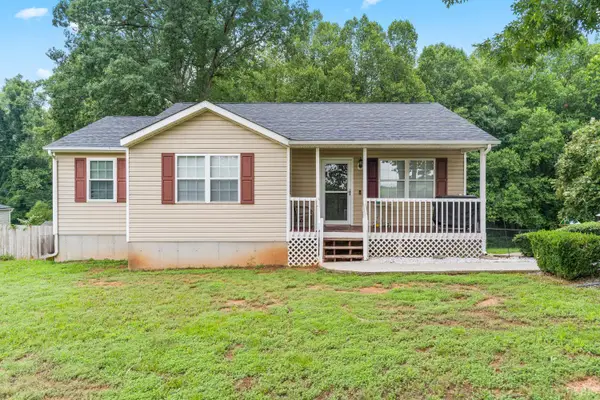 $289,900Active4 beds 2 baths1,438 sq. ft.
1529 Brookneal Highway, Rustburg, VA 24588
MLS# 368483Listed by: ELITE REALTY - New
 $310,000Active3 beds 2 baths1,304 sq. ft.
536 Dunivan Dr, Rustburg, VA 24588
MLS# 368479Listed by: CORNERSTONE REALTY GROUP INC. - New
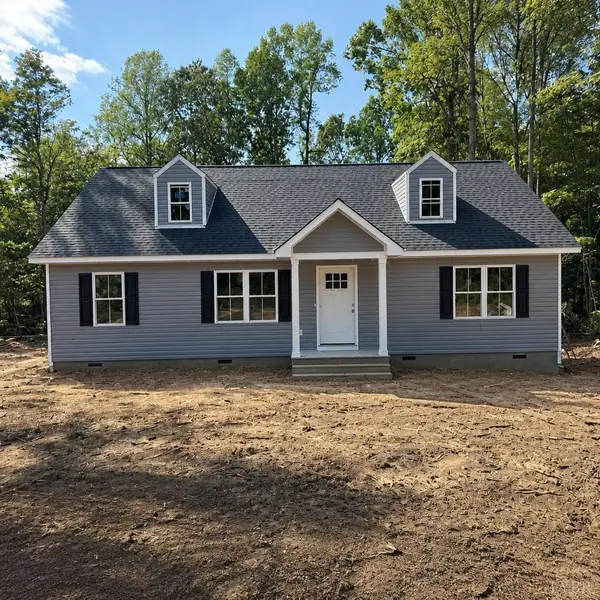 $319,900Active3 beds 2 baths1,312 sq. ft.
141 Reynolds Dr., Rustburg, VA 24588
MLS# 368456Listed by: MARK A. DALTON & CO., INC. - New
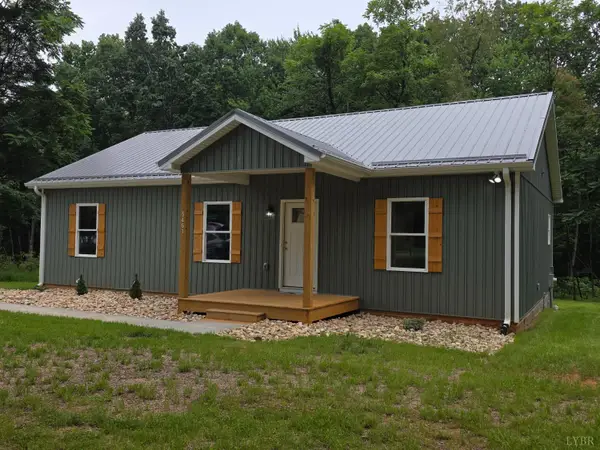 $319,900Active3 beds 2 baths1,350 sq. ft.
5461 Bear Creek Road, Rustburg, VA 24588
MLS# 368435Listed by: PROPERTY MANAGEMENT SPECIALISTS LLC 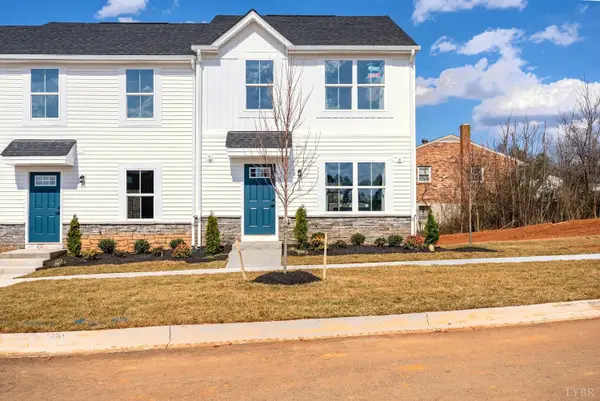 $259,990Pending3 beds 3 baths1,220 sq. ft.
105 Shallen Road #D, Rustburg, VA 24588
MLS# 368406Listed by: MKB, REALTORS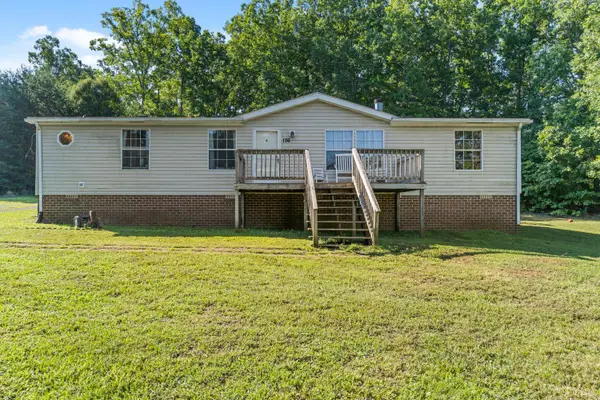 $219,900Pending3 beds 2 baths1,404 sq. ft.
176 Lincoln Lane, Rustburg, VA 24588
MLS# 368385Listed by: KELLER WILLIAMS- New
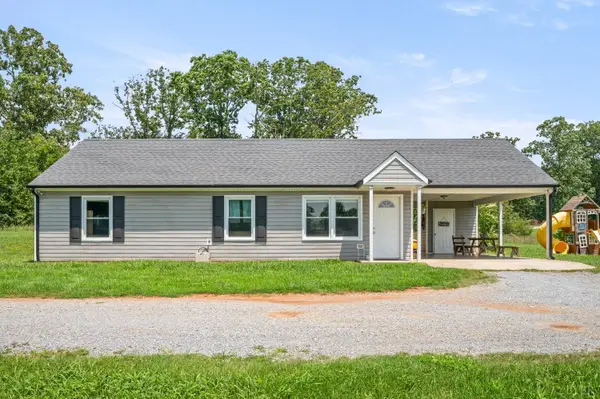 $264,900Active3 beds 2 baths1,120 sq. ft.
502 Brookneal Highway, Rustburg, VA 24588
MLS# 368355Listed by: ELITE REALTY 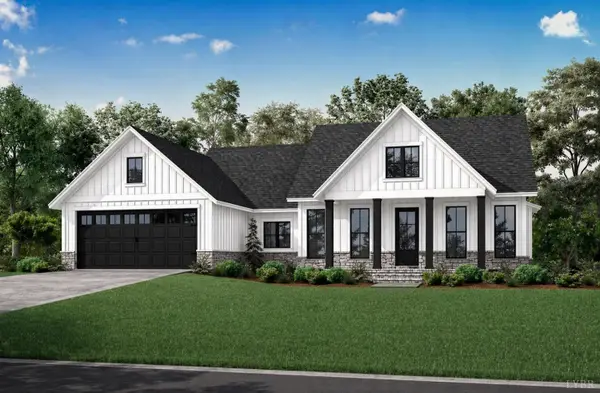 $489,000Active3 beds 2 baths1,706 sq. ft.
12 Mosby Ct, Rustburg, VA 24588
MLS# 366120Listed by: EXP REALTY LLC-LYNCHBURG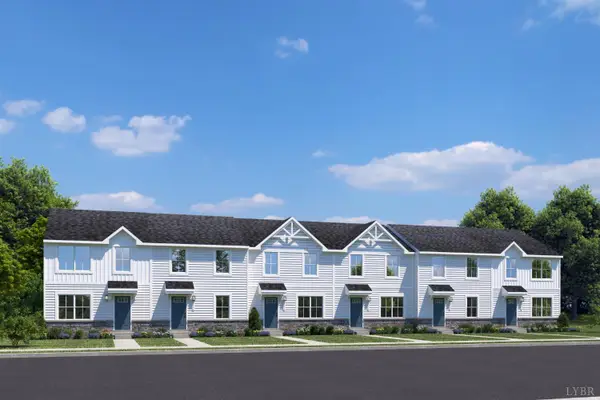 $239,990Active3 beds 2 baths1,220 sq. ft.
106 Shotman Road #F, Rustburg, VA 24588
MLS# 367875Listed by: MKB, REALTORS


Protect your home and budget from life's surprises with an Assurant Home Warranty, backed by a partner that supports you through every step of homeownership. Explore Plans.
©2026 Century 21 Real Estate LLC. All rights reserved. CENTURY 21®, the CENTURY 21 Logo and C21® are service marks owned by Century 21 Real Estate LLC. Century 21 Real Estate LLC fully supports the principles of the Fair Housing Act and the Equal Opportunity Act. Each office is independently owned and operated. Listing information is deemed reliable but not guaranteed accurate.