
12 Mosby Ct, Rustburg, VA 24588
Local realty services provided by:CENTURY 21 Realty @ Home
12 Mosby Ct,Rustburg, VA 24588
$489,000
- 3 Beds
- 2 Baths
- 1,706 sq. ft.
- Single family
- Active
Listed by: corrie hall
Office: exp realty llc-lynchburg
MLS#:366120
Source:VA_LAR
Price summary
- Price:$489,000
- Price per sq. ft.:$286.64
About this home
Brand new construction in Campbell County just 10 minutes from Liberty University! Main Level Living! Open-concept featuring a bright living space and stylish kitchen with contemporary finishes and custom tile details. To be completed at the end of August 2026!
Contact an agent
Home facts
- Year built:2026
- Listing ID #:366120
- Added:19 day(s) ago
- Updated:August 15, 2026 at 03:32 PM
Rooms and interior
- Bedrooms:3
- Total bathrooms:2
- Full bathrooms:2
- Flooring:Tile, Vinyl Plank
- Dining Description:Separate Dining Room
- Bathrooms Description:Tile Bath(s)
- Kitchen Description:Dishwasher, Microwave, Range-Elec, Refrigerator
- Bedroom Description:Main Level Bedroom
- Living area:1,706 sq. ft.
Heating and cooling
- Cooling:Heat Pump
- Heating:Heat Pump
Structure and exterior
- Roof:Shingle
- Year built:2026
- Building area:1,706 sq. ft.
- Lot area:0.8 Acres
- Architectural Style:Ranch
- Construction Materials:Vinyl Siding
- Exterior Features:Landscaped
- Foundation Description:Slab
- Levels:1 Story
Utilities
- Water:Well
- Sewer:Septic Tank
Finances and disclosures
- Price:$489,000
- Price per sq. ft.:$286.64
Features and amenities
- Laundry features:Dryer Connection, Main Level, Washer Connections
- Amenities:Ceiling Fan(s), Drywall, Pantry, Smoke Alarm, Walk-In Closet(s)
Parking
- Parking description:Garage, Garage Door Opener, Paved Driveway
New listings near 12 Mosby Ct
- Open Sun, 2 to 3:30pmNew
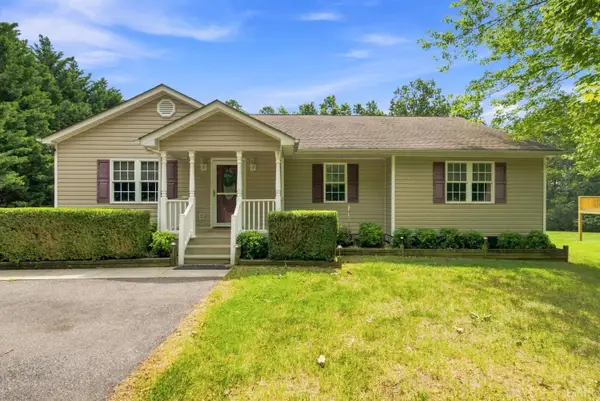 $409,900Active4 beds 3 baths3,076 sq. ft.
1378 Greenhouse Road, Rustburg, VA 24588
MLS# 368589Listed by: LPT REALTY, INC - New
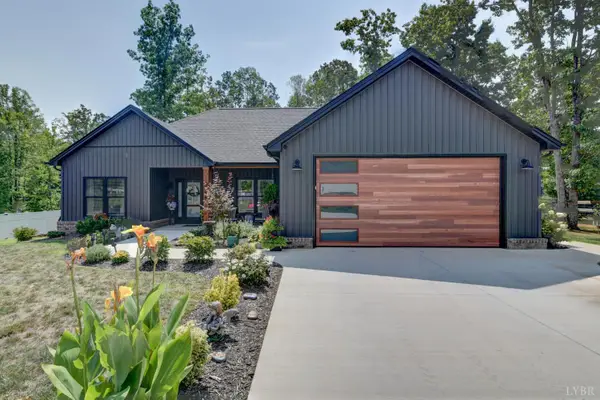 $424,900Active3 beds 2 baths1,516 sq. ft.
232 Armistead Lane, Rustburg, VA 24588
MLS# 368587Listed by: JOHN STEWART WALKER, INC 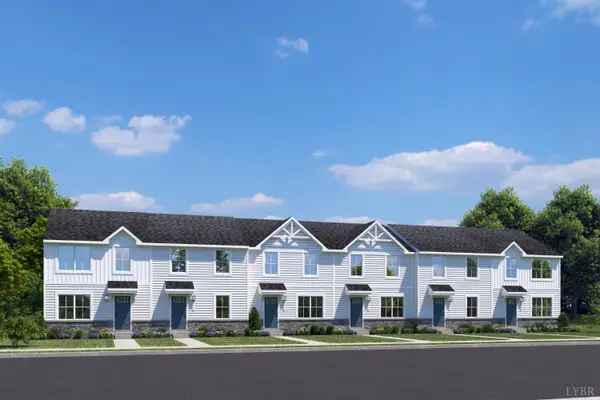 $249,000Active3 beds 2 baths1,220 sq. ft.
102 Shotman Road #A, Rustburg, VA 24588
MLS# 365511Listed by: MKB, REALTORS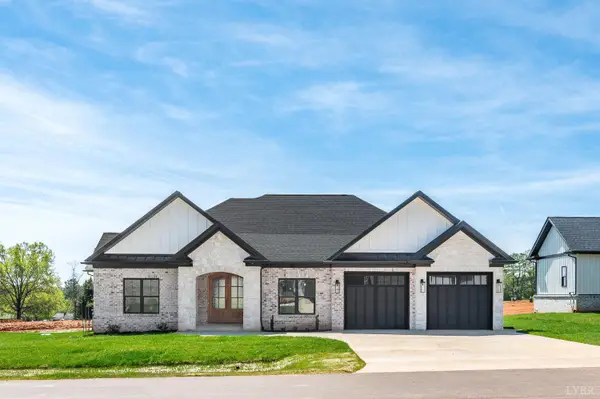 $449,900Pending3 beds 2 baths2,031 sq. ft.
170 Crest Ridge Court, Rustburg, VA 24588
MLS# 368503Listed by: LAUREN BELL REAL ESTATE, INC.- New
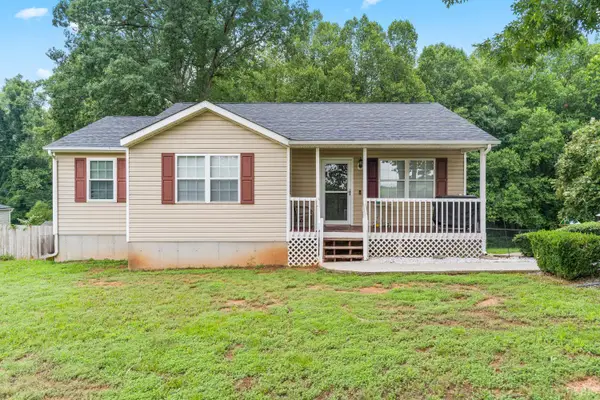 $289,900Active4 beds 2 baths1,438 sq. ft.
1529 Brookneal Highway, Rustburg, VA 24588
MLS# 368483Listed by: ELITE REALTY  $310,000Pending3 beds 2 baths1,304 sq. ft.
536 Dunivan Dr, Rustburg, VA 24588
MLS# 368479Listed by: CORNERSTONE REALTY GROUP INC.- New
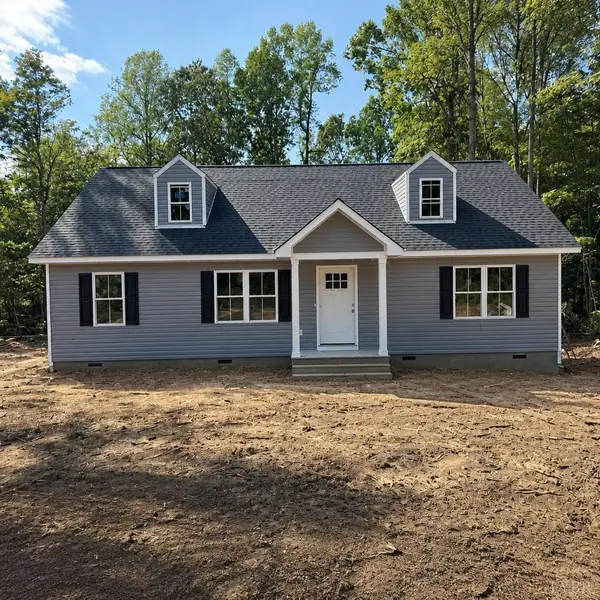 $315,900Active3 beds 2 baths1,312 sq. ft.
141 Reynolds Dr., Rustburg, VA 24588
MLS# 368456Listed by: MARK A. DALTON & CO., INC. - New
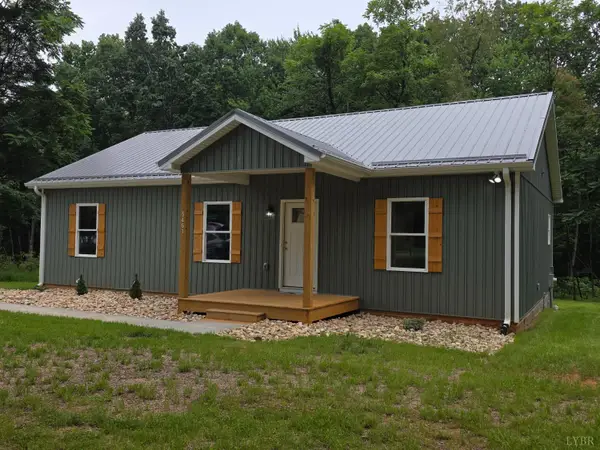 $319,900Active3 beds 2 baths1,350 sq. ft.
5461 Bear Creek Road, Rustburg, VA 24588
MLS# 368435Listed by: PROPERTY MANAGEMENT SPECIALISTS LLC 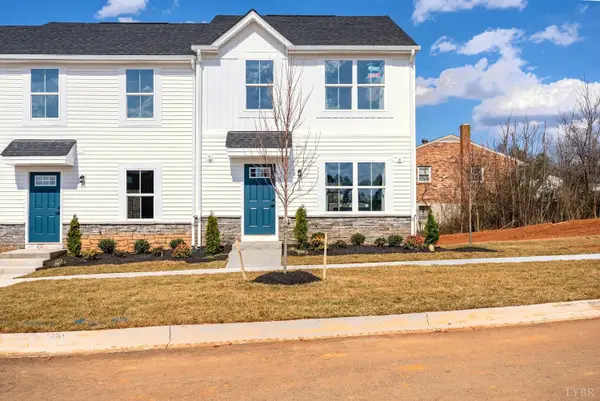 $259,990Pending3 beds 3 baths1,220 sq. ft.
105 Shallen Road #D, Rustburg, VA 24588
MLS# 368406Listed by: MKB, REALTORS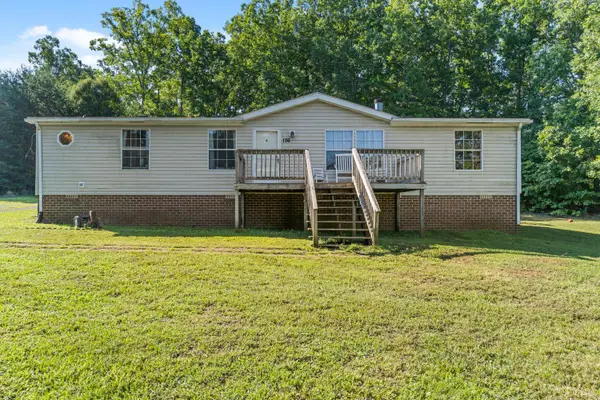 $219,900Pending3 beds 2 baths1,404 sq. ft.
176 Lincoln Lane, Rustburg, VA 24588
MLS# 368385Listed by: KELLER WILLIAMS


Protect your home and budget from life's surprises with an Assurant Home Warranty, backed by a partner that supports you through every step of homeownership. Explore Plans.
©2026 Century 21 Real Estate LLC. All rights reserved. CENTURY 21®, the CENTURY 21 Logo and C21® are service marks owned by Century 21 Real Estate LLC. Century 21 Real Estate LLC fully supports the principles of the Fair Housing Act and the Equal Opportunity Act. Each office is independently owned and operated. Listing information is deemed reliable but not guaranteed accurate.