
109 Greenhouse, Rustburg, VA 24588
Local realty services provided by:CENTURY 21 Realty @ Home
109 Greenhouse,Rustburg, VA 24588
$319,900
- 3 Beds
- 2 Baths
- 1,368 sq. ft.
- Single family
- Pending
Listed by: sarah lafrance
Office: mark a. dalton & co., inc.
MLS#:367606
Source:VA_LAR
Price summary
- Price:$319,900
- Price per sq. ft.:$233.85
About this home
Designed with both comfort and functionality in mind, this thoughtfully planned split-bedroom layout offers 1,368 square feet of heated living space. The spacious 20' x 14' great room serves as the heart of the home and flows seamlessly into the open kitchen and dining area, creating an ideal space for everyday living and entertaining. The private primary suite is tucked away from the secondary bedrooms and features an en-suite bath and generous closet space. Two additional bedrooms and a full bath are located on the opposite side of the home, providing privacy for family or guests. Enjoy the covered front porch and rear deck, perfect for relaxing or outdoor gatherings. The efficient single-level design maximizes every square foot while maintaining an open, inviting feel.
Contact an agent
Home facts
- Year built:2026
- Listing ID #:367606
- Added:26 day(s) ago
- Updated:July 23, 2026 at 03:16 PM
Rooms and interior
- Bedrooms:3
- Total bathrooms:2
- Full bathrooms:2
- Flooring:Vinyl Plank
- Kitchen Description:Dishwasher, Range-Elec, Refrigerator, Self Cleaning Oven
- Bedroom Description:Main Level Bedroom
- Basement Description:Crawl Space
- Living area:1,368 sq. ft.
Heating and cooling
- Cooling:Heat Pump
- Heating:Heat Pump
Structure and exterior
- Roof:Metal
- Year built:2026
- Building area:1,368 sq. ft.
- Lot area:1 Acres
- Architectural Style:Ranch
- Construction Materials:Vinyl Siding
- Exterior Features:Garden Space, Storm Windows
- Foundation Description:Crawl Space
- Levels:1 Story
Utilities
- Water:County
- Sewer:Septic Tank
Finances and disclosures
- Price:$319,900
- Price per sq. ft.:$233.85
Features and amenities
- Laundry features:Dryer Connection, Laundry Room, Main Level, Washer Connections
- Amenities:Ceiling Fan(s), High Speed Data Aval, Pantry, Walk-In Closet(s)
New listings near 109 Greenhouse
- New
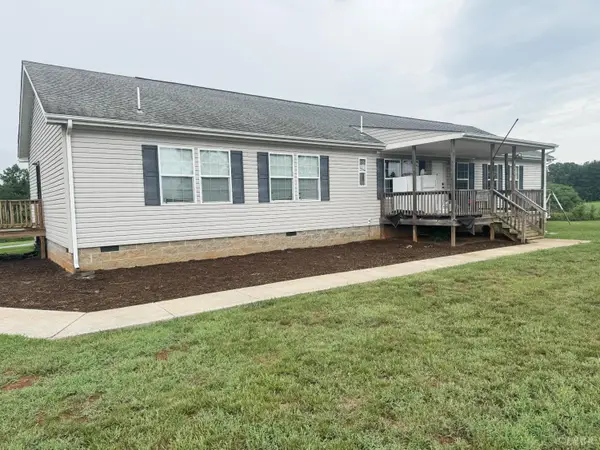 $340,000Active4 beds 3 baths2,280 sq. ft.
1113 Carwile Road, Rustburg, VA 24588
MLS# 368149Listed by: RE/MAX 1ST OLYMPIC - New
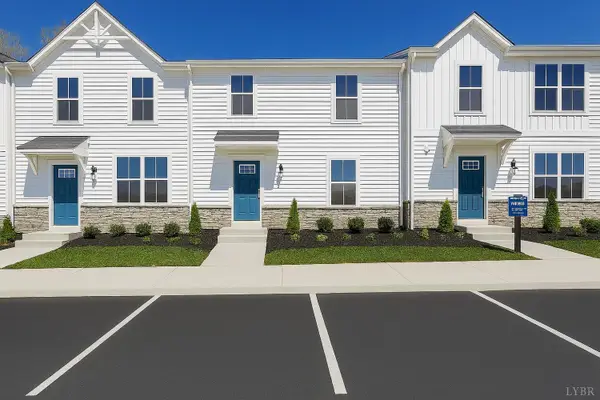 $269,000Active3 beds 3 baths1,220 sq. ft.
45 Ranwell Road, Rustburg, VA 24588
MLS# 368176Listed by: MKB, REALTORS - New
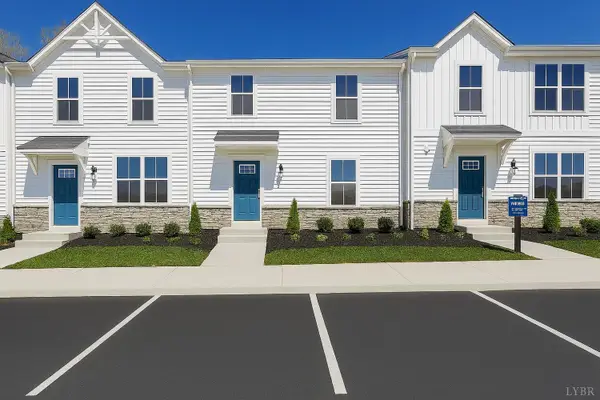 $249,990Active3 beds 3 baths1,220 sq. ft.
105 Shallen Road #E, Rustburg, VA 24588
MLS# 368165Listed by: MKB, REALTORS - New
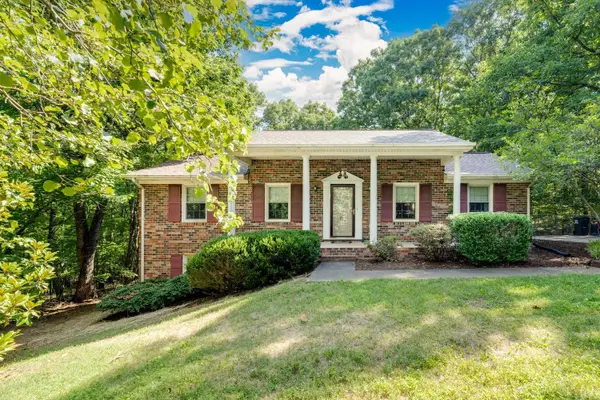 $324,900Active4 beds 3 baths2,331 sq. ft.
247 Clearview Circle, Rustburg, VA 24588
MLS# 367929Listed by: ELITE REALTY 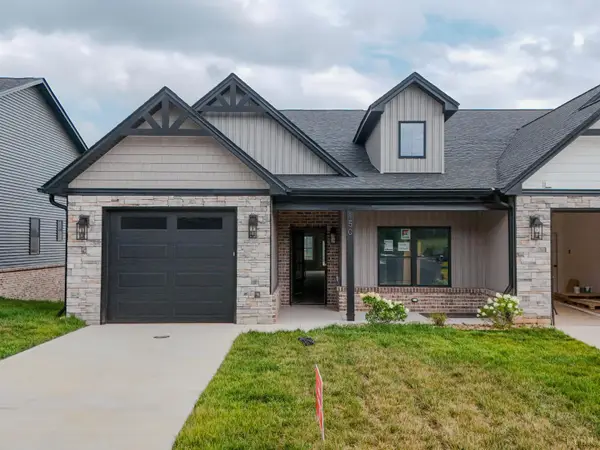 $469,900Pending3 beds 2 baths1,878 sq. ft.
150 Zion Place, Rustburg, VA 24588
MLS# 368140Listed by: WATTS AUCTION REALTY APPRAISALS INC- New
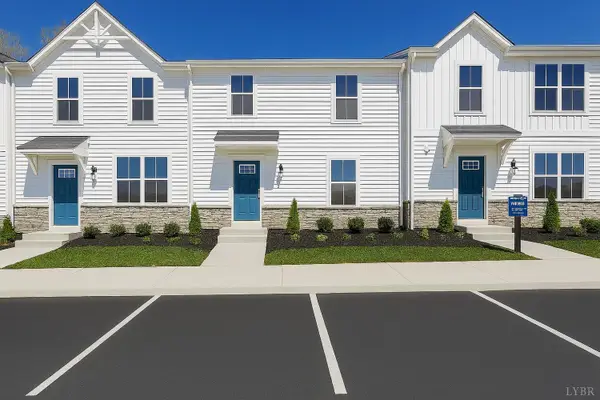 $249,990Active3 beds 3 baths1,220 sq. ft.
105 Shallen Road #B, Rustburg, VA 24588
MLS# 368131Listed by: MKB, REALTORS 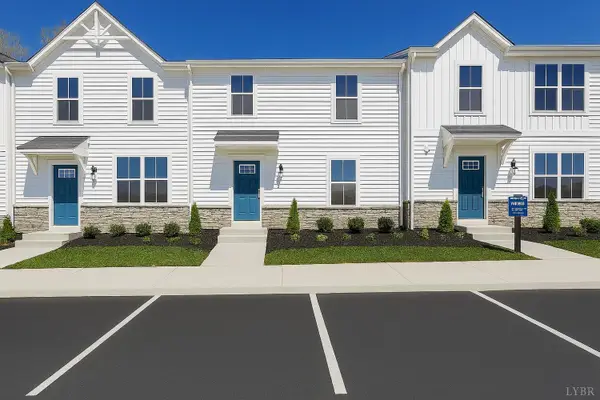 $259,990Active3 beds 3 baths1,220 sq. ft.
105 Shallen Road #A, Rustburg, VA 24588
MLS# 367849Listed by: MKB, REALTORS- New
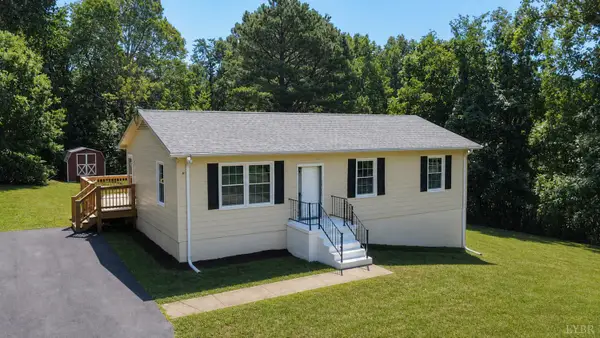 $310,000Active4 beds 3 baths2,064 sq. ft.
42 Withrow, Rustburg, VA 24588
MLS# 367840Listed by: SAMSON PROPERTIES - New
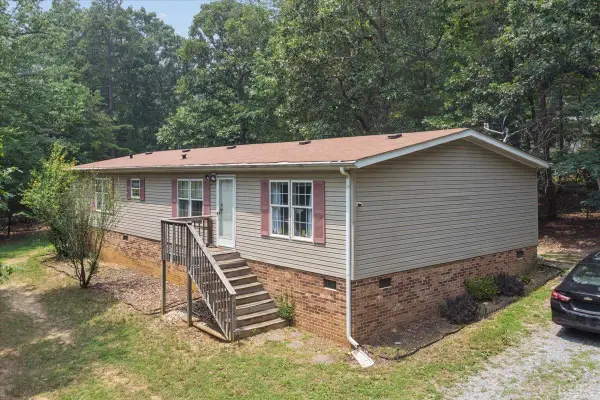 $232,000Active3 beds 2 baths1,620 sq. ft.
555 Knoll Woods Drive, Rustburg, VA 24588
MLS# 368104Listed by: EXP REALTY LLC-STAFFORD - New
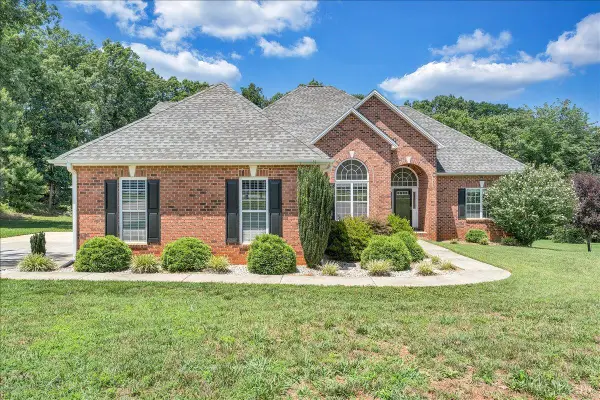 $565,000Active4 beds 4 baths2,749 sq. ft.
138 Holland Court, Rustburg, VA 24588
MLS# 367955Listed by: KELLER WILLIAMS


Protect your home and budget from life's surprises with an Assurant Home Warranty, backed by a partner that supports you through every step of homeownership. Explore Plans.
©2026 Century 21 Real Estate LLC. All rights reserved. CENTURY 21®, the CENTURY 21 Logo and C21® are service marks owned by Century 21 Real Estate LLC. Century 21 Real Estate LLC fully supports the principles of the Fair Housing Act and the Equal Opportunity Act. Each office is independently owned and operated. Listing information is deemed reliable but not guaranteed accurate.