
555 Knoll Woods Drive, Rustburg, VA 24588
Local realty services provided by:CENTURY 21 Realty @ Home
555 Knoll Woods Drive,Rustburg, VA 24588
$232,000
- 3 Beds
- 2 Baths
- 1,620 sq. ft.
- Single family
- Active
Listed by: matt coleman
Office: exp realty llc-stafford
MLS#:368104
Source:VA_LAR
Price summary
- Price:$232,000
- Price per sq. ft.:$143.21
About this home
Welcome home to this spacious 3-bedroom, 2-bath home situated on over an acre in Rustburg, just minutes from Lynchburg! Recently refreshed with new luxury vinyl plank flooring and fresh interior paint, this move-in-ready home offers over 1,600 square feet of comfortable one-level living. The spacious living room features a cozy fireplace and access to the back deck, while the kitchen offers abundant cabinetry and a breakfast area. The primary suite features a large walk-in closet and private full bath. Two additional bedrooms share a second full bath, and a separate laundry/drop zone adds everyday convenience. Set back from the road on a 1.09-acre lot with a storage building that conveys, this property offers plenty of space and privacy while remaining convenient to Lynchburg and surrounding amenities.
Contact an agent
Home facts
- Year built:1999
- Listing ID #:368104
- Added:1 day(s) ago
- Updated:July 18, 2026 at 08:56 PM
Rooms and interior
- Bedrooms:3
- Total bathrooms:2
- Full bathrooms:2
- Flooring:Vinyl Plank
- Bathrooms Description:Garden Tub
- Kitchen Description:Dishwasher, Range-Elec, Refrigerator
- Bedroom Description:Main Level Bedroom
- Basement Description:Crawl Space
- Living area:1,620 sq. ft.
Heating and cooling
- Cooling:Heat Pump
- Heating:Heat Pump
Structure and exterior
- Roof:Shingle
- Year built:1999
- Building area:1,620 sq. ft.
- Lot area:1.09 Acres
- Construction Materials:Brick, Vinyl Siding
- Exterior Features:Garden Space, Secluded Lot
- Foundation Description:Crawl Space
- Levels:1 Story
Utilities
- Water:Well
- Sewer:Septic Tank
Finances and disclosures
- Price:$232,000
- Price per sq. ft.:$143.21
Features and amenities
- Laundry features:Laundry Room, Main Level
- Amenities:Ceiling Fan(s), High Speed Data Aval, Smoke Alarm, Walk-In Closet(s)
New listings near 555 Knoll Woods Drive
- New
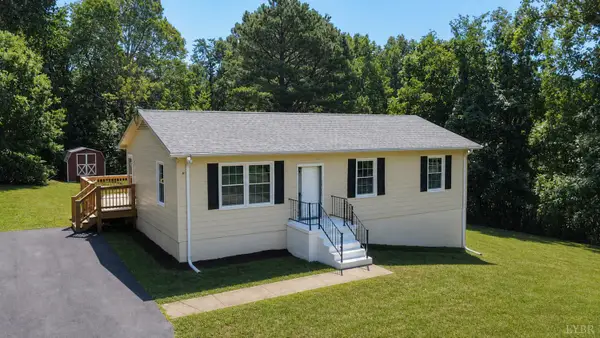 $325,000Active4 beds 3 baths2,064 sq. ft.
42 Withrow, Rustburg, VA 24588
MLS# 367840Listed by: SAMSON PROPERTIES - Open Sun, 2 to 4pmNew
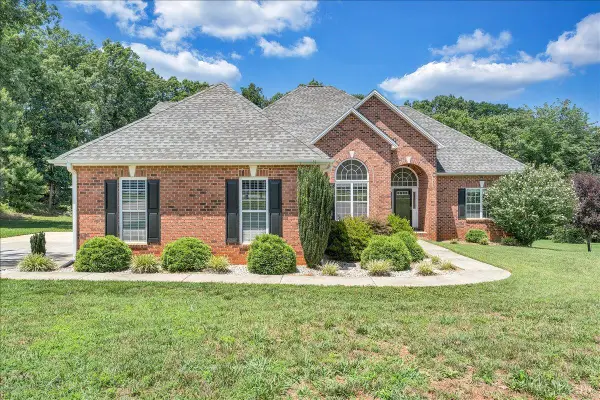 $565,000Active4 beds 4 baths2,749 sq. ft.
138 Holland Court, Rustburg, VA 24588
MLS# 367955Listed by: KELLER WILLIAMS 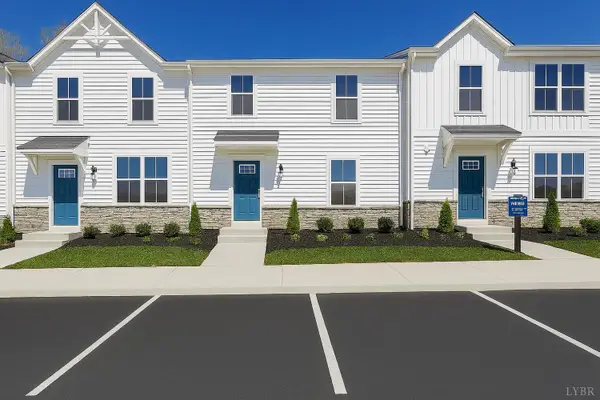 $287,360Pending3 beds 3 baths1,220 sq. ft.
105 Shallen Road #G, Rustburg, VA 24588
MLS# 367983Listed by: MKB, REALTORS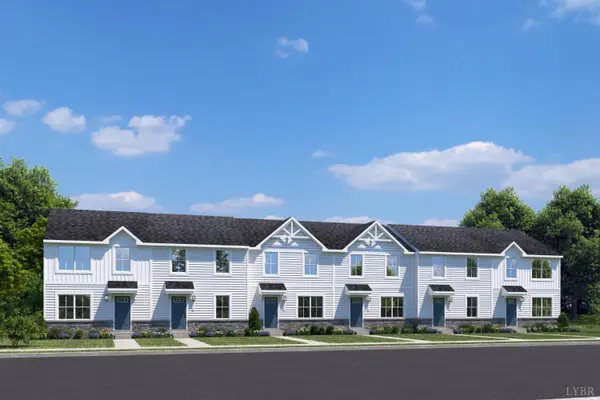 $240,580Pending3 beds 2 baths1,220 sq. ft.
102 Shotman Road #E, Rustburg, VA 24588
MLS# 367951Listed by: MKB, REALTORS- New
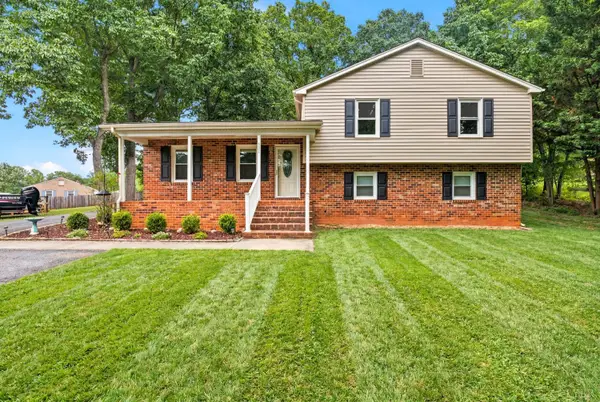 $354,900Active3 beds 3 baths2,140 sq. ft.
544 Clearview Circle, Rustburg, VA 24588
MLS# 367677Listed by: KELLER WILLIAMS - Open Sat, 12 to 4pmNew
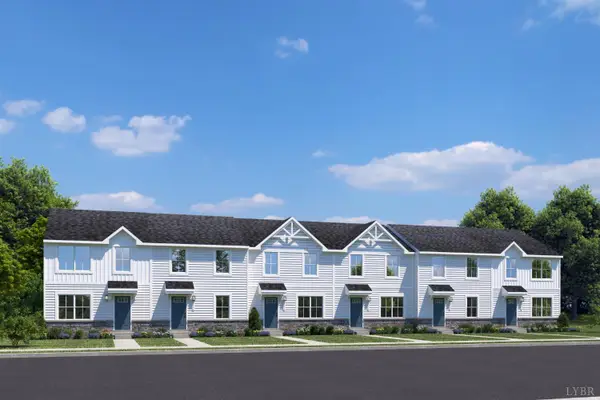 $259,165Active3 beds 2 baths1,220 sq. ft.
102 Shotman Road #G, Rustburg, VA 24588
MLS# 367875Listed by: MKB, REALTORS - Open Sat, 12 to 4pmNew
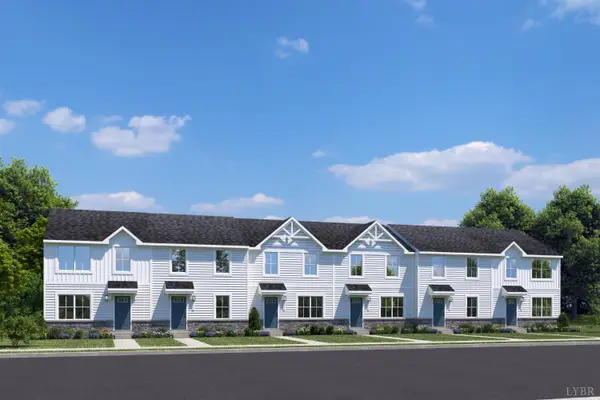 $242,990Active3 beds 2 baths1,220 sq. ft.
104 Shotman Road #E, Rustburg, VA 24588
MLS# 367846Listed by: MKB, REALTORS - Open Sat, 12 to 4pmNew
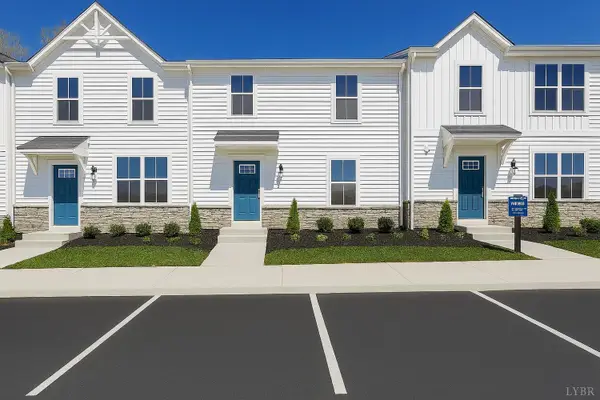 $259,990Active3 beds 3 baths1,220 sq. ft.
105 Shallen Road #B, Rustburg, VA 24588
MLS# 367849Listed by: MKB, REALTORS 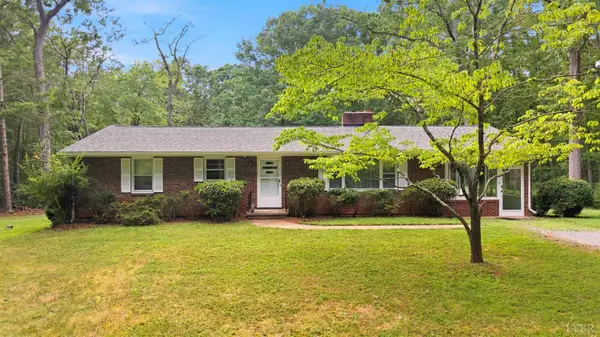 $294,900Pending3 beds 1 baths1,950 sq. ft.
229 Gough Rd, Rustburg, VA 24588
MLS# 367832Listed by: KARL MILLER REALTY LLC


Protect your home and budget from life's surprises with an Assurant Home Warranty, backed by a partner that supports you through every step of homeownership. Explore Plans.
©2026 Century 21 Real Estate LLC. All rights reserved. CENTURY 21®, the CENTURY 21 Logo and C21® are service marks owned by Century 21 Real Estate LLC. Century 21 Real Estate LLC fully supports the principles of the Fair Housing Act and the Equal Opportunity Act. Each office is independently owned and operated. Listing information is deemed reliable but not guaranteed accurate.