
1125 Lynbrook Road, Rustburg, VA 24588
Local realty services provided by:CENTURY 21 Realty @ Home
1125 Lynbrook Road,Rustburg, VA 24588
$439,900
- 4 Beds
- 3 Baths
- 1,910 sq. ft.
- Single family
- Pending
Listed by:
 CENTURY 21 ALL-SERVICE
Office: century 21 all-service
MLS#:368995
Source:VA_LAR
Price summary
- Price:$439,900
- Price per sq. ft.:$230.31
About this home
Welcome to this stunning 4-bed, 3-bath home nestled on a beautiful 1.03 ac lot. The foyer entry way greets you into an open floor plan featuring a spacious kitchen w/beautiful granite countertop, plenty of cabinet space & drawers overlooking the large family room w/gas fireplace & built in shelving. Nice size pantry right off the kitchen making it a dream kitchen for any baker! The main level primary ensuite is a true retreat, w/tray ceiling, tons of natural light and a luxurious bathroom boasting a double vanity, and large walk-in shower. The walk-in closet offers plenty of space. 2 more main level bedrooms finish off the main level. Upstairs features a huge bonus room that can be used for another bedroom, a game room, or craft room and it has its own separate bathroom! Outdoors, full-length custom concrete driveway, a covered front porch entry way, a large back porch w/extra concrete poured for a nice grill area & beautiful landscaping! The oversized 2 car garage has plenty of space
Contact an agent
Home facts
- Year built:2022
- Listing ID #:368995
- Added:50 day(s) ago
- Updated:October 20, 2026 at 05:01 PM
Rooms and interior
- Bedrooms:4
- Total bathrooms:3
- Full bathrooms:3
- Flooring:Ceramic Tile
- Bathrooms Description:Tile Bath(s)
- Kitchen Description:Dishwasher, Microwave, Range-Elec, Refrigerator, Self Cleaning Oven
- Bedroom Description:Main Level Bedroom
- Living area:1,910 sq. ft.
Heating and cooling
- Cooling:Heat Pump
- Heating:Heat Pump
Structure and exterior
- Roof:Shingle
- Year built:2022
- Building area:1,910 sq. ft.
- Lot area:1.03 Acres
- Architectural Style:Ranch
- Construction Materials:Brick
- Exterior Features:Garden Space, Insulated Glass, Landscaped, Undergrnd Utilities
- Foundation Description:Slab
- Levels:1 1/2 Story
Utilities
- Water:County
- Sewer:Septic Tank
Finances and disclosures
- Price:$439,900
- Price per sq. ft.:$230.31
Features and amenities
- Laundry features:Dryer, Dryer Connection, Laundry Room, Main Level, Separate Laundry Room, Washer, Washer Connections
- Amenities:Cable Available, Ceiling Fan(s), Drywall, High Speed Data Aval, Insulated Glass, Pantry, Smoke Alarm, Walk-In Closet(s)
Parking
- Parking description:Concrete Driveway, Garage, Garage Door Opener
New listings near 1125 Lynbrook Road
- Open Sat, 1 to 4pm
 $259,990Active3 beds 3 baths1,220 sq. ft.
103 Shallen Road #D, Rustburg, VA 24588
MLS# 369606Listed by: MKB, REALTORS - New
 $230,000Active4 beds 2 baths1,357 sq. ft.
939 Carwile Rd., Rustburg, VA 24588
MLS# 369951Listed by: KELLER WILLIAMS - Open Sat, 1 to 4pmNew
 $254,000Active3 beds 2 baths1,220 sq. ft.
102 Shotman Road #A, Rustburg, VA 24588
MLS# 369983Listed by: MKB, REALTORS - New
 $319,900Active3 beds 2 baths1,320 sq. ft.
154 Cricket Lane, Rustburg, VA 24588
MLS# 369950Listed by: KELLER WILLIAMS - New
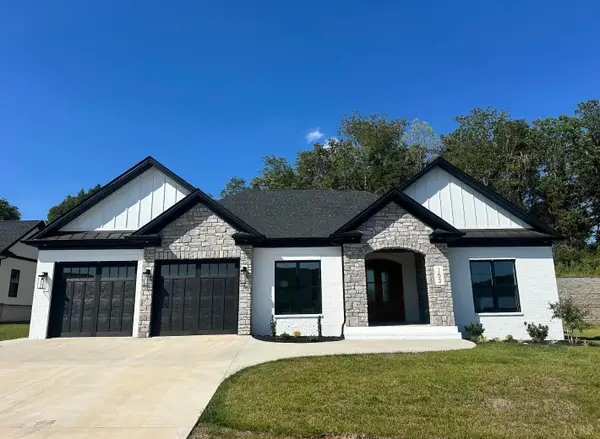 $449,900Active3 beds 2 baths2,031 sq. ft.
19 Crest Ridge Court, Rustburg, VA 24588
MLS# 369940Listed by: LAUREN BELL REAL ESTATE, INC. 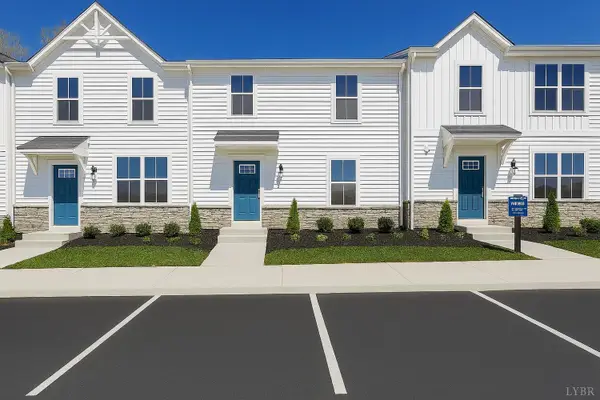 $249,990Pending3 beds 3 baths1,220 sq. ft.
107 Shallen Road, Rustburg, VA 24588
MLS# 365714Listed by: MKB, REALTORS- New
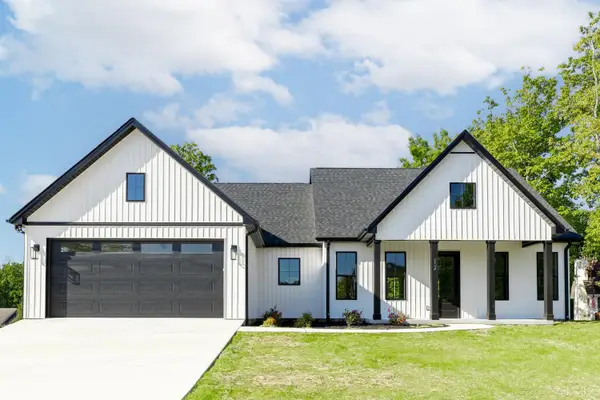 $489,000Active3 beds 2 baths1,706 sq. ft.
12 Mosby Ct, Rustburg, VA 24588
MLS# 369916Listed by: EXP REALTY LLC-LYNCHBURG - New
 $409,900Active4 beds 3 baths2,131 sq. ft.
725 Carriage Parkway, Rustburg, VA 24588
MLS# 369857Listed by: NEXTHOME TWOFOURFIVE - New
 $249,900Active3 beds 2 baths1,800 sq. ft.
73 Half Moon Lane, Rustburg, VA 24588
MLS# 369911Listed by: LEGACY REALTY - New
 $649,900Active3 beds 2 baths1,480 sq. ft.
1109 Clarks Road, Rustburg, VA 24588
MLS# 369870Listed by: ELITE REALTY


Protect your home and budget from life's surprises with an Assurant Home Warranty, backed by a partner that supports you through every step of homeownership. Explore Plans.
©2026 Century 21 Real Estate LLC. All rights reserved. CENTURY 21®, the CENTURY 21 Logo and C21® are service marks owned by Century 21 Real Estate LLC. Century 21 Real Estate LLC fully supports the principles of the Fair Housing Act and the Equal Opportunity Act. Each office is independently owned and operated. Listing information is deemed reliable but not guaranteed accurate.