
119 Candlemakers Ln., Rustburg, VA 24588
Local realty services provided by:CENTURY 21 Realty @ Home
119 Candlemakers Ln.,Rustburg, VA 24588
$359,000
- 3 Beds
- 2 Baths
- 1,596 sq. ft.
- Single family
- Active
Listed by: callie shorter, blake shorter
Office: mark a. dalton & co., inc.
MLS#:369395
Source:VA_LAR
Price summary
- Price:$359,000
- Price per sq. ft.:$224.94
About this home
Coming in February 2027, this new construction home is in a great location close to Colleges, shopping, dining, and more! This 3 bedroom 2 bath home will offer 1,596 sq. ft. with an open floor plan, spacious living areas and a beautiful exterior porch! If you have been looking for a brand new home in a convenient location, this is it! Construction is underway, with an estimated completion date of February 2027. More details and photos to come as construction progresses!
Contact an agent
Home facts
- Year built:9999
- Listing ID #:369395
- Added:34 day(s) ago
- Updated:October 26, 2026 at 12:09 AM
Rooms and interior
- Bedrooms:3
- Total bathrooms:2
- Full bathrooms:2
- Flooring:Tile, Vinyl Plank
- Kitchen Description:Dishwasher, Microwave, Range-Elec, Refrigerator
- Bedroom Description:Main Level Bedroom
- Basement Description:Full
- Living area:1,596 sq. ft.
Heating and cooling
- Cooling:Heat Pump
- Heating:Heat Pump
Structure and exterior
- Roof:Shingle
- Year built:9999
- Building area:1,596 sq. ft.
- Lot area:1.31 Acres
- Architectural Style:Modular
- Construction Materials:Vinyl Siding
- Levels:1 Story
Utilities
- Water:Well
- Sewer:Septic Tank
Finances and disclosures
- Price:$359,000
- Price per sq. ft.:$224.94
Features and amenities
- Laundry features:Laundry Room
- Amenities:Ceiling Fan(s), Drywall, High Speed Data Aval, Pantry, Smoke Alarm, Walk-In Closet(s)
New listings near 119 Candlemakers Ln.
- New
 $499,900Active3 beds 2 baths2,015 sq. ft.
6 Stone Ridge Loop, Rustburg, VA 24588
MLS# 370012Listed by: LAUREN BELL REAL ESTATE, INC.  $475,000Pending3 beds 2 baths2,031 sq. ft.
237 Crest Ridge Court, Rustburg, VA 24588
MLS# 369941Listed by: LAUREN BELL REAL ESTATE, INC.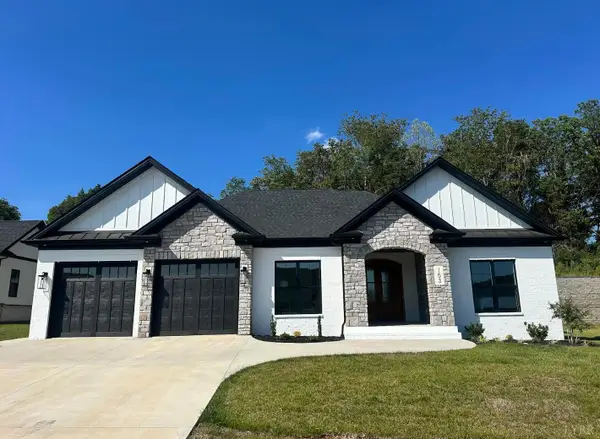 $475,000Pending3 beds 2 baths2,031 sq. ft.
153 Crest Ridge Court, Rustburg, VA 24588
MLS# 370049Listed by: LAUREN BELL REAL ESTATE, INC.- New
 $475,000Active3 beds 2 baths2,031 sq. ft.
5 Stone Ridge Loop, Rustburg, VA 24588
MLS# 370048Listed by: LAUREN BELL REAL ESTATE, INC. - New
 $399,950Active3 beds 3 baths2,131 sq. ft.
79 Stockton Court, Rustburg, VA 24588
MLS# 370031Listed by: R. FRALIN AND ASSOCIATES - New
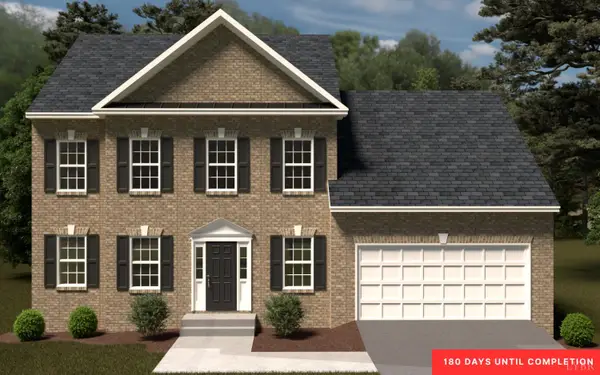 $399,950Active4 beds 3 baths2,164 sq. ft.
78 Stockton Court, Rustburg, VA 24588
MLS# 370034Listed by: R. FRALIN AND ASSOCIATES - New
 $399,950Active4 beds 3 baths2,164 sq. ft.
80 Stockton Court, Rustburg, VA 24588
MLS# 370036Listed by: R. FRALIN AND ASSOCIATES - New
 $419,950Active4 beds 3 baths2,228 sq. ft.
64 Stockton Court, Rustburg, VA 24588
MLS# 370026Listed by: R. FRALIN AND ASSOCIATES - New
 $419,950Active4 beds 3 baths2,228 sq. ft.
65 Stockton Court, Rustburg, VA 24588
MLS# 370027Listed by: R. FRALIN AND ASSOCIATES - New
 $399,950Active3 beds 3 baths2,131 sq. ft.
77 Stockton Court, Rustburg, VA 24588
MLS# 370029Listed by: R. FRALIN AND ASSOCIATES


Protect your home and budget from life's surprises with an Assurant Home Warranty, backed by a partner that supports you through every step of homeownership. Explore Plans.
©2026 Century 21 Real Estate LLC. All rights reserved. CENTURY 21®, the CENTURY 21 Logo and C21® are service marks owned by Century 21 Real Estate LLC. Century 21 Real Estate LLC fully supports the principles of the Fair Housing Act and the Equal Opportunity Act. Each office is independently owned and operated. Listing information is deemed reliable but not guaranteed accurate.