
84 Allure Drive, Rustburg, VA 24588
Local realty services provided by:CENTURY 21 Realty @ Home
84 Allure Drive,Rustburg, VA 24588
$249,900
- 3 Beds
- 3 Baths
- 1,716 sq. ft.
- Townhouse
- Pending
Upcoming open houses
- Sun, Oct 2502:00 pm - 03:00 pm
Listed by: chris dorner
Office: exp realty llc-stafford
MLS#:369706
Source:VA_LAR
Price summary
- Price:$249,900
- Price per sq. ft.:$145.63
About this home
Enjoy low-maintenance living in this 3-bedroom, 2.5-bath townhome in The Allure. The open floor plan connects the kitchen and living areas, and storage is generous throughout. The kitchen features granite countertops, stainless steel appliances, quality cabinetry, and a spacious walk-in pantry. Luxury vinyl plank flooring runs through the main living areas. Residents enjoy a clubhouse, fitness center, and pool, all just minutes from Wards Road shopping, dining, and area colleges. Move-in ready and easy to love!
Contact an agent
Home facts
- Year built:2023
- Listing ID #:369706
- Added:17 day(s) ago
- Updated:October 24, 2026 at 11:07 PM
Rooms and interior
- Bedrooms:3
- Total bathrooms:3
- Full bathrooms:2
- Half bathrooms:1
- Flooring:Vinyl Plank
- Bathrooms Description:Tile Bath(s)
- Kitchen Description:Dishwasher, Microwave, Range-Elec, Refrigerator
- Living area:1,716 sq. ft.
Heating and cooling
- Cooling:Heat Pump
- Heating:Heat Pump
Structure and exterior
- Roof:Shingle
- Year built:2023
- Building area:1,716 sq. ft.
- Lot area:0.03 Acres
- Construction Materials:Brick, Vinyl Siding
- Exterior Features:Insulated Glass, Landscaped, Undergrnd Utilities
- Foundation Description:Slab
- Levels:2 Story
Utilities
- Water:County
- Sewer:County
Finances and disclosures
- Price:$249,900
- Price per sq. ft.:$145.63
Features and amenities
- Laundry features:Dryer, Laundry Closet, Second Floor, Washer
- Amenities:Cable Available, Ceiling Fan(s), Drywall, High Speed Data Aval, Insulated Glass, Pantry, Smoke Alarm, Walk-In Closet(s)
Parking
- Parking description:Concrete Driveway
New listings near 84 Allure Drive
- New
 $499,900Active3 beds 2 baths2,015 sq. ft.
6 Stone Ridge Loop, Rustburg, VA 24588
MLS# 370012Listed by: LAUREN BELL REAL ESTATE, INC.  $475,000Pending3 beds 2 baths2,031 sq. ft.
237 Crest Ridge Court, Rustburg, VA 24588
MLS# 369941Listed by: LAUREN BELL REAL ESTATE, INC.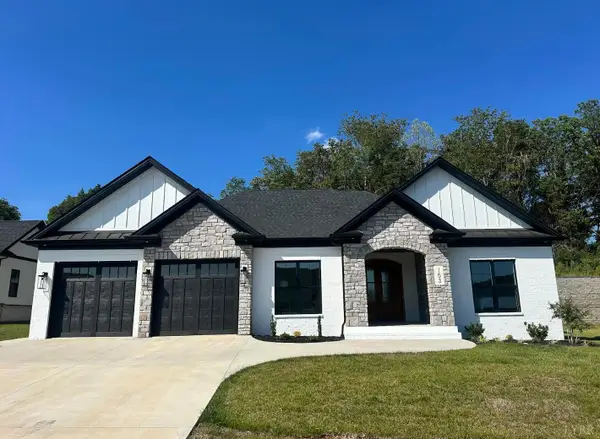 $475,000Pending3 beds 2 baths2,031 sq. ft.
153 Crest Ridge Court, Rustburg, VA 24588
MLS# 370049Listed by: LAUREN BELL REAL ESTATE, INC.- New
 $475,000Active3 beds 2 baths2,031 sq. ft.
5 Stone Ridge Loop, Rustburg, VA 24588
MLS# 370048Listed by: LAUREN BELL REAL ESTATE, INC. - New
 $399,950Active3 beds 3 baths2,131 sq. ft.
79 Stockton Court, Rustburg, VA 24588
MLS# 370031Listed by: R. FRALIN AND ASSOCIATES - New
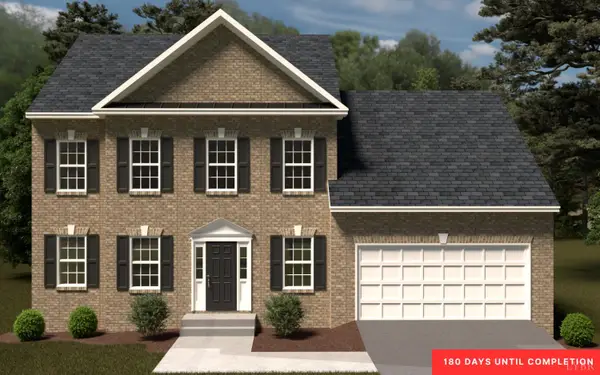 $399,950Active4 beds 3 baths2,164 sq. ft.
78 Stockton Court, Rustburg, VA 24588
MLS# 370034Listed by: R. FRALIN AND ASSOCIATES - New
 $399,950Active4 beds 3 baths2,164 sq. ft.
80 Stockton Court, Rustburg, VA 24588
MLS# 370036Listed by: R. FRALIN AND ASSOCIATES - New
 $419,950Active4 beds 3 baths2,228 sq. ft.
64 Stockton Court, Rustburg, VA 24588
MLS# 370026Listed by: R. FRALIN AND ASSOCIATES - New
 $419,950Active4 beds 3 baths2,228 sq. ft.
65 Stockton Court, Rustburg, VA 24588
MLS# 370027Listed by: R. FRALIN AND ASSOCIATES - New
 $399,950Active3 beds 3 baths2,131 sq. ft.
77 Stockton Court, Rustburg, VA 24588
MLS# 370029Listed by: R. FRALIN AND ASSOCIATES


Protect your home and budget from life's surprises with an Assurant Home Warranty, backed by a partner that supports you through every step of homeownership. Explore Plans.
©2026 Century 21 Real Estate LLC. All rights reserved. CENTURY 21®, the CENTURY 21 Logo and C21® are service marks owned by Century 21 Real Estate LLC. Century 21 Real Estate LLC fully supports the principles of the Fair Housing Act and the Equal Opportunity Act. Each office is independently owned and operated. Listing information is deemed reliable but not guaranteed accurate.