
232 Armistead Lane, Rustburg, VA 24588
Local realty services provided by:CENTURY 21 Realty @ Home
232 Armistead Lane,Rustburg, VA 24588
$389,900
- 3 Beds
- 2 Baths
- 1,516 sq. ft.
- Single family
- Pending
Listed by: teresa d hudson
Office: john stewart walker, inc
MLS#:368587
Source:VA_LAR
Price summary
- Price:$389,900
- Price per sq. ft.:$257.19
About this home
ONLY 2 years old! Blinds are already installed and Warranties on flooring, siding, roof, gutters and guards and heat pump2 Car garage with pull-down steps to attic, covered front porch and rear deck AND a storage shed. Nicely landscaped plus some evergreens and about a Dozen fruit trees planted- nectarine, plum, peach and apple. Incredibly close to so much! 5 minutes from Liberty University, restaurants, shopping, Rt 29 or 460 while enjoying the quietness of a small neighborhood. Attractive Great Room with soaring ceiling and kitchen island with all appliances. Split Bedroom floor plan, 2 bedrooms and bath on the left, right side features a Lovely Primary suite with 7 ft walk-in closet and 7 f t tile shower, Laundry room offers cabinets above and door to a Big pantry. Blinds are already installed as well. Call to see this today!
Contact an agent
Home facts
- Year built:2024
- Subdivision & Development:Walnut Hills
- Listing ID #:368587
- Added:65 day(s) ago
- Updated:October 18, 2026 at 08:10 AM
Rooms and interior
- Bedrooms:3
- Total bathrooms:2
- Full bathrooms:2
- Flooring:Tile, Vinyl Plank
- Bathrooms Description:Tile Bath(s)
- Kitchen Description:Dishwasher, Disposal, Microwave, Range-Elec, Refrigerator
- Bedroom Description:Main Level Bedroom
- Living area:1,516 sq. ft.
Heating and cooling
- Cooling:Heat Pump
- Heating:Heat Pump
Structure and exterior
- Roof:Shingle
- Year built:2024
- Building area:1,516 sq. ft.
- Lot area:0.68 Acres
- Architectural Style:Ranch
- Construction Materials:Brick, Vinyl Siding
- Exterior Features:Garden Space, Insulated Glass, Landscaped, Undergrnd Utilities
- Foundation Description:Slab
- Levels:1 Story
Utilities
- Water:Well
- Sewer:Septic Tank
Finances and disclosures
- Price:$389,900
- Price per sq. ft.:$257.19
Features and amenities
- Laundry features:Laundry Room, Main Level
- Amenities:Cable Available, Ceiling Fan(s), High Speed Data Aval, Insulated Glass, Pantry, Walk-In Closet(s)
Parking
- Parking description:Concrete Driveway, Garage
New listings near 232 Armistead Lane
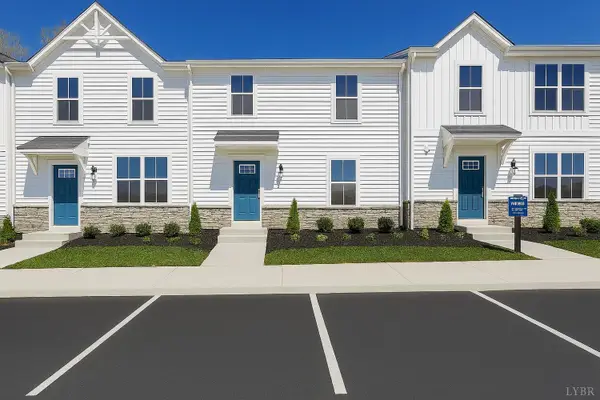 $249,990Pending3 beds 3 baths1,220 sq. ft.
107 Shallen Road, Rustburg, VA 24588
MLS# 365714Listed by: MKB, REALTORS- New
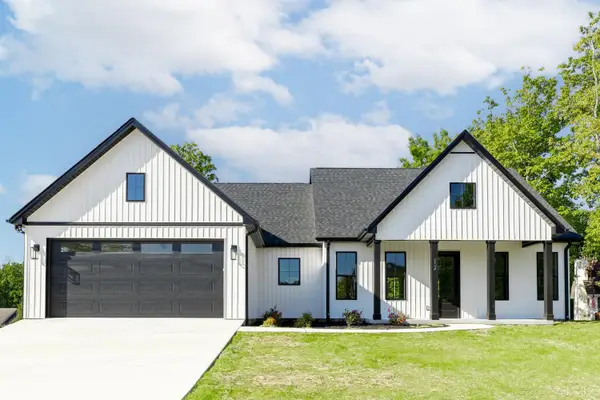 $489,000Active3 beds 2 baths1,706 sq. ft.
12 Mosby Ct, Rustburg, VA 24588
MLS# 369916Listed by: EXP REALTY LLC-LYNCHBURG - New
 $409,900Active4 beds 3 baths2,131 sq. ft.
725 Carriage Parkway, Rustburg, VA 24588
MLS# 369857Listed by: NEXTHOME TWOFOURFIVE - New
 $249,900Active3 beds 2 baths1,800 sq. ft.
73 Half Moon Lane, Rustburg, VA 24588
MLS# 369911Listed by: LEGACY REALTY - New
 $649,900Active3 beds 2 baths1,480 sq. ft.
1109 Clarks Road, Rustburg, VA 24588
MLS# 369870Listed by: ELITE REALTY - New
 $449,901Active3 beds 3 baths2,346 sq. ft.
69 Kirkland Street, Rustburg, VA 24588
MLS# 369831Listed by: BERKSHIRE HATHAWAY HOMESERVICES DAWSON FORD GARBEE & CO., REALTORS-FOREST - New
 $449,900Active3 beds 2 baths1,559 sq. ft.
161 Pebble Road, Rustburg, VA 24588
MLS# 369564Listed by: KARL MILLER REALTY LLC  $249,900Active3 beds 3 baths1,716 sq. ft.
84 Allure Drive, Rustburg, VA 24588
MLS# 369706Listed by: EXP REALTY LLC-STAFFORD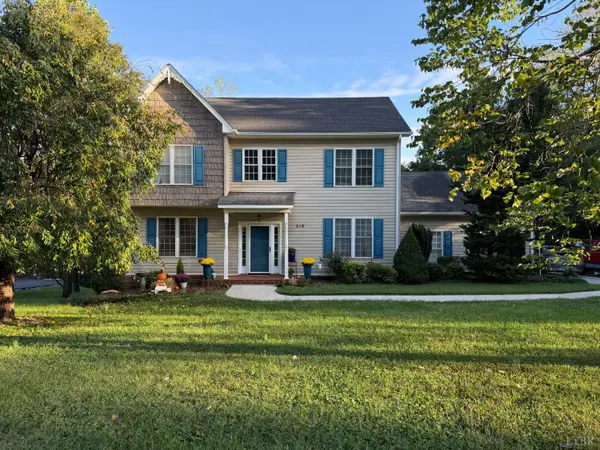 $474,900Active4 beds 4 baths3,135 sq. ft.
216 Holland Court, Rustburg, VA 24588
MLS# 369720Listed by: REAL BROKER, LLC $299,000Active4 beds 4 baths3,575 sq. ft.
466 Pearson Drive, Rustburg, VA 24588
MLS# 369532Listed by: BERKSHIRE HATHAWAY HOMESERVICES DAWSON FORD GARBEE & CO., REALTORS


Protect your home and budget from life's surprises with an Assurant Home Warranty, backed by a partner that supports you through every step of homeownership. Explore Plans.
©2026 Century 21 Real Estate LLC. All rights reserved. CENTURY 21®, the CENTURY 21 Logo and C21® are service marks owned by Century 21 Real Estate LLC. Century 21 Real Estate LLC fully supports the principles of the Fair Housing Act and the Equal Opportunity Act. Each office is independently owned and operated. Listing information is deemed reliable but not guaranteed accurate.