
4 Field Dale Drive, Rustburg, VA 24588
Local realty services provided by:CENTURY 21 Realty @ Home
4 Field Dale Drive,Rustburg, VA 24588
$459,900
- 4 Beds
- 2 Baths
- 1,658 sq. ft.
- Single family
- Active
Listed by: joshua k ballengee
Office: enrg realty
MLS#:368812
Source:VA_LAR
Price summary
- Price:$459,900
- Price per sq. ft.:$277.38
About this home
Welcome to modern farmhouse living on 6 private acres! Designed for effortless main-level living, this home combines stylish finishes with complete single-story convenience. Step onto the inviting covered front porch with timber accents and enter a spacious open floor plan featuring durable LVP flooring throughout.The heart of the home features a kitchen complete with a large center island and sleek stainless steel appliances, seamlessly opening to the bright living and dining spaces ideal for entertaining. The primary suite offers a peaceful sanctuary, highlighting a bath with a custom tile shower. Enjoy the day-to-day ease of a main-level laundry room right off the kitchen area. Outside, relax on the rear deck overlooking your private acreage, or utilize the matching 2-car detached garage for vehicle parking or workshop space. Situated just minutes from Lynchburg and Liberty University, enjoy peaceful country living without sacrificing city convenience! Schedule your tour today!
Contact an agent
Home facts
- Year built:2026
- Listing ID #:368812
- Added:54 day(s) ago
- Updated:October 18, 2026 at 06:45 PM
Rooms and interior
- Bedrooms:4
- Total bathrooms:2
- Full bathrooms:2
- Flooring:Vinyl Plank
- Dining Description:Separate Dining Room
- Bathrooms Description:Tile Bath(s)
- Kitchen Description:Dishwasher, Range-Elec
- Bedroom Description:Main Level Bedroom
- Basement Description:Crawl Space
- Living area:1,658 sq. ft.
Heating and cooling
- Cooling:Heat Pump
- Heating:Heat Pump
Structure and exterior
- Roof:Shingle
- Year built:2026
- Building area:1,658 sq. ft.
- Lot area:6 Acres
- Architectural Style:Modular, Ranch
- Construction Materials:Stone, Vinyl Siding
- Foundation Description:Crawl Space
- Levels:1 Story
Utilities
- Water:Well
- Sewer:Septic Tank
Finances and disclosures
- Price:$459,900
- Price per sq. ft.:$277.38
Features and amenities
- Laundry features:Laundry Room, Main Level
- Amenities:Cable Connections, Ceiling Fan(s), Drywall, Walk-In Closet(s)
Parking
- Parking description:Garage
New listings near 4 Field Dale Drive
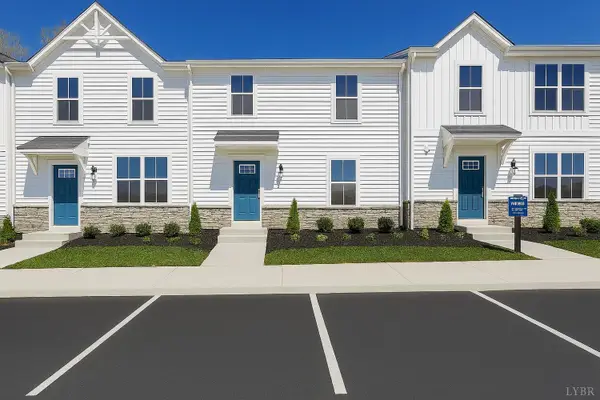 $249,990Pending3 beds 3 baths1,220 sq. ft.
107 Shallen Road, Rustburg, VA 24588
MLS# 365714Listed by: MKB, REALTORS- New
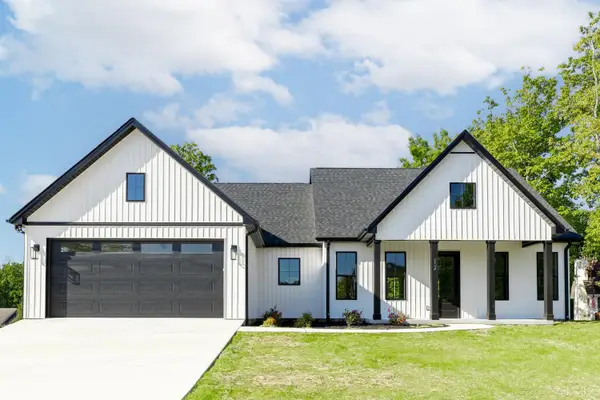 $489,000Active3 beds 2 baths1,706 sq. ft.
12 Mosby Ct, Rustburg, VA 24588
MLS# 369916Listed by: EXP REALTY LLC-LYNCHBURG - New
 $409,900Active4 beds 3 baths2,131 sq. ft.
725 Carriage Parkway, Rustburg, VA 24588
MLS# 369857Listed by: NEXTHOME TWOFOURFIVE - New
 $249,900Active3 beds 2 baths1,800 sq. ft.
73 Half Moon Lane, Rustburg, VA 24588
MLS# 369911Listed by: LEGACY REALTY - New
 $649,900Active3 beds 2 baths1,480 sq. ft.
1109 Clarks Road, Rustburg, VA 24588
MLS# 369870Listed by: ELITE REALTY - New
 $449,901Active3 beds 3 baths2,346 sq. ft.
69 Kirkland Street, Rustburg, VA 24588
MLS# 369831Listed by: BERKSHIRE HATHAWAY HOMESERVICES DAWSON FORD GARBEE & CO., REALTORS-FOREST - New
 $449,900Active3 beds 2 baths1,559 sq. ft.
161 Pebble Road, Rustburg, VA 24588
MLS# 369564Listed by: KARL MILLER REALTY LLC  $249,900Active3 beds 3 baths1,716 sq. ft.
84 Allure Drive, Rustburg, VA 24588
MLS# 369706Listed by: EXP REALTY LLC-STAFFORD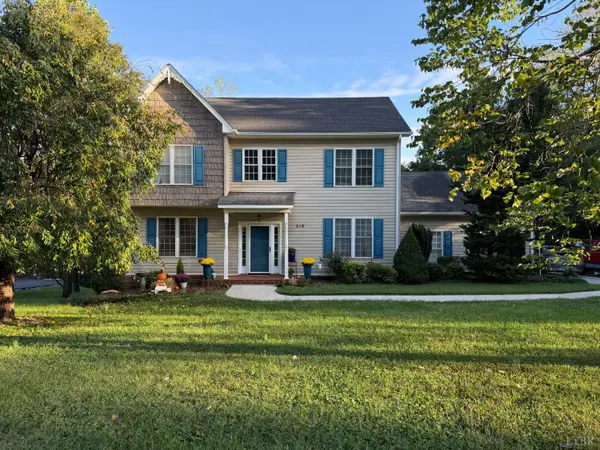 $474,900Active4 beds 4 baths3,135 sq. ft.
216 Holland Court, Rustburg, VA 24588
MLS# 369720Listed by: REAL BROKER, LLC $299,000Active4 beds 4 baths3,575 sq. ft.
466 Pearson Drive, Rustburg, VA 24588
MLS# 369532Listed by: BERKSHIRE HATHAWAY HOMESERVICES DAWSON FORD GARBEE & CO., REALTORS


Protect your home and budget from life's surprises with an Assurant Home Warranty, backed by a partner that supports you through every step of homeownership. Explore Plans.
©2026 Century 21 Real Estate LLC. All rights reserved. CENTURY 21®, the CENTURY 21 Logo and C21® are service marks owned by Century 21 Real Estate LLC. Century 21 Real Estate LLC fully supports the principles of the Fair Housing Act and the Equal Opportunity Act. Each office is independently owned and operated. Listing information is deemed reliable but not guaranteed accurate.