
544 Clearview Circle, Rustburg, VA 24588
Local realty services provided by:CENTURY 21 Realty @ Home
544 Clearview Circle,Rustburg, VA 24588
$349,500
- 3 Beds
- 3 Baths
- - sq. ft.
- Single family
- Sold
Listed by: tim bushnell
Office: keller williams
MLS#:367677
Source:VA_LAR
Sorry, we are unable to map this address
Price summary
- Price:$349,500
About this home
Move-in ready and meticulously maintained, this tri-level home in Rustburg is perfect for family living! The stunning custom kitchen showcases quartz countertops, oak hardwood cabinetry, and a gas range, flowing seamlessly into beautifully refinished hardwood floors throughout the main living areas. With three bedrooms and three full bathrooms, including a private ensuite in the primary suite, there's space for everyone. The finished walkout basement, renovated, adds fantastic bonus living space. Step outside to a brand-new Trex deck and a fully fenced backyard, ideal for entertaining or relaxing. This home has been thoughtfully updated with major systems in mind: a newer heat pump, updated electrical panel, replaced windows, upgraded PEX plumbing, and added insulation for energy efficiency, offering true peace of mind. A storage shed provides added convenience. With its blend of modern updates and timeless charm, this home is ready to welcome its next family!
Contact an agent
Home facts
- Year built:1976
- Listing ID #:367677
- Added:51 day(s) ago
- Updated:August 30, 2026 at 07:15 AM
Rooms and interior
- Bedrooms:3
- Total bathrooms:3
- Full bathrooms:3
- Flooring:Hardwood, Tile, Vinyl Plank
- Bathrooms Description:Tile Bath(s)
- Kitchen Description:Dishwasher, Microwave, Range-Gas, Refrigerator
- Bedroom Description:Main Level Bedroom
- Basement Description:Exterior Entrance, Finished, Interior Entrance, Walkout
Heating and cooling
- Cooling:Heat Pump
- Heating:Heat Pump
Structure and exterior
- Roof:Shingle
- Year built:1976
- Architectural Style:Split Level
- Construction Materials:Brick, Vinyl Siding
- Exterior Features:Garden Space
- Foundation Description:Walkout
- Levels:Multi/Split
Utilities
- Water:Well
- Sewer:Septic Tank
Finances and disclosures
- Price:$349,500
Features and amenities
- Laundry features:Basement, Dryer Connection, Laundry Closet, Washer Connections
- Amenities:Ceiling Fan(s), Walk-In Closet(s)
Parking
- Parking description:Paved Driveway
New listings near 544 Clearview Circle
- Open Sun, 1 to 4pm
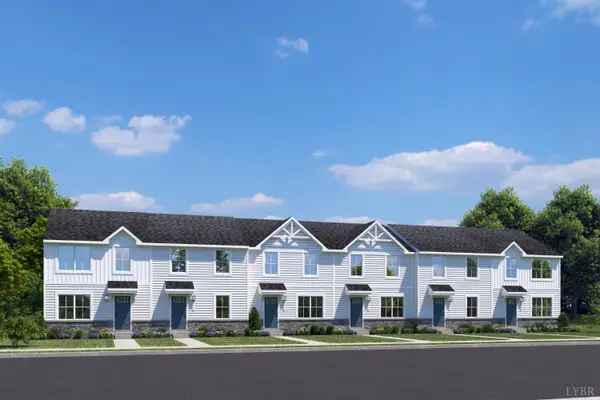 $249,000Active3 beds 2 baths1,220 sq. ft.
102 Shotman Road #G, Rustburg, VA 24588
MLS# 365511Listed by: MKB, REALTORS - Open Sun, 2 to 4pmNew
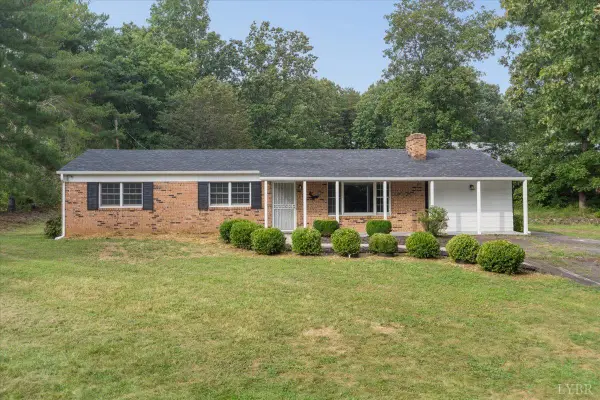 $259,900Active3 beds 2 baths1,440 sq. ft.
123 Elmwood Lane, Rustburg, VA 24588
MLS# 368897Listed by: KELLER WILLIAMS - New
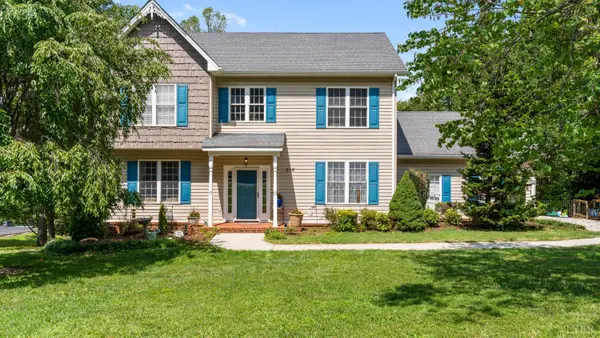 $497,000Active4 beds 4 baths3,135 sq. ft.
216 Holland Court, Rustburg, VA 24588
MLS# 368859Listed by: REAL BROKER, LLC - New
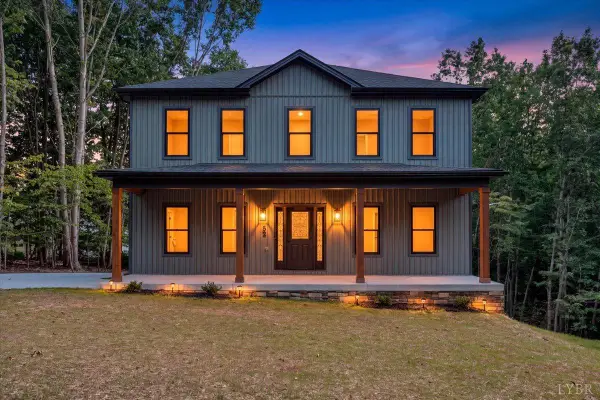 $499,900Active3 beds 3 baths2,208 sq. ft.
52 Armistead Lane, Rustburg, VA 24588
MLS# 368790Listed by: LEGACY REALTY - Open Sun, 1 to 3pmNew
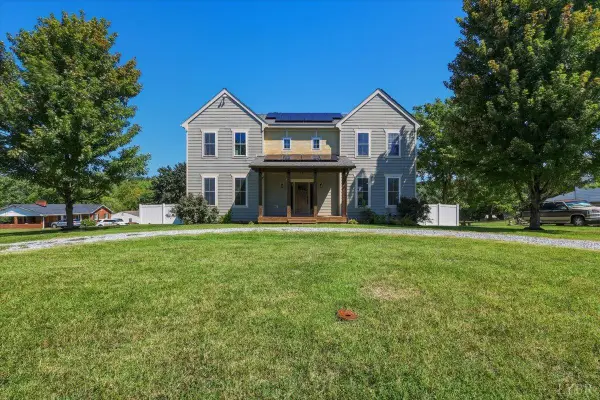 $399,900Active3 beds 3 baths1,992 sq. ft.
179 Crestview Drive, Rustburg, VA 24588
MLS# 368861Listed by: MARK A. DALTON & CO., INC. 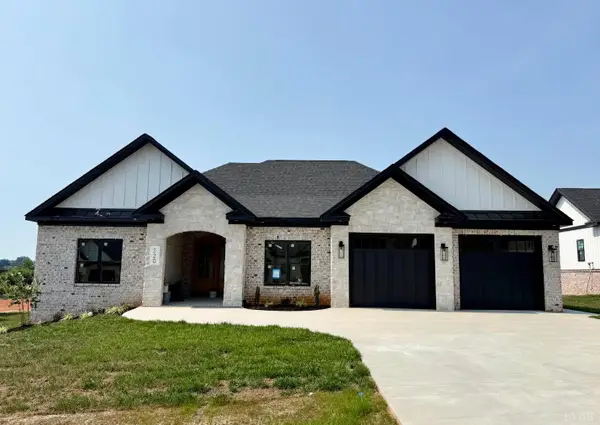 $449,900Pending3 beds 2 baths2,031 sq. ft.
220 Crest Ridge Court, Rustburg, VA 24588
MLS# 367633Listed by: LAUREN BELL REAL ESTATE, INC.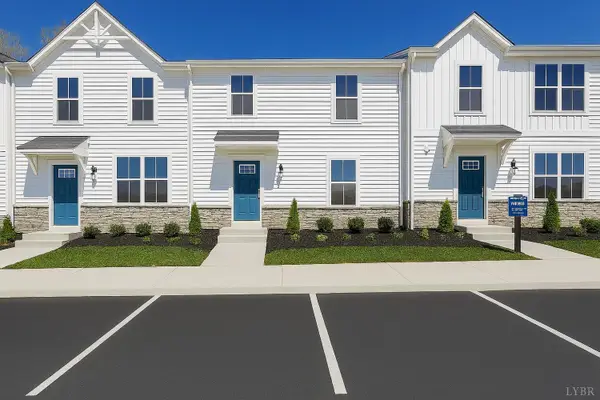 $253,375Pending3 beds 3 baths1,220 sq. ft.
105 Shallen Road #C, Rustburg, VA 24588
MLS# 368848Listed by: MKB, REALTORS- New
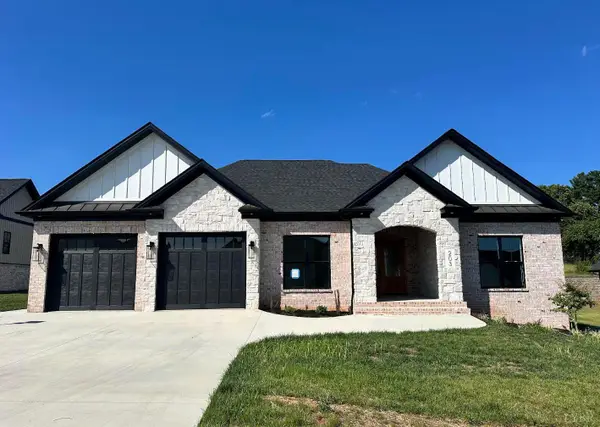 $449,900Active3 beds 2 baths2,031 sq. ft.
16 Crest Ridge Court, Rustburg, VA 24588
MLS# 368823Listed by: LAUREN BELL REAL ESTATE, INC. - New
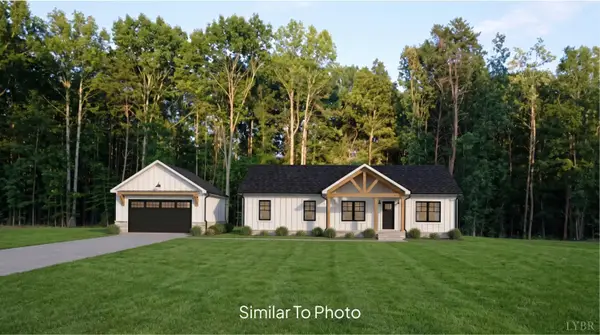 $459,900Active4 beds 2 baths1,658 sq. ft.
4 Field Dale Drive, Rustburg, VA 24588
MLS# 368812Listed by: ENRG REALTY - New
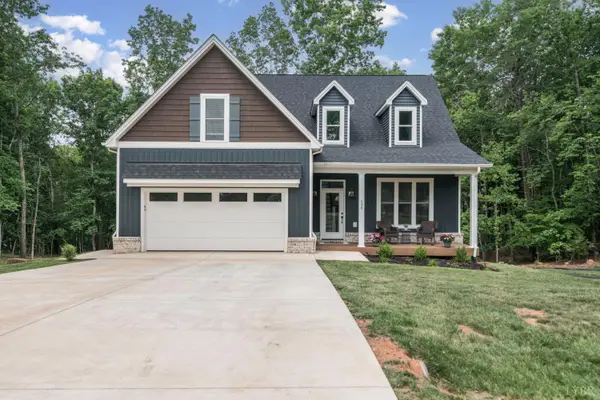 $479,900Active3 beds 3 baths1,647 sq. ft.
436 Kershaw Drive, Rustburg, VA 24588
MLS# 368665Listed by: LYNCHBURG'S FINEST TEAM LLC


Protect your home and budget from life's surprises with an Assurant Home Warranty, backed by a partner that supports you through every step of homeownership. Explore Plans.
©2026 Century 21 Real Estate LLC. All rights reserved. CENTURY 21®, the CENTURY 21 Logo and C21® are service marks owned by Century 21 Real Estate LLC. Century 21 Real Estate LLC fully supports the principles of the Fair Housing Act and the Equal Opportunity Act. Each office is independently owned and operated. Listing information is deemed reliable but not guaranteed accurate.