
151 Yorktown Dr, Ruther Glen, VA 22546
Local realty services provided by:CENTURY 21 Above and Beyond
151 Yorktown Dr,Ruther Glen, VA 22546
$375,000
- 5 Beds
- 3 Baths
- - sq. ft.
- Single family
- Coming Soon
Listed by: jessica cornejo
Office: samson properties
MLS#:VACV2010770
Source:BRIGHTMLS
Price summary
- Price:$375,000
- Monthly HOA dues:$137.83
About this home
Imagine what you could create here—and turn this house into a home that’s entirely your own! Priced almost $60,000 below tax-assessed value, this spacious rambler offers almost 2,100 square feet, 5 bedrooms, 3 full baths, an oversized 2-car garage, a 0.55 acre double lot, and an exciting opportunity to make it your own while building equity from day one. The open living area flows into a generously sized kitchen already featuring granite countertops, abundant cabinetry, stainless steel appliances, and a center island. The large primary bedroom suite includes a walk-in closet and en-suite bathroom with soaking tub and separate shower. Choose your colors, finishes, and style to completely transform the space. Ramblers this large in Lake Caroline are rare—especially with a two-car garage—and this home offers considerably more space than the typical one-level. A 2-year-old deck and separate storage shed add even more value. Bring your ideas, see the potential, and transform this spacious home into something truly special! Home is being sold as-is....
Contact an agent
Home facts
- Year built:2003
- Subdivision & Development:LAKE CAROLINE
- Listing ID #:VACV2010770
- Updated:August 09, 2026 at 02:45 AM
Rooms and interior
- Bedrooms:5
- Total bathrooms:3
- Full bathrooms:3
- Rooms Total:9
- Dining Description:Dining Room
- Bathrooms Description:Bathroom 1, Bathroom 3, Primary Bath(s), Primary Bathroom
- Kitchen Description:Built-In Microwave, Dishwasher, Disposal, Icemaker, Kitchen - Island, Oven/Range - Electric, Pantry, Refrigerator, Stainless Steel Appliances, Stove, Upgraded Countertops, Water Heater
- Bedroom Description:Entry Level Bedroom, Primary Bedroom, Walk In Closet(s)
Heating and cooling
- Cooling:Central A/C, Heat Pump(s)
- Heating:Electric, Heat Pump(s)
Structure and exterior
- Year built:2003
- Architectural Style:Ranch/Rambler
- Construction Materials:Vinyl Siding
- Exterior Features:Deck(s), Porch(es)
- Foundation Description:Crawl Space
- Levels:1 Story
Utilities
- Water:Public
- Sewer:On Site Septic
Finances and disclosures
- Price:$375,000
- Tax amount:$2,258 (2025)
Parking
- Parking description:Attached Garage, Garage - Front Entry, Garage Door Opener, Gravel Driveway, Inside Access
- Garage:Yes
- Garage spaces:2
New listings near 151 Yorktown Dr
- New
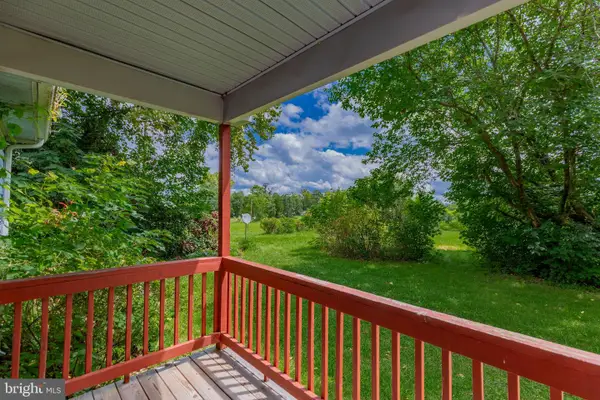 $375,000Active2 beds 1 baths768 sq. ft.
18214 Minor Ln, RUTHER GLEN, VA 22546
MLS# VACV2010784Listed by: HOMETOWN REALTY SERVICES, INC. - New
 $259,000Active3 beds 2 baths1,553 sq. ft.
215 Hamilton Drive, Ruther Glen, VA 22546
MLS# 2621344Listed by: PROFOUND PROPERTY GROUP LLC - New
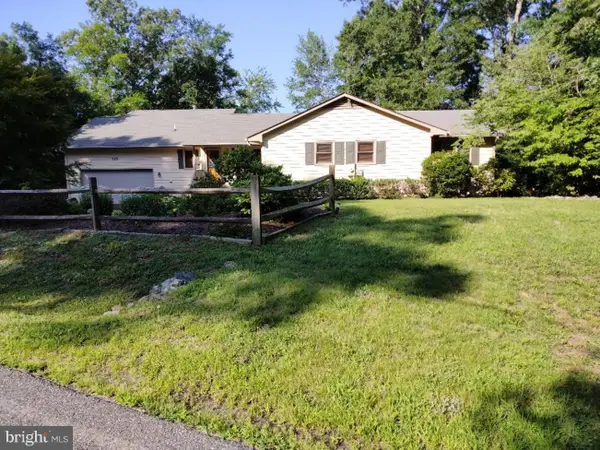 $769,000Active3 beds 3 baths2,531 sq. ft.
520 Lake Caroline Dr, RUTHER GLEN, VA 22546
MLS# VACV2010794Listed by: SAMSON PROPERTIES - Open Sun, 1 to 4pmNew
 $629,900Active4 beds 3 baths1,768 sq. ft.
448 Lake Caroline Dr, RUTHER GLEN, VA 22546
MLS# VACV2010788Listed by: REAL BROKER, LLC - New
 $310,000Active3 beds 4 baths1,820 sq. ft.
18436 Congressional Cir, RUTHER GLEN, VA 22546
MLS# VACV2010790Listed by: SAMSON PROPERTIES - Coming Soon
 $420,000Coming Soon3 beds 3 baths
26870 Slash Pine Circle, Ruther Glen, VA 22546
MLS# 2621444Listed by: KW METRO CENTER - New
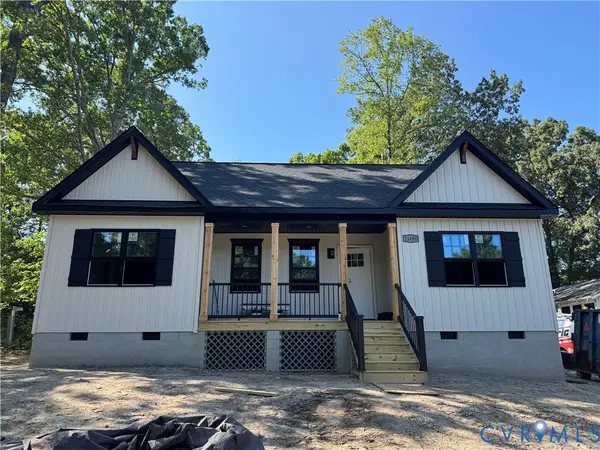 $374,950Active3 beds 2 baths1,360 sq. ft.
11480 Brown Lane, Ruther Glen, VA 22546
MLS# 2621325Listed by: HOMETOWN REALTY - New
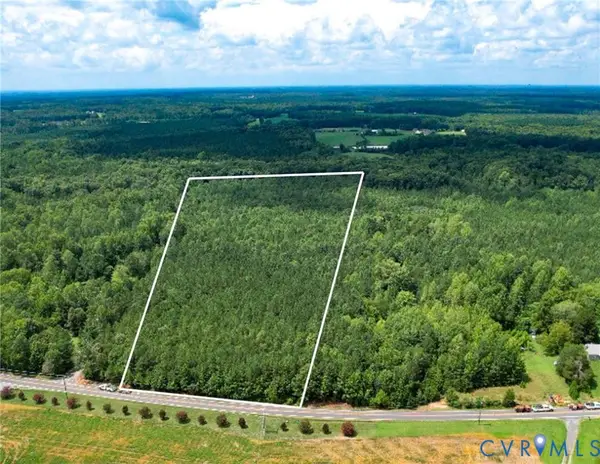 $274,950Active25.5 Acres
25.5 Acres Ladysmith Road, Ruther Glen, VA 22546
MLS# 2620997Listed by: COLDWELL BANKER AVENUES - New
 $225,000Active5.5 Acres
Countyline Church, RUTHER GLEN, VA 22546
MLS# VACV2010760Listed by: AQUIA REALTY, INC.


Protect your home and budget from life's surprises with an Assurant Home Warranty, backed by a partner that supports you through every step of homeownership. Explore Plans.
©2026 Century 21 Real Estate LLC. All rights reserved. CENTURY 21®, the CENTURY 21 Logo and C21® are service marks owned by Century 21 Real Estate LLC. Century 21 Real Estate LLC fully supports the principles of the Fair Housing Act and the Equal Opportunity Act. Each office is independently owned and operated. Listing information is deemed reliable but not guaranteed accurate.