
215 Hamilton Drive, Ruther Glen, VA 22546
Local realty services provided by:CENTURY 21 Nachman Realty
215 Hamilton Drive,Ruther Glen, VA 22546
$259,000
- 3 Beds
- 2 Baths
- 1,553 sq. ft.
- Single family
- Active
Listed by: joan small
Office: profound property group llc.
MLS#:2621344
Source:RV
Price summary
- Price:$259,000
- Price per sq. ft.:$166.77
- Monthly HOA dues:$137.83
About this home
Welcome to the sought-after Lake Caroline community where you’ll be feeling right at home! Connected to city water with a septic system, the home features an HVAC system replaced in 2020 and a water heater installed in 2004. The roof is over 20 years old but still has plenty of life left. This is where you build sweat equity! The HOA provides community amenities. Don't miss your chance to to secure a home with community amenities, and everything Lake Caroline has to offer! ARV up to $360K making the a great investment opportunity!
Contact an agent
Home facts
- Year built:1988
- Subdivision & Development:Lake Caroline
- Listing ID #:2621344
- Added:1 day(s) ago
- Updated:August 09, 2026 at 01:02 AM
Rooms and interior
- Bedrooms:3
- Total bathrooms:2
- Full bathrooms:2
- Rooms Total:7
- Flooring:Carpet, Wood
- Dining Description:Dining Area
- Kitchen Description:Dishwasher, Electric Cooking, Range Hood
- Basement:Yes
- Basement Description:Crawl Space
- Living area:1,553 sq. ft.
Heating and cooling
- Cooling:Central Air
- Heating:Electric, Heat Pump
- Central air:Yes
Structure and exterior
- Roof:Shingle
- Year built:1988
- Building area:1,553 sq. ft.
- Lot area:0.94 Acres
- Lot Features:Level
- Architectural Style:Ranch
- Construction Materials:Concrete, Drywall, Vinyl Siding
- Exterior Features:Deck, Front Porch, Porch
- Levels:One
Schools
- High school:Caroline
- Middle school:Caroline
- Elementary school:Lewis & Clark
Utilities
- Water:Public
- Sewer:Septic Tank
Finances and disclosures
- Price:$259,000
- Price per sq. ft.:$166.77
- Tax amount:$1,920 (2026)
Features and amenities
- Appliances:Dishwasher, Electric Cooking, Electric Water Heater, Gas Water Heater, Range Hood
- Laundry features:Dryer Hookup, Washer Hookup
- Amenities:Ceiling Fans, Gated Community, High Ceilings, Laminate Counters, Management
- Pool features:Community
Parking
- Parking description:Driveway, No Garage, Off Street, Paved, Paved Driveway
 The information being provided is for consumers' personal, non-commercial use and may not be used for any purpose other than to identify prospective properties for purchasing. All information provided is deemed reliable but is not guaranteed accurate.The multiple listing information is provided by Central Virginia Regional Multiple Listing Service, LLC from a copyrighted compilation of listings. The compilation of listings and each individual listing are © 2026 Central Virginia Regional Multiple Listing Service, LLC. All rights reserved.
New listings near 215 Hamilton Drive
- Coming Soon
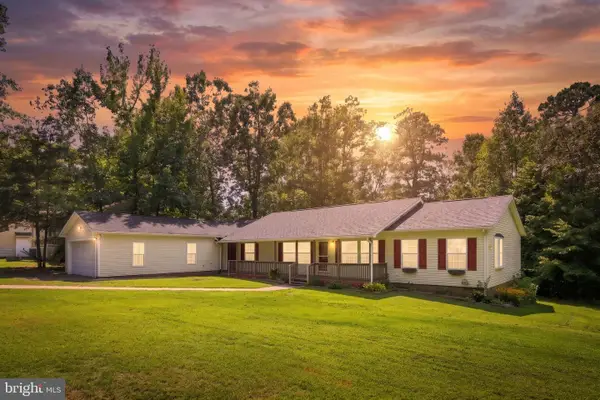 $375,000Coming Soon5 beds 3 baths
151 Yorktown Dr, RUTHER GLEN, VA 22546
MLS# VACV2010770Listed by: SAMSON PROPERTIES - New
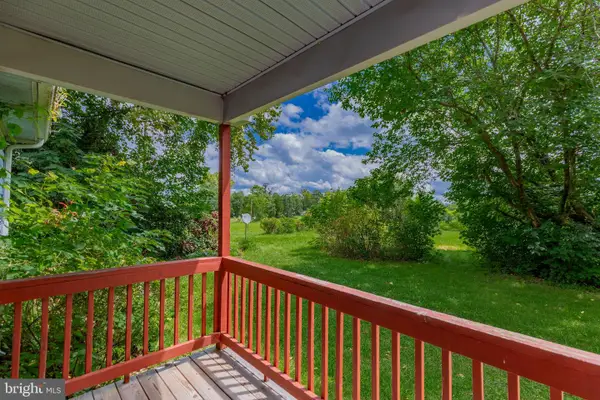 $375,000Active2 beds 1 baths768 sq. ft.
18214 Minor Ln, RUTHER GLEN, VA 22546
MLS# VACV2010784Listed by: HOMETOWN REALTY SERVICES, INC. - New
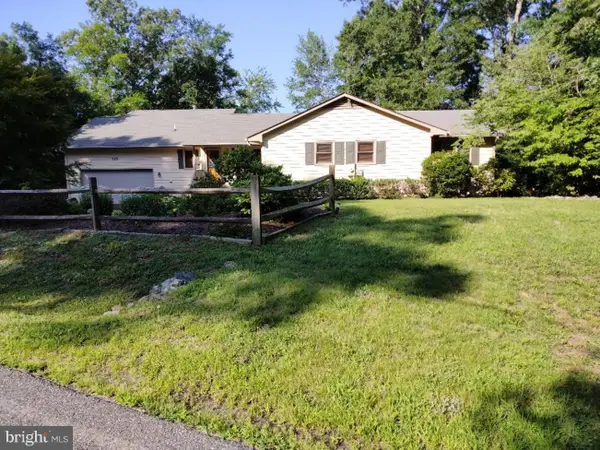 $769,000Active3 beds 3 baths2,531 sq. ft.
520 Lake Caroline Dr, RUTHER GLEN, VA 22546
MLS# VACV2010794Listed by: SAMSON PROPERTIES - Open Sun, 1 to 4pmNew
 $629,900Active4 beds 3 baths1,768 sq. ft.
448 Lake Caroline Dr, RUTHER GLEN, VA 22546
MLS# VACV2010788Listed by: REAL BROKER, LLC - New
 $310,000Active3 beds 4 baths1,820 sq. ft.
18436 Congressional Cir, RUTHER GLEN, VA 22546
MLS# VACV2010790Listed by: SAMSON PROPERTIES - Coming Soon
 $420,000Coming Soon3 beds 3 baths
26870 Slash Pine Circle, Ruther Glen, VA 22546
MLS# 2621444Listed by: KW METRO CENTER - New
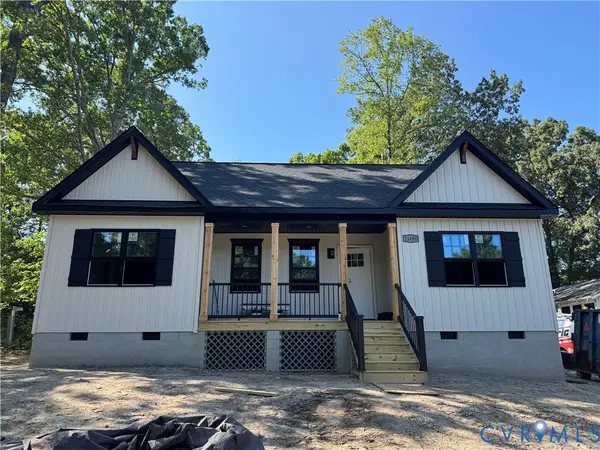 $374,950Active3 beds 2 baths1,360 sq. ft.
11480 Brown Lane, Ruther Glen, VA 22546
MLS# 2621325Listed by: HOMETOWN REALTY - New
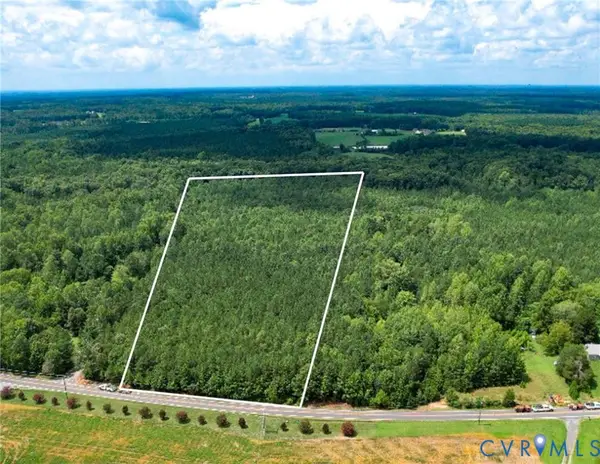 $274,950Active25.5 Acres
25.5 Acres Ladysmith Road, Ruther Glen, VA 22546
MLS# 2620997Listed by: COLDWELL BANKER AVENUES - New
 $225,000Active5.5 Acres
Countyline Church, RUTHER GLEN, VA 22546
MLS# VACV2010760Listed by: AQUIA REALTY, INC.


Protect your home and budget from life's surprises with an Assurant Home Warranty, backed by a partner that supports you through every step of homeownership. Explore Plans.
©2026 Century 21 Real Estate LLC. All rights reserved. CENTURY 21®, the CENTURY 21 Logo and C21® are service marks owned by Century 21 Real Estate LLC. Century 21 Real Estate LLC fully supports the principles of the Fair Housing Act and the Equal Opportunity Act. Each office is independently owned and operated. Listing information is deemed reliable but not guaranteed accurate.