20 Brighton Cv, Ruther Glen, VA 22546
Local realty services provided by:CENTURY 21 Harbor Realty
20 Brighton Cv,Ruther Glen, VA 22546
$350,000
- 3 Beds
- 2 Baths
- 2,008 sq. ft.
- Single family
- Active
Listed by: pamela l martin
Office: exp realty, llc.
MLS#:VACV2011278
Source:BRIGHTMLS
Price summary
- Price:$350,000
- Price per sq. ft.:$174.3
- Monthly HOA dues:$144.42
About this home
BEAUTIFULLY UPDATED HOME WITH LAKE VIEWS! MOVE-IN READY! This spacious 4-bedroom home offers two finished levels, modern updates throughout, and a thoughtfully designed floor plan with plenty of room for family and friends! Bright, airy living spaces create a welcoming atmosphere, while the beautifully updated kitchen features granite countertops, stainless steel appliances, and stylish finishes. The finished lower level offers an oversized family room with a fireplace and additional flexible living space. Step outside onto the spacious tiered deck overlooking a private, wooded backyard, perfect for relaxing or entertaining. PREMIUM CORNER LOT ON A CUL-DE-SAC, STEPS FROM THE LAKE! Enjoy peaceful lake views and an amenity-rich community offering swimming pools, beaches, boating, fishing, a clubhouse, playgrounds, and more! Beautifully updated, ideally located, and ready for you to move right in! Some photos have been virtually staged to illustrate furniture placement and use of space. Items shown may not be physically present....
Contact an agent
Home facts
- Year built:2002
- Subdivision & Development:LAKE LAND
- Listing ID #:VACV2011278
- Added:1 day(s) ago
- Updated:October 31, 2026 at 01:40 AM
Rooms and interior
- Bedrooms:3
- Total bathrooms:2
- Full bathrooms:2
- Flooring:Luxury Vinyl Plank
- Dining Description:Combination Kitchen/Dining
- Kitchen Description:Dishwasher, Exhaust Fan, Icemaker, Kitchen - Eat-In, Kitchen - Table Space, Microwave, Refrigerator, Stove, Upgraded Countertops
- Basement:Yes
- Basement Description:Daylight, Full, Fully Finished
- Living area:2,008 sq. ft.
Heating and cooling
- Cooling:Central A/C
- Heating:Electric, Heat Pump(s)
Structure and exterior
- Year built:2002
- Building area:2,008 sq. ft.
- Lot area:0.41 Acres
- Lot Features:Front Yard, Lake, Level
- Architectural Style:Split Foyer
- Construction Materials:Vinyl Siding
- Foundation Description:Permanent
- Levels:2 Stories
Schools
- High school:CALL SCHOOL BOARD
- Middle school:CALL SCHOOL BOARD
- Elementary school:CALL SCHOOL BOARD
Utilities
- Water:Public
- Sewer:Public Septic
Finances and disclosures
- Price:$350,000
- Price per sq. ft.:$174.3
- Tax amount:$1,072 (2026)
Parking
- Parking description:Off Street
New listings near 20 Brighton Cv
- Coming Soon
 $625,000Coming Soon6 beds 3 baths2,352 sq. ft.
10 Mahon Cir, RUTHER GLEN, VA 22546
MLS# VACV2011236Listed by: KELLER WILLIAMS REALTY - Coming Soon
 $590,000Coming Soon4 beds 4 baths2,566 sq. ft.
4438 Blantons Rd, RUTHER GLEN, VA 22546
MLS# VACV2011246Listed by: ALL BROKERS REALTY LLC - Coming Soon
 $774,950Coming Soon3 beds 2 baths2,295 sq. ft.
4492 Ladysmith Road, Ruther Glen, VA 22546
MLS# 2627004Listed by: KELLER WILLIAMS REALTY - New
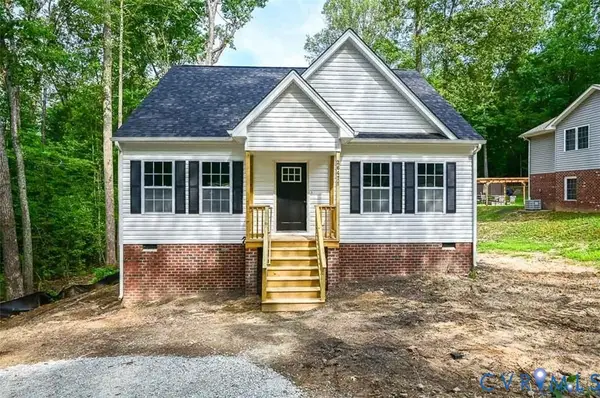 $354,950Active3 beds 3 baths1,496 sq. ft.
622 W Point Drive, Ruther Glen, VA 22546
MLS# 2629350Listed by: ERA WOODY HOGG & ASSOC - New
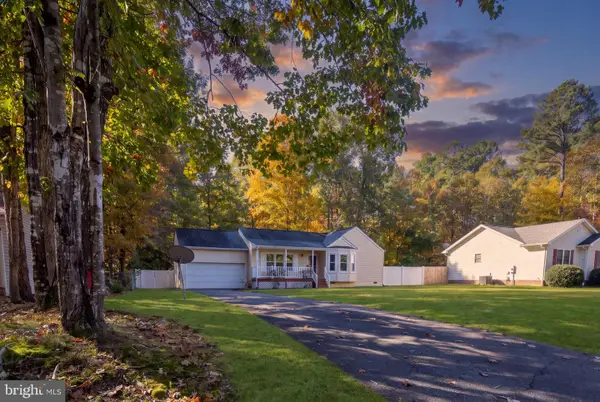 $329,990Active3 beds 2 baths1,134 sq. ft.
327 Senate Dr, RUTHER GLEN, VA 22546
MLS# VACV2011256Listed by: KELLER WILLIAMS CAPITAL PROPERTIES - New
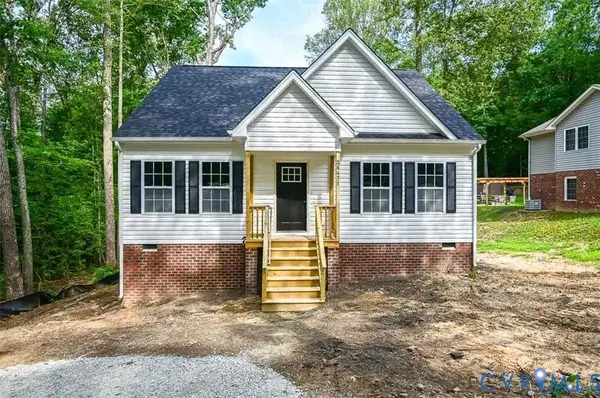 $325,000Active3 beds 3 baths1,496 sq. ft.
12085 Norway Road, Ruther Glen, VA 22546
MLS# 2629348Listed by: ERA WOODY HOGG & ASSOC - New
 $350,000Active3 beds 2 baths1,288 sq. ft.
20040 Paradise, RUTHER GLEN, VA 22546
MLS# VACV2011268Listed by: HOMETOWN REALTY SERVICES, INC. - New

 $19,900Active0.28 Acres
0 Norway Rd, RUTHER GLEN, VA 22546
MLS# VACV2011248Listed by: CENTURY 21 REDWOOD REALTY - New
 $598,000Active4 beds 3 baths1,768 sq. ft.
448 Lake Caroline Dr, RUTHER GLEN, VA 22546
MLS# VACV2011264Listed by: REAL BROKER, LLC


Protect your home and budget from life's surprises with an Assurant Home Warranty, backed by a partner that supports you through every step of homeownership. Explore Plans.
©2026 Century 21 Real Estate LLC. All rights reserved. CENTURY 21®, the CENTURY 21 Logo and C21® are service marks owned by Century 21 Real Estate LLC. Century 21 Real Estate LLC fully supports the principles of the Fair Housing Act and the Equal Opportunity Act. Each office is independently owned and operated. Listing information is deemed reliable but not guaranteed accurate.