327 Senate Dr, Ruther Glen, VA 22546
Local realty services provided by:CENTURY 21 Charles Smith Agency, Inc.
327 Senate Dr,Ruther Glen, VA 22546
$329,990
- 3 Beds
- 2 Baths
- 1,134 sq. ft.
- Single family
- Active
Listed by: tim crews jr., teri d coleman
Office: keller williams capital properties
MLS#:VACV2011256
Source:BRIGHTMLS
Price summary
- Price:$329,990
- Price per sq. ft.:$291
- Monthly HOA dues:$148.83
About this home
Nestled in the serene, gated community of Lake Caroline, this charming ranch-style home offers a perfect blend of comfort and tranquility. If you want to live the lakeside lifestyle with the ease of one-level living, here ya go! With 1,134 square feet of thoughtfully designed living space, this residence features three spacious bedrooms, two full bathrooms, a living room, and a kitchen with a dining area. Step inside to discover a warm and inviting interior, where natural light dances through the windows, illuminating the cozy living areas. The kitchen is equipped with stainless steel appliances, including a built-in microwave, stove, dishwasher, and refrigerator. The primary suite features a luxurious ensuite bath, as well as a walk-in closet, providing ample storage for your wardrobe. The exterior of the home is equally impressive, set on a charming .28-acre lot that backs to lush trees, providing a sense of privacy and peace. Enjoy the outdoors from your inviting front porch or the large backyard deck, perfect for morning coffee or evening gatherings. The property also includes a shed for additional storage, ensuring that your outdoor space remains tidy and organized. And, parking is a breeze with an attached garage and a paved driveway that accommodates multiple vehicles. As part of the Lake Caroline community, residents enjoy exclusive access to a wealth of amenities, including a community swimming pool, basketball and tennis courts, a pickleball court, a clubhouse, pavilions, and a picturesque beach area. And, don’t forget all the lake opportunities for water activities and leisurely days on the lake (fishing, boating, swimming, etc). This home is not just a residence; it's a lifestyle choice that embraces comfort, community, and the beauty of nature....
Contact an agent
Home facts
- Year built:1994
- Subdivision & Development:LAKE CAROLINE
- Listing ID #:VACV2011256
- Added:1 day(s) ago
- Updated:October 31, 2026 at 05:34 AM
Rooms and interior
- Bedrooms:3
- Total bathrooms:2
- Full bathrooms:2
- Dining Description:Combination Kitchen/Dining, Dining Area, Dining Room
- Bathrooms Description:Full Bath, Primary Bath(s), Primary Bathroom
- Kitchen Description:Built-In Microwave, Carpet, Dishwasher, Icemaker, Kitchen - Table Space, Refrigerator, Stainless Steel Appliances, Stove
- Bedroom Description:Carpet, Entry Level Bedroom, Primary Bedroom, Walk In Closet(s)
- Living area:1,134 sq. ft.
Heating and cooling
- Cooling:Central A/C
- Heating:Electric, Heat Pump(s)
Structure and exterior
- Year built:1994
- Building area:1,134 sq. ft.
- Lot area:0.28 Acres
- Lot Features:Backs to Trees, Front Yard, Level, Rear Yard, SideYard(s), Trees/Wooded
- Architectural Style:Ranch/Rambler
- Construction Materials:Vinyl Siding
- Exterior Features:Deck(s), Porch(es), Satellite Dish
- Foundation Description:Concrete Perimeter, Crawl Space
- Levels:1 Story
Utilities
- Water:Public
- Sewer:On Site Septic
Finances and disclosures
- Price:$329,990
- Price per sq. ft.:$291
- Tax amount:$1,515 (2025)
Features and amenities
- Laundry features:Dryer, Washer
- Amenities:Bay/Bow Windows, Carpet, Ceiling Fan(s)
Parking
- Parking description:Additional Storage Area, Attached Garage, Garage - Front Entry, Garage Door Opener, Inside Access, Oversized, Paved Driveway
- Garage:Yes
- Garage spaces:1
New listings near 327 Senate Dr
- Coming Soon
 $625,000Coming Soon6 beds 3 baths2,352 sq. ft.
10 Mahon Cir, RUTHER GLEN, VA 22546
MLS# VACV2011236Listed by: KELLER WILLIAMS REALTY - Coming Soon
 $590,000Coming Soon4 beds 4 baths2,566 sq. ft.
4438 Blantons Rd, RUTHER GLEN, VA 22546
MLS# VACV2011246Listed by: ALL BROKERS REALTY LLC - Coming Soon
 $774,950Coming Soon3 beds 2 baths2,295 sq. ft.
4492 Ladysmith Road, Ruther Glen, VA 22546
MLS# 2627004Listed by: KELLER WILLIAMS REALTY - New
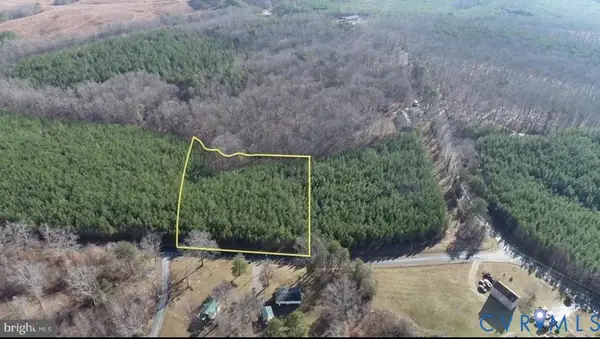 $75,000Active3.43 Acres
0 Harlem River Dr, Ruther Glen, VA 22546
MLS# 2629400Listed by: EXP REALTY, LLC - New
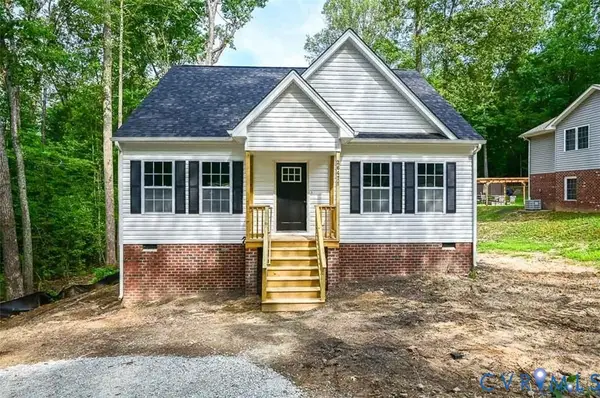 $354,950Active3 beds 3 baths1,496 sq. ft.
622 W Point Drive, Ruther Glen, VA 22546
MLS# 2629350Listed by: ERA WOODY HOGG & ASSOC - New
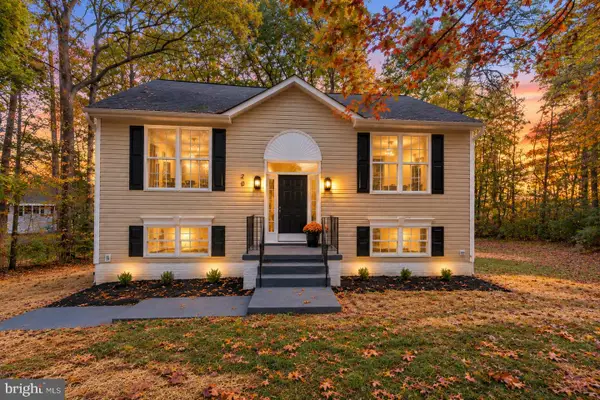 $350,000Active3 beds 2 baths2,008 sq. ft.
20 Brighton Cv, RUTHER GLEN, VA 22546
MLS# VACV2011278Listed by: EXP REALTY, LLC - New
 $325,000Active3 beds 3 baths1,496 sq. ft.
12085 Norway Road, Ruther Glen, VA 22546
MLS# 2629348Listed by: ERA WOODY HOGG & ASSOC - New
 $350,000Active3 beds 2 baths1,288 sq. ft.
20040 Paradise, RUTHER GLEN, VA 22546
MLS# VACV2011268Listed by: HOMETOWN REALTY SERVICES, INC. - New

 $19,900Active0.28 Acres
0 Norway Rd, RUTHER GLEN, VA 22546
MLS# VACV2011248Listed by: CENTURY 21 REDWOOD REALTY


Protect your home and budget from life's surprises with an Assurant Home Warranty, backed by a partner that supports you through every step of homeownership. Explore Plans.
©2026 Century 21 Real Estate LLC. All rights reserved. CENTURY 21®, the CENTURY 21 Logo and C21® are service marks owned by Century 21 Real Estate LLC. Century 21 Real Estate LLC fully supports the principles of the Fair Housing Act and the Equal Opportunity Act. Each office is independently owned and operated. Listing information is deemed reliable but not guaranteed accurate.