23044 Sir Barton Ct, Ruther Glen, VA 22546
Local realty services provided by:CENTURY 21 Harris Hawkins & Co.
23044 Sir Barton Ct,Ruther Glen, VA 22546
$319,900
- 3 Beds
- 4 Baths
- 2,320 sq. ft.
- Townhouse
- Pending
Listed by:
 Tammie Mason(703) 309 - 9158CENTURY 21 Redwood Realty
Office: century 21 redwood realty
MLS#:VACV2010682
Source:BRIGHTMLS
Price summary
- Price:$319,900
- Price per sq. ft.:$137.89
- Monthly HOA dues:$75
About this home
Bring Your Offer! Nestled in the charming Belmont at Carmel Church community, this exquisite Colonial townhouse offers a perfect blend of comfort and style. Built in 2006, this home boasts 2,320 sq. ft. of thoughtfully designed living space, featuring three spacious bedrooms and three and a half bathrooms, ensuring ample room for relaxation and privacy. Step inside to discover a warm and inviting interior, highlighted by engineered wood and plush carpet flooring. The traditional floor plan seamlessly connects the family room to the kitchen, making it ideal for gatherings. The kitchen is a chef's dream, equipped with stainless steel appliances, including a built-in microwave, dishwasher, and stove, along with a convenient island for meal prep and casual dining. Enjoy cozy mornings in the breakfast area or unwind in the primary suite, complete with a luxurious bath and walk-in closet. Recessed lighting and ceiling fans throughout enhance the ambiance, while built-ins add a touch of elegance. Venture outside to your private deck and patio, perfect for entertaining or enjoying quiet evenings. The partially finished basement offers additional space for creativity, with potential for extra rooms or a cozy retreat. With assigned parking for two vehicles and a location that balances convenience and tranquility, this home is a true gem. Experience the comfort and warmth of this inviting residence, where every detail has been designed with your needs in mind....
Contact an agent
Home facts
- Year built:2006
- Subdivision & Development:BELMONT AT CARMEL CHURCH
- Listing ID #:VACV2010682
- Added:52 day(s) ago
- Updated:September 13, 2026 at 08:06 AM
Rooms and interior
- Bedrooms:3
- Total bathrooms:4
- Full bathrooms:2
- Half bathrooms:2
- Flooring:Carpet, Engineered Wood
- Dining Description:Dining Area, Dining Room
- Bathrooms Description:Primary Bath(s), WhirlPool/HotTub
- Kitchen Description:Breakfast Area, Built-In Microwave, Built-Ins, Carpet, Dishwasher, Disposal, Exhaust Fan, Kitchen - Island, Recessed Lighting, Refrigerator, Stainless Steel Appliances, Stove
- Bedroom Description:Carpet, Primary Bedroom, Walk In Closet(s)
- Basement:Yes
- Basement Description:Daylight, Full, Improved, Outside Entrance, Partial, Partially Finished, Rear Entrance, Space For Rooms
- Living area:2,320 sq. ft.
Heating and cooling
- Cooling:Central A/C
- Heating:Heat Pump(s), Natural Gas
Structure and exterior
- Year built:2006
- Building area:2,320 sq. ft.
- Lot area:0.04 Acres
- Architectural Style:Colonial
- Construction Materials:Vinyl Siding
- Exterior Features:Deck(s), Patio(s)
- Foundation Description:Concrete Perimeter
- Levels:3 Story
Schools
- High school:CAROLINE
Utilities
- Water:Public
- Sewer:Public Sewer
Finances and disclosures
- Price:$319,900
- Price per sq. ft.:$137.89
- Tax amount:$1,535 (2025)
Features and amenities
- Amenities:Built-Ins, Carpet, Ceiling Fan(s), Recessed Lighting
Parking
- Parking description:Assigned, Parking Lot
New listings near 23044 Sir Barton Ct
- Coming Soon
 $459,900Coming Soon4 beds 4 baths3,839 sq. ft.
161 Land Or Dr, RUTHER GLEN, VA 22546
MLS# VACV2010988Listed by: KELLER WILLIAMS REALTY - Coming Soon
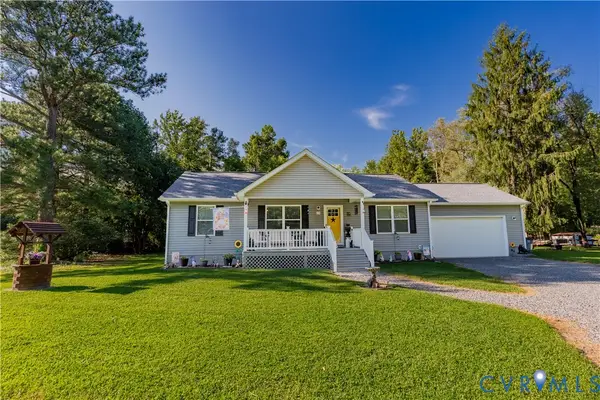 $370,000Coming Soon3 beds 2 baths1,232 sq. ft.
234 Admiral Drive, Ruther Glen, VA 22546
MLS# 2624504Listed by: RIVER FOX REALTY - Coming Soon
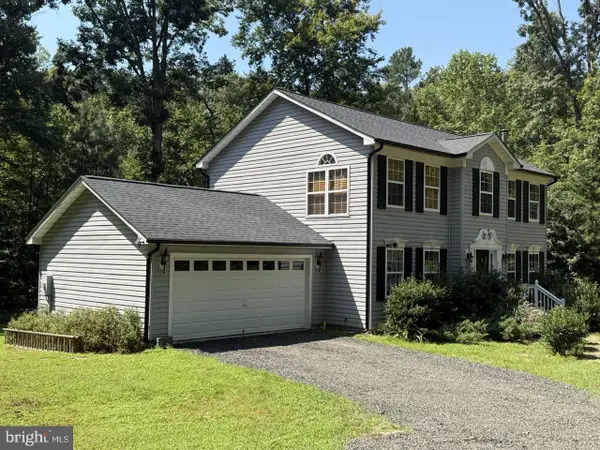
 $575,000Coming Soon4 beds 3 baths2,144 sq. ft.
5144 Gatewood Rd, WOODFORD, VA 22580
MLS# VACV2010856Listed by: CENTURY 21 NEW MILLENNIUM - New
 $315,000Active3 beds 2 baths1,152 sq. ft.
12135 White Bark Road, Ruther Glen, VA 22546
MLS# 2623696Listed by: HOMETOWN REALTY - New
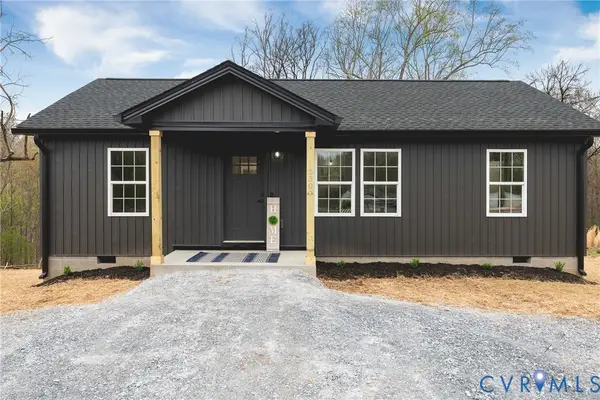 $319,900Active3 beds 2 baths960 sq. ft.
146 Patrick Henry Drive, Ruther Glen, VA 22546
MLS# 2624959Listed by: HOMETOWN REALTY - New
 $450,000Active2 beds 2 baths1,600 sq. ft.
249 Washington Dr, RUTHER GLEN, VA 22546
MLS# VACV2010980Listed by: LJ REALTY COMPANY, INC. - New
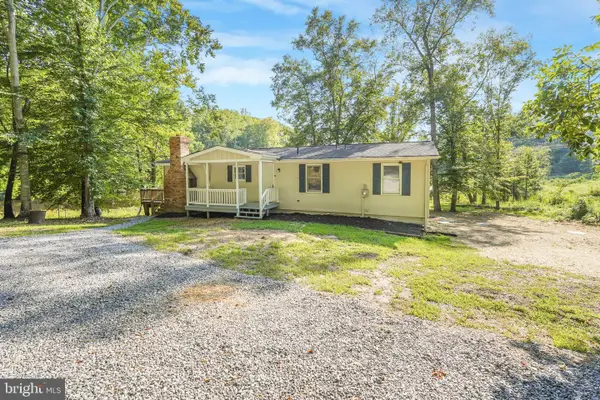 $350,000Active4 beds 2 baths1,404 sq. ft.
26374 Hill Rd, RUTHER GLEN, VA 22546
MLS# VACV2010968Listed by: ASCENDANCY REALTY LLC - Open Sun, 1 to 3pmNew
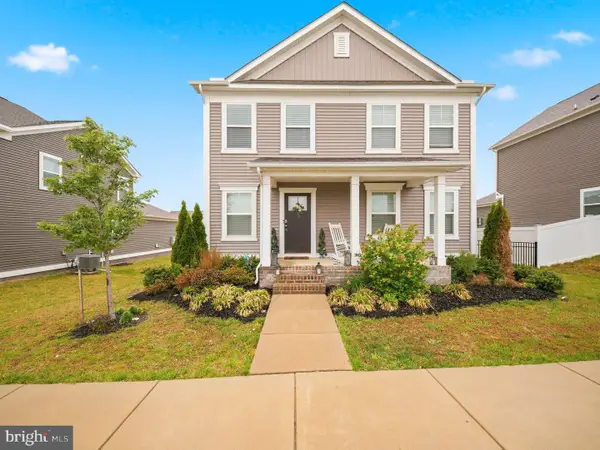 $450,000Active4 beds 3 baths2,471 sq. ft.
17912 Meriwether Lewis St, RUTHER GLEN, VA 22546
MLS# VACV2010960Listed by: REALTY ONE GROUP KEY PROPERTIES - Open Sun, 11:30am to 1pmNew
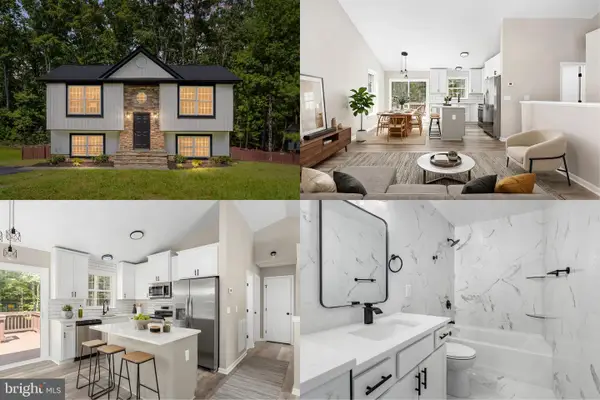 $359,900Active4 beds 2 baths1,754 sq. ft.
594 Welsh Dr, RUTHER GLEN, VA 22546
MLS# VACV2010946Listed by: BERKSHIRE HATHAWAY HOMESERVICES PENFED REALTY - New
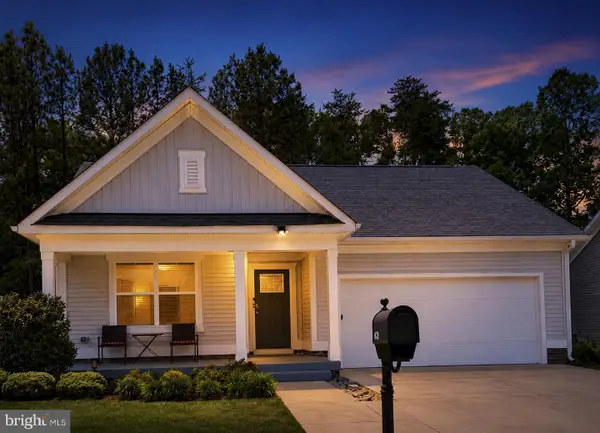 $400,000Active4 beds 2 baths2,059 sq. ft.
6620 Sterling Way, RUTHER GLEN, VA 22546
MLS# VACV2010954Listed by: EXP REALTY, LLC


Protect your home and budget from life's surprises with an Assurant Home Warranty, backed by a partner that supports you through every step of homeownership. Explore Plans.
©2026 Century 21 Real Estate LLC. All rights reserved. CENTURY 21®, the CENTURY 21 Logo and C21® are service marks owned by Century 21 Real Estate LLC. Century 21 Real Estate LLC fully supports the principles of the Fair Housing Act and the Equal Opportunity Act. Each office is independently owned and operated. Listing information is deemed reliable but not guaranteed accurate.