5144 Gatewood Rd, Woodford, VA 22580
Local realty services provided by:CENTURY 21 New Millennium
5144 Gatewood Rd,Woodford, VA 22580
$575,000
- 4 Beds
- 3 Baths
- 2,144 sq. ft.
- Single family
- Coming Soon
Listed by:
 Jackie Douglass(703) 753 - 7910CENTURY 21 New Millennium
Office: century 21 new millennium
MLS#:VACV2010856
Source:BRIGHTMLS
Price summary
- Price:$575,000
- Price per sq. ft.:$268.19
About this home
Privately nestled on 11+ acres, this updated & freshly painted 4 bedroom, 2 full bath colonial says Welcome Home! * 2026 improvements include: New Roof & Gutters, New Interior Garage Door, New Stall Shower in MasterBath, New Carpet on upper level, New Gravel on driveway! No HOA or Covenants, the 11+ acres is partially open and wooded, the possibilities are endless! The added wood stove in the living room helps cut heating costs in the winter. Stream and work remotely with Verizon Fios. This property is completely private with a gated entrance, move to the country and enjoy the peace and quiet!
Contact an agent
Home facts
- Year built:2006
- Subdivision & Development:THE HOMEPLACE
- Listing ID #:VACV2010856
- Updated:October 08, 2026 at 01:37 PM
Rooms and interior
- Bedrooms:4
- Total bathrooms:3
- Full bathrooms:2
- Half bathrooms:1
- Flooring:Carpet, Hardwood
- Dining Description:Combination Kitchen/Dining, Dining Area
- Bathrooms Description:Primary Bath(s)
- Kitchen Description:Breakfast Area, Built-In Microwave, Crown Moldings, Dishwasher, Kitchen - Eat-In, Microwave, Oven - Single, Oven/Range - Electric, Pantry, Refrigerator
- Living area:2,144 sq. ft.
Heating and cooling
- Cooling:Central A/C
- Heating:Electric, Heat Pump(s)
Structure and exterior
- Roof:Architectural Shingle
- Year built:2006
- Building area:2,144 sq. ft.
- Lot area:11.84 Acres
- Lot Features:Backs to Trees, Cleared, Front Yard, Partly Wooded, Private, Rear Yard
- Architectural Style:Colonial
- Construction Materials:Vinyl Siding
- Foundation Description:Slab
- Levels:2 Stories
Utilities
- Water:Well
- Sewer:On Site Septic
Finances and disclosures
- Price:$575,000
- Price per sq. ft.:$268.19
- Tax amount:$2,335 (2025)
Features and amenities
- Laundry features:Dryer, Washer
- Amenities:Attic, Ceiling Fan(s), Crown Moldings, Electric Available, Window Treatments
Parking
- Parking description:Attached Garage, Crushed Stone, Garage - Front Entry, Garage Door Opener, Gravel Driveway, Off Street
- Garage:Yes
- Garage spaces:2
New listings near 5144 Gatewood Rd
- New
 $315,000Active2 beds 2 baths1,080 sq. ft.
6108 Mitzi Dr, WOODFORD, VA 22580
MLS# VASP2046308Listed by: 1ST CHOICE BETTER HOMES & LAND, LC  $375,000Pending3 beds 2 baths1,202 sq. ft.
8311 Stonewall Ln, WOODFORD, VA 22580
MLS# VACV2011090Listed by: SAMSON PROPERTIES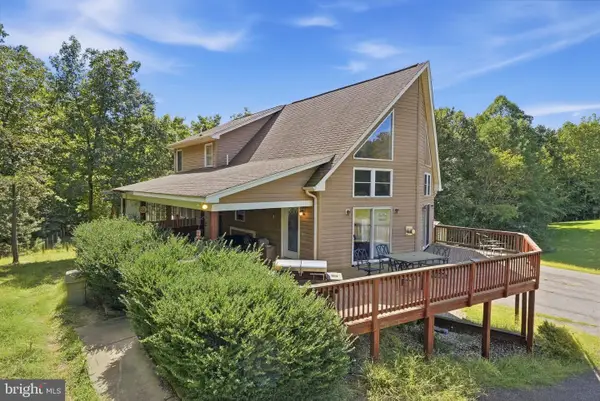 $395,000Pending3 beds 2 baths2,902 sq. ft.
13187 Rolling Hills Dr, WOODFORD, VA 22580
MLS# VACV2011058Listed by: SPRING HILL REAL ESTATE, LLC.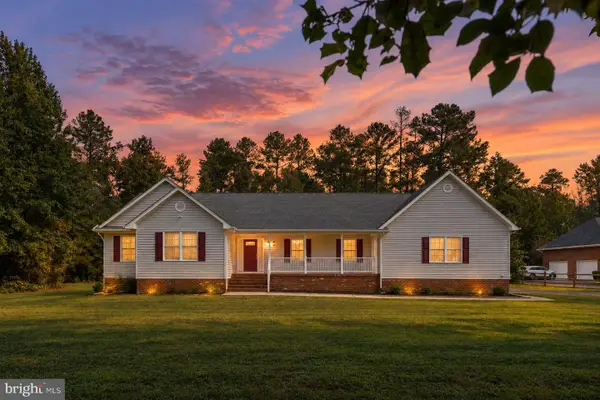 $429,900Pending4 beds 2 baths1,744 sq. ft.
15399 Paige Rd, WOODFORD, VA 22580
MLS# VACV2010870Listed by: BELCHER REAL ESTATE, LLC.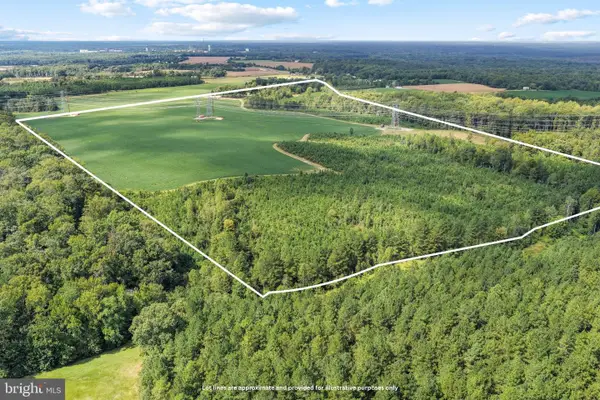 $11,500,000Active131.59 Acres
Stonewall Jackson Rd, WOODFORD, VA 22580
MLS# VACV2011034Listed by: 1ST CHOICE BETTER HOMES & LAND, LC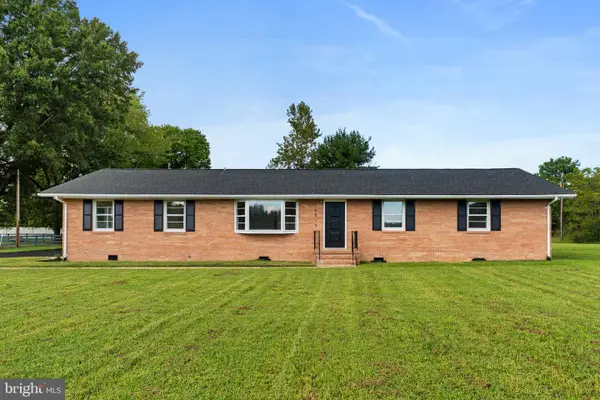 $425,000Active4 beds 3 baths2,444 sq. ft.
16513 Tinder Dr, WOODFORD, VA 22580
MLS# VACV2011004Listed by: SAMSON PROPERTIES
 $299,900Active3 beds 2 baths1,110 sq. ft.
7310 Macedonia Rd, WOODFORD, VA 22580
MLS# VACV2010986Listed by: CENTURY 21 REDWOOD REALTY $469,900Active3 beds 2 baths2,424 sq. ft.
14279 Stonewall Jackson Rd, WOODFORD, VA 22580
MLS# VACV2010934Listed by: RENOMAX REAL ESTATE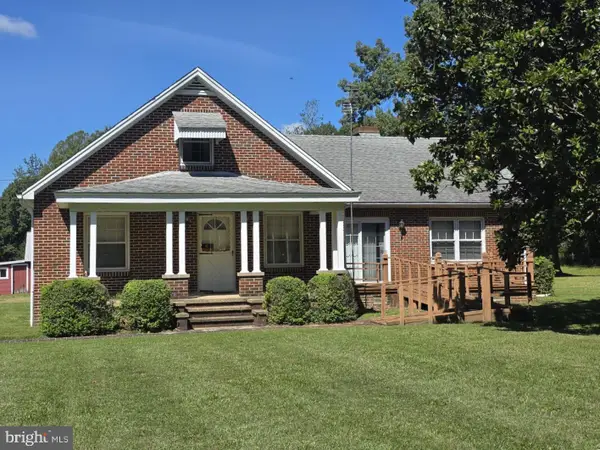 $450,000Pending5 beds 2 baths2,082 sq. ft.
5148 Fredericksburg Tpke Tpke, WOODFORD, VA 22580
MLS# VACV2010972Listed by: COLDWELL BANKER ELITE


Protect your home and budget from life's surprises with an Assurant Home Warranty, backed by a partner that supports you through every step of homeownership. Explore Plans.
©2026 Century 21 Real Estate LLC. All rights reserved. CENTURY 21®, the CENTURY 21 Logo and C21® are service marks owned by Century 21 Real Estate LLC. Century 21 Real Estate LLC fully supports the principles of the Fair Housing Act and the Equal Opportunity Act. Each office is independently owned and operated. Listing information is deemed reliable but not guaranteed accurate.