276 Devon Dr, Ruther Glen, VA 22546
Local realty services provided by:CENTURY 21 Rauh & Johns
276 Devon Dr,Ruther Glen, VA 22546
$335,000
- 3 Beds
- 2 Baths
- - sq. ft.
- Single family
- Sold
Listed by: pamela m scavongelli
Office: samson properties
MLS#:VACV2010684
Source:BRIGHTMLS
Sorry, we are unable to map this address
Price summary
- Price:$335,000
- Monthly HOA dues:$147.75
About this home
LIKE NEW! BEAUTIFULLY RENOVATED AND MOVE-IN READY! WELCOME TO THIS EXCEPTIONAL HOME SITUATED ON A DESIRABLE .53 ACRE CORNER LOT IN THE LAKE LAND'OR COMMUNITY. THOUGHTFULLY RENOVATED IN 2026, THIS HOME FEATURES A STUNNING NEW KITCHEN WITH GRANITE COUNTERTOPS, WHITE SHAKER CABINETRY, STAINLESS STEEL APPLIANCES, UPDATED BATHROOMS, NEW LIGHTING, FRESH INTERIOR PAINT, NEW LAMINATE FLOORING, NEW CARPET IN LIVING ROOM AND BEDROOMS, NEW SLIDING GLASS DOOR, NEW UTILITY DOOR AND A COZY FIREPLACE THAT ADDS AMBIANCE. THE HALF-FINISHED ATTIC OFFERS ADDITIONAL FLOORED STORAGE, WHILE THE WASHER AND DRYER CONVEY. EXTERIOR IMPROVEMENTS INCLUDE NEW FRONT PORCH RAILS, NEW SIDE PORCH, 10 X 10 STORAGE SHED (APPROXIMATELY A $5,000 VALUE), GUTTER GUARDS, A PROFESSIONALLY SEALED DRIVEWAY, AND A FULLY FENCED BACKYARD WHICH IS DESIRABLE FOR PETS AND SMALL CHILDREN. LOT SIZE IS A LITTLE OVER A 1/2 ACRE ALLOWING ROOM TO GROW. MAJOR SYSTEM UPDATES INCLUDE A ROOF (2021), HVAC (2021), HOT WATER HEATER (2019), AND A GRINDER PUMP(2025). ENJOY PUBLIC WATER, PUBLIC SEWER, AND HIGH-SPEED INTERNET ALONG WITH THE OUTSTANDING AMENITIES OF LAKE LAND'OR, INCLUDING PRIVATE LAKES, SWIMMING POOLS, BEACHES, A CLUBHOUSE, PLAYGROUNDS, TENNIS AND BASKETBALL COURTS, FISHING, KAYAKING AND BOATING. CONVENIENTLY LOCATED JUST MINUTES FROM I-95 EXIT 110, PROVIDING AN EASY COMMUTE TO FREDERICKSBURG, KALAHARI RESORT, RICHMOND AND NORTHERN VIRGINIA....
Contact an agent
Home facts
- Year built:2003
- Subdivision & Development:LAKE LAND OR
- Listing ID #:VACV2010684
- Added:52 day(s) ago
- Updated:September 12, 2026 at 11:55 PM
Rooms and interior
- Bedrooms:3
- Total bathrooms:2
- Full bathrooms:2
- Dining Description:Combination Kitchen/Dining
- Bathrooms Description:Bathroom 1, Full Bath
- Kitchen Description:Built-In Microwave, Carpet, Dishwasher, Exhaust Fan, Oven/Range - Electric, Recessed Lighting, Refrigerator, Stainless Steel Appliances, Water Heater
- Bedroom Description:Carpet, Primary Bedroom
Heating and cooling
- Cooling:Central A/C
- Heating:Electric, Heat Pump(s)
Structure and exterior
- Year built:2003
- Architectural Style:Ranch/Rambler
- Construction Materials:Vinyl Siding
- Foundation Description:Block
- Levels:1 Story
Schools
- High school:CAROLINE
- Middle school:CAROLINE
Utilities
- Water:Public
- Sewer:Public Sewer
Finances and disclosures
- Price:$335,000
- Tax amount:$1,527 (2025)
Features and amenities
- Laundry features:Dryer - Electric, Washer
- Amenities:Carpet, Ceiling Fan(s), Double Hung Windows, Recessed Lighting
New listings near 276 Devon Dr
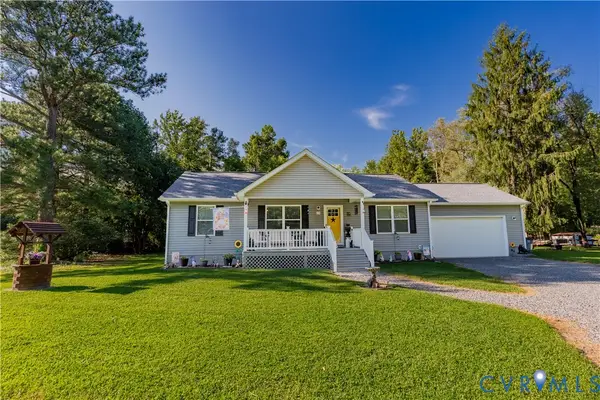
- Coming Soon
 $459,900Coming Soon4 beds 4 baths3,839 sq. ft.
161 Land Or Dr, RUTHER GLEN, VA 22546
MLS# VACV2010988Listed by: KELLER WILLIAMS REALTY - Coming Soon
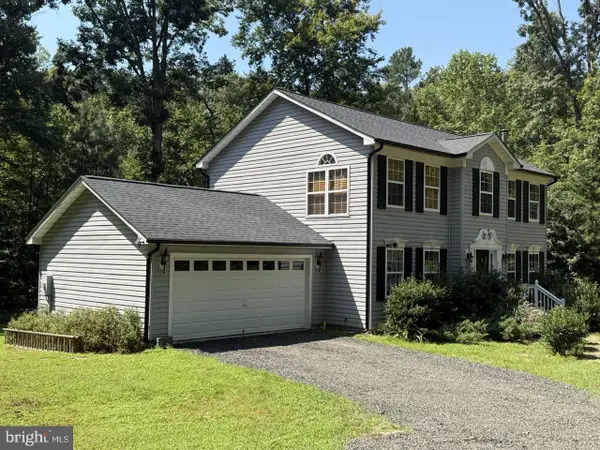
 $370,000Coming Soon3 beds 2 baths1,232 sq. ft.
234 Admiral Drive, Ruther Glen, VA 22546
MLS# 2624504Listed by: RIVER FOX REALTY - Coming Soon
 $575,000Coming Soon4 beds 3 baths2,144 sq. ft.
5144 Gatewood Rd, WOODFORD, VA 22580
MLS# VACV2010856Listed by: CENTURY 21 NEW MILLENNIUM - New
 $315,000Active3 beds 2 baths1,152 sq. ft.
12135 White Bark Road, Ruther Glen, VA 22546
MLS# 2623696Listed by: HOMETOWN REALTY - New
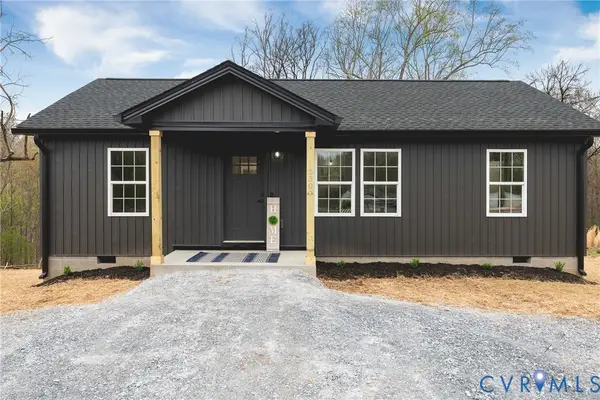 $319,900Active3 beds 2 baths960 sq. ft.
146 Patrick Henry Drive, Ruther Glen, VA 22546
MLS# 2624959Listed by: HOMETOWN REALTY - New
 $450,000Active2 beds 2 baths1,600 sq. ft.
249 Washington Dr, RUTHER GLEN, VA 22546
MLS# VACV2010980Listed by: LJ REALTY COMPANY, INC. - New
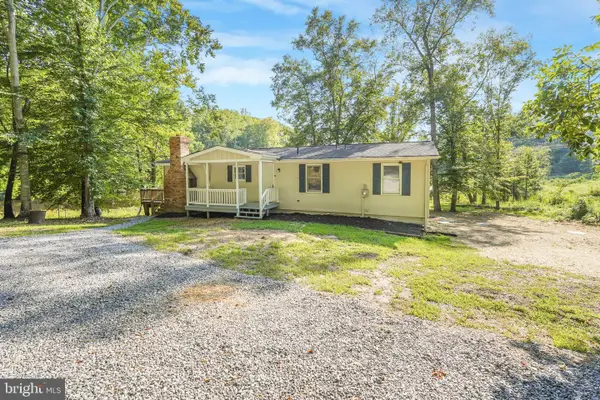 $350,000Active4 beds 2 baths1,404 sq. ft.
26374 Hill Rd, RUTHER GLEN, VA 22546
MLS# VACV2010968Listed by: ASCENDANCY REALTY LLC - Open Sun, 1 to 3pmNew
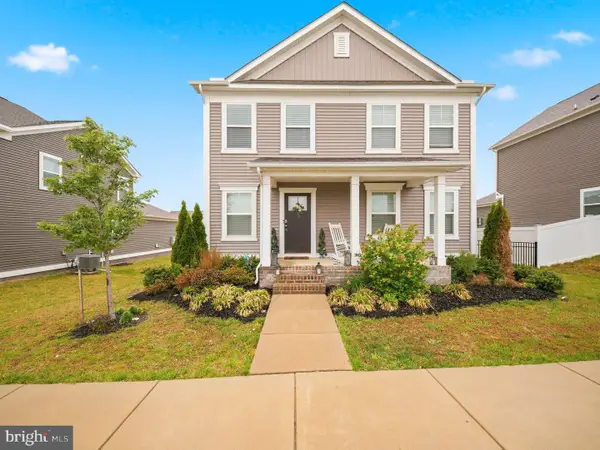 $450,000Active4 beds 3 baths2,471 sq. ft.
17912 Meriwether Lewis St, RUTHER GLEN, VA 22546
MLS# VACV2010960Listed by: REALTY ONE GROUP KEY PROPERTIES - Open Sun, 11:30am to 1pmNew
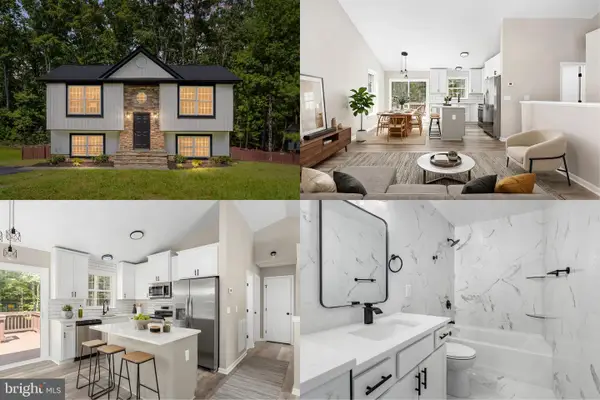 $359,900Active4 beds 2 baths1,754 sq. ft.
594 Welsh Dr, RUTHER GLEN, VA 22546
MLS# VACV2010946Listed by: BERKSHIRE HATHAWAY HOMESERVICES PENFED REALTY - New
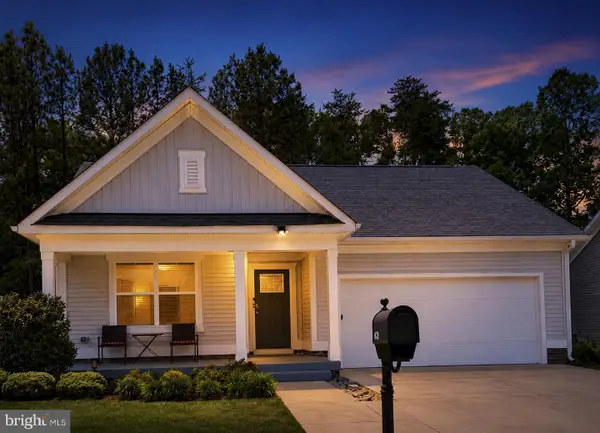 $400,000Active4 beds 2 baths2,059 sq. ft.
6620 Sterling Way, RUTHER GLEN, VA 22546
MLS# VACV2010954Listed by: EXP REALTY, LLC


Protect your home and budget from life's surprises with an Assurant Home Warranty, backed by a partner that supports you through every step of homeownership. Explore Plans.
©2026 Century 21 Real Estate LLC. All rights reserved. CENTURY 21®, the CENTURY 21 Logo and C21® are service marks owned by Century 21 Real Estate LLC. Century 21 Real Estate LLC fully supports the principles of the Fair Housing Act and the Equal Opportunity Act. Each office is independently owned and operated. Listing information is deemed reliable but not guaranteed accurate.