307 Falmouth Dr, Ruther Glen, VA 22546
Local realty services provided by:CENTURY 21 Ryon Real Estate
307 Falmouth Dr,Ruther Glen, VA 22546
$495,000
- 4 Beds
- 3 Baths
- 3,300 sq. ft.
- Single family
- Active
Listed by: melissa j stewart, jon r stewart
Office: coldwell banker elite
MLS#:VACV2010580
Source:BRIGHTMLS
Price summary
- Price:$495,000
- Price per sq. ft.:$150
- Monthly HOA dues:$95.83
About this home
Discover the perfect blend of comfort and community in this stunning Colonial-style home nestled in the desirable Lake Land Or subdivision. Built in 2022, this residence boasts 2,136 sq. ft. of thoughtfully designed living space, featuring 4 spacious bedrooms and 2.5 bathrooms. The open floor plan invites natural light, showcasing elegant hardwood and luxury vinyl plank flooring throughout. Step outside to enjoy the expansive corner lot, situated on a peaceful cul-de-sac. The outdoor space includes a charming porch and deck, ideal for summer barbecues or quiet evenings under the stars. As part of a gated community, residents enjoy exclusive access to a range of amenities, including a refreshing community pool, picnic areas, and private beach access to Lake Heritage, perfect for swimming, fishing, or simply soaking up the sun. The neighborhood is enriched by its proximity to top-rated schools, lush parks, and vibrant community centers, ensuring a fulfilling lifestyle for all. With convenient access to public services and a strong sense of community, this home is not just a place to live, but a place to thrive. Don't miss your chance to embrace a lifestyle of comfort and connection in this beautiful home!...
Contact an agent
Home facts
- Year built:2022
- Subdivision & Development:LAKE LAND OR
- Listing ID #:VACV2010580
- Added:48 day(s) ago
- Updated:September 03, 2026 at 12:43 AM
Rooms and interior
- Bedrooms:4
- Total bathrooms:3
- Full bathrooms:2
- Half bathrooms:1
- Flooring:Ceramic Tile, Hardwood, Luxury Vinyl Plank, Vinyl
- Kitchen Description:Built-In Microwave, Carpet, Dishwasher, Exhaust Fan, Icemaker, Kitchen - Island, Kitchen - Table Space, Refrigerator, Stove
- Bedroom Description:Carpet, Walk In Closet(s)
- Basement:Yes
- Basement Description:Full, Heated, Outside Entrance, Poured Concrete, Rough Bath Plumb, Sump Pump, Unfinished, Walkout Level
- Living area:3,300 sq. ft.
Heating and cooling
- Cooling:Ceiling Fan(s), Central A/C
- Heating:Electric, Heat Pump(s)
Structure and exterior
- Roof:Architectural Shingle
- Year built:2022
- Building area:3,300 sq. ft.
- Lot area:0.38 Acres
- Lot Features:Corner, Cul-de-sac
- Architectural Style:Colonial
- Construction Materials:Batts Insulation, Blown-In Insulation, Combination, Concrete, Frame, Spray Foam Insulation, Stick Built, Vinyl Siding
- Exterior Features:Deck(s), Porch(es), Secure Storage
- Foundation Description:Concrete Perimeter, Permanent, Slab
- Levels:3 Story
Schools
- High school:CAROLINE
Utilities
- Water:Public
- Sewer:Public Sewer
Finances and disclosures
- Price:$495,000
- Price per sq. ft.:$150
- Tax amount:$2,852 (2025)
Features and amenities
- Laundry features:Dryer In Unit, Hookup, Washer In Unit, Washer/Dryer Hookups Only
- Amenities:Carpet, Ceiling Fan(s), Security Gate
Parking
- Parking description:Asphalt Driveway, Attached Garage, Garage - Front Entry, Garage Door Opener
- Garage:Yes
- Garage spaces:2
New listings near 307 Falmouth Dr
- Coming Soon
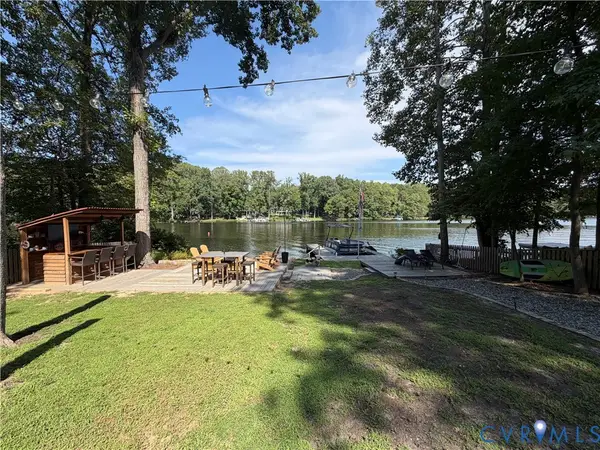 $625,000Coming Soon3 beds 3 baths1,752 sq. ft.
352 Lake Caroline Drive, Ruther Glen, VA 22546
MLS# 2623984Listed by: JOYNER FINE PROPERTIES - Coming Soon
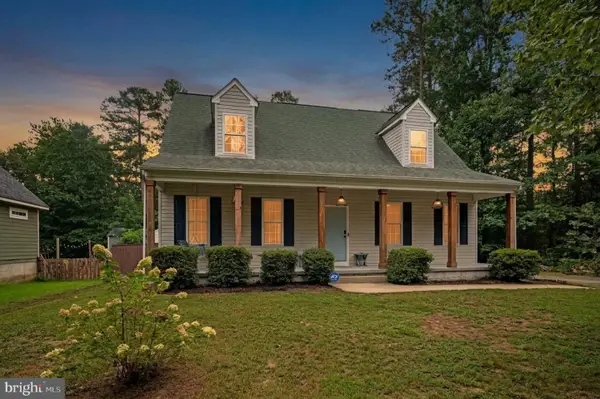 $349,900Coming Soon3 beds 3 baths1,881 sq. ft.
10 Betsy Ross Cv, RUTHER GLEN, VA 22546
MLS# VACV2010932Listed by: Q REAL ESTATE, LLC - Coming Soon
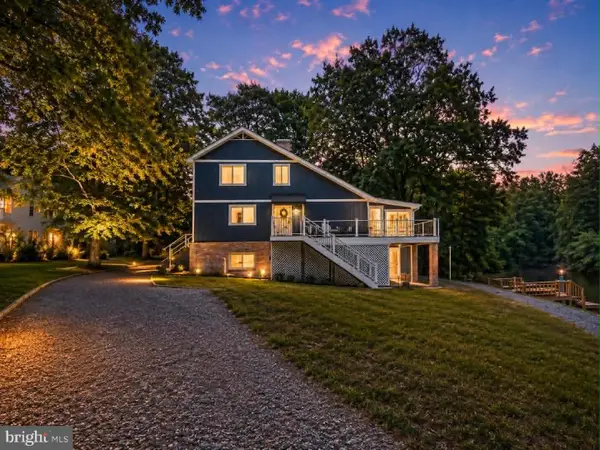 $560,000Coming Soon4 beds 3 baths2,906 sq. ft.
340 Land Or Dr, RUTHER GLEN, VA 22546
MLS# VACV2010868Listed by: EXP REALTY, LLC - Coming Soon
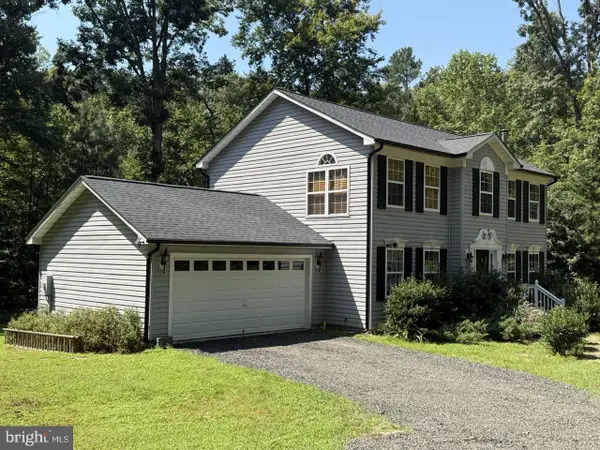
 $575,000Coming Soon4 beds 3 baths2,144 sq. ft.
5144 Gatewood Rd, WOODFORD, VA 22580
MLS# VACV2010856Listed by: CENTURY 21 NEW MILLENNIUM - Coming Soon
 $309,000Coming Soon3 beds 1 baths1,207 sq. ft.
7397 Cedar Fork Rd, RUTHER GLEN, VA 22546
MLS# VACV2010300Listed by: KELLER WILLIAMS CAPITAL PROPERTIES - New
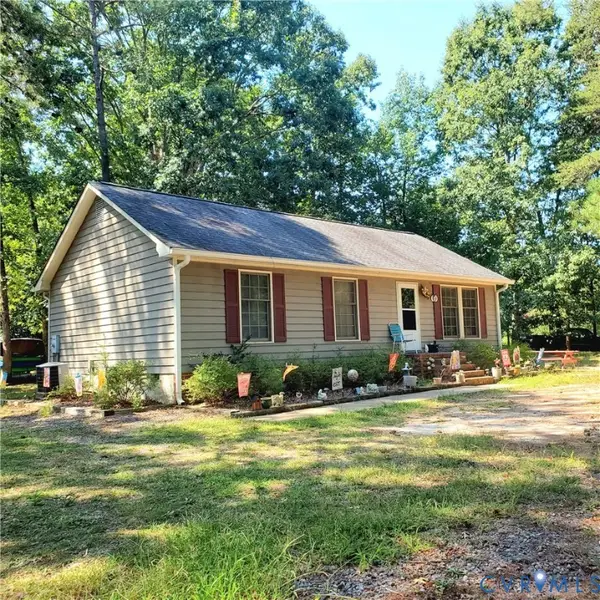 $260,000Active3 beds 2 baths1,008 sq. ft.
123 Patrick Henry Drive, Ruther Glen, VA 22546
MLS# 2623899Listed by: HOMETOWN REALTY - New
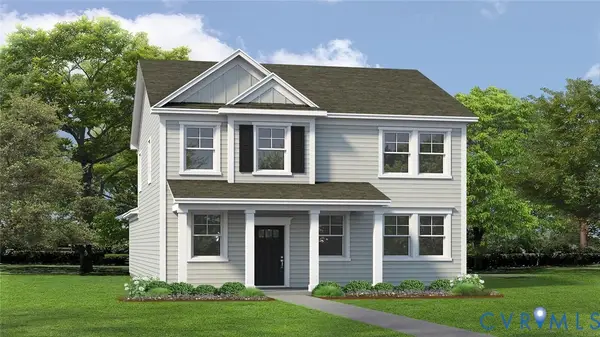 $455,740Active4 beds 3 baths1,849 sq. ft.
6275 Sterling Way, Ruther Glen, VA 22546
MLS# 2623983Listed by: D R HORTON REALTY OF VIRGINIA, - New
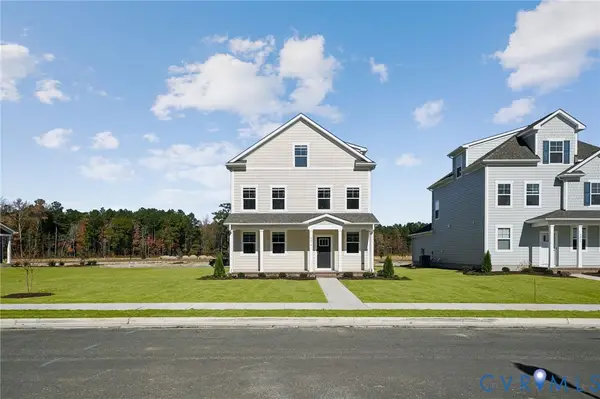 $485,740Active5 beds 4 baths2,199 sq. ft.
6289 Sterling Way, Ruther Glen, VA 22546
MLS# 2623896Listed by: D R HORTON REALTY OF VIRGINIA, - New
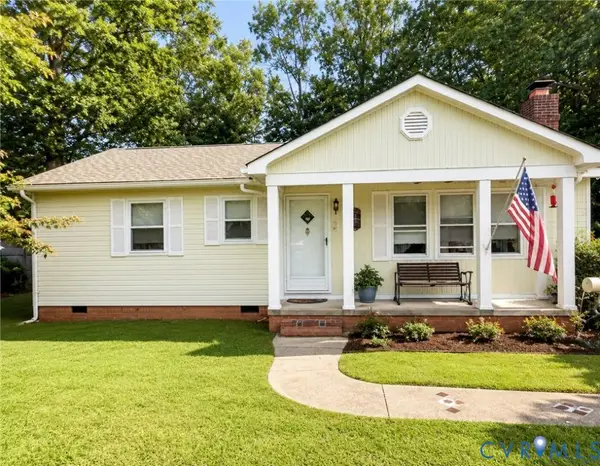 $229,900Active2 beds 2 baths960 sq. ft.
500 Lewis Drive, Ruther Glen, VA 22546
MLS# 2623904Listed by: LONG & FOSTER REALTORS - New
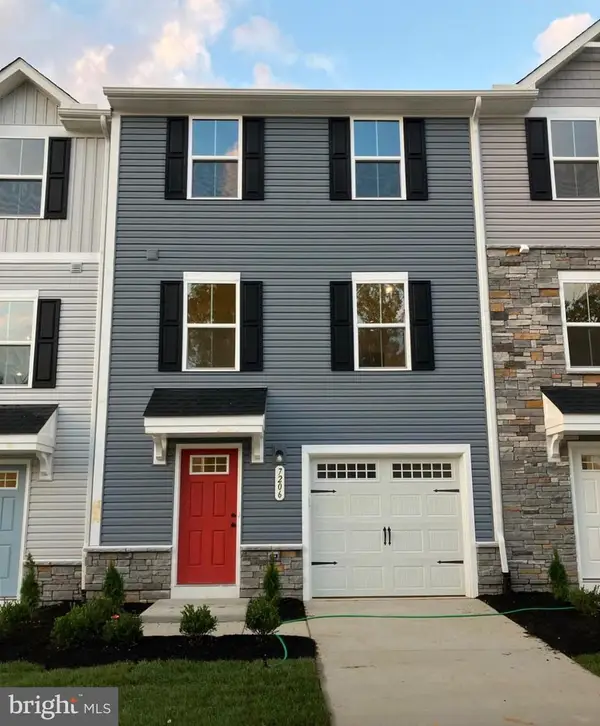 $330,000Active3 beds 3 baths1,800 sq. ft.
7206 Potomac Ter, RUTHER GLEN, VA 22546
MLS# VACV2010938Listed by: M.O. WILSON PROPERTIES


Protect your home and budget from life's surprises with an Assurant Home Warranty, backed by a partner that supports you through every step of homeownership. Explore Plans.
©2026 Century 21 Real Estate LLC. All rights reserved. CENTURY 21®, the CENTURY 21 Logo and C21® are service marks owned by Century 21 Real Estate LLC. Century 21 Real Estate LLC fully supports the principles of the Fair Housing Act and the Equal Opportunity Act. Each office is independently owned and operated. Listing information is deemed reliable but not guaranteed accurate.