
6235 Sterling Way, Ruther Glen, VA 22546
Local realty services provided by:CENTURY 21 A Better Way
6235 Sterling Way,Ruther Glen, VA 22546
$539,990
- 4 Beds
- 3 Baths
- 2,818 sq. ft.
- Single family
- Active
Listed by: victoria jane clark
Office: d r horton realty of virginia llc.
MLS#:VACV2011300
Source:BRIGHTMLS
Price summary
- Price:$539,990
- Price per sq. ft.:$191.62
- Monthly HOA dues:$153
About this home
Welcome to the 2818 sq ft Hanover model, offering a modern open-concept living space designed to meet your family’s needs. The main level features a combined family room and casual dining area, creating a spacious area perfect for entertaining and daily activities. The chef-inspired kitchen boasts a large center island, a walk-in pantry, and ample counter space, making it ideal for cooking and gathering. A formal dining room and office provide additional spaces for both work and relaxation, while a convenient powder room completes the main floor.
Upstairs, an additional living space provides even more flexibility, whether you need a home office, play area, or entertainment room. The primary suite is a true retreat, featuring a large walk-in closet and a luxurious bathroom with separate vanities and a private water closet. The second floor also includes a laundry room, a full bathroom, and three additional spacious bedrooms, ensuring plenty of space for the whole family. Photos are from builder's library, actual selections and finishes may vary....
Contact an agent
Home facts
- Year built:2026
- Subdivision & Development:LADYSMITH VILLAGE
- Listing ID #:VACV2011300
- Added:1 day(s) ago
- Updated:November 04, 2026 at 03:42 PM
Rooms and interior
- Bedrooms:4
- Total bathrooms:3
- Full bathrooms:2
- Half bathrooms:1
- Flooring:Carpet, Laminate Plank
- Dining Description:Formal/Separate Dining Room
- Kitchen Description:Carpet, Dishwasher, Kitchen - Eat-In, Microwave, Oven/Range - Electric, Pantry
- Bedroom Description:Carpet, Walk In Closet(s)
- Living area:2,818 sq. ft.
Heating and cooling
- Cooling:Heat Pump(s)
- Heating:Electric, Zoned
Structure and exterior
- Roof:Architectural Shingle
- Year built:2026
- Building area:2,818 sq. ft.
- Lot area:0.17 Acres
- Architectural Style:Transitional
- Construction Materials:Vinyl Siding
- Exterior Features:Porch(es)
- Foundation Description:Slab
- Levels:2 Stories
Schools
- High school:CAROLINE
- Middle school:CAROLINE
- Elementary school:LEWIS AND CLARK
Utilities
- Water:Public
- Sewer:Public Sewer
Finances and disclosures
- Price:$539,990
- Price per sq. ft.:$191.62
Features and amenities
- Laundry features:Washer/Dryer Hookups Only
- Amenities:Carbon Monoxide Detector(s), Carpet, Smoke Detector
Parking
- Parking description:Attached Garage, Garage - Front Entry
- Garage:Yes
- Garage spaces:2
New listings near 6235 Sterling Way
- Coming Soon
 $625,000Coming Soon6 beds 3 baths2,352 sq. ft.
10 Mahon Cir, RUTHER GLEN, VA 22546
MLS# VACV2011236Listed by: KELLER WILLIAMS REALTY - Coming Soon
 $590,000Coming Soon4 beds 4 baths2,566 sq. ft.
4438 Blantons Rd, RUTHER GLEN, VA 22546
MLS# VACV2011246Listed by: ALL BROKERS REALTY LLC - New
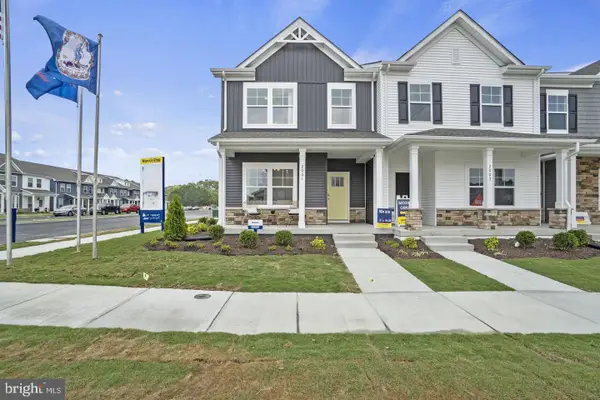 $371,740Active3 beds 3 baths1,509 sq. ft.
17389 Riverside Dr, RUTHER GLEN, VA 22546
MLS# VACV2011302Listed by: D R HORTON REALTY OF VIRGINIA LLC - New
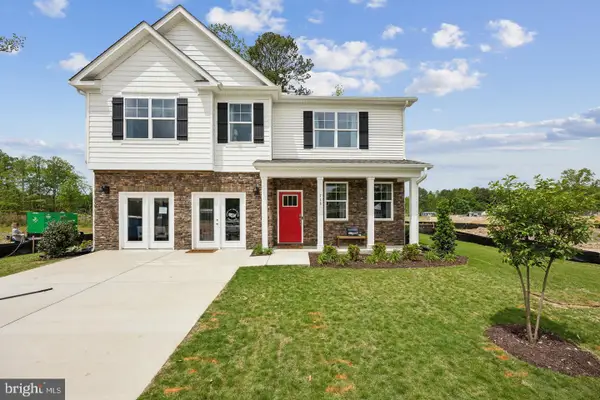 $611,740Active4 beds 3 baths3,604 sq. ft.
6292 Sterling Way, RUTHER GLEN, VA 22546
MLS# VACV2011298Listed by: D R HORTON REALTY OF VIRGINIA LLC - New
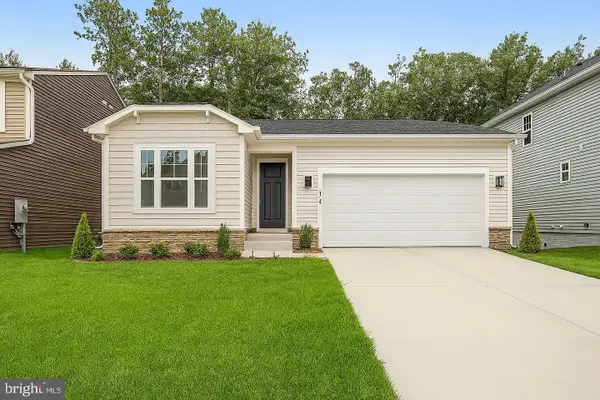 $484,999Active3 beds 2 baths1,790 sq. ft.
7106 Braxton Ct, RUTHER GLEN, VA 22546
MLS# VACV2011294Listed by: LPT REALTY, LLC - New
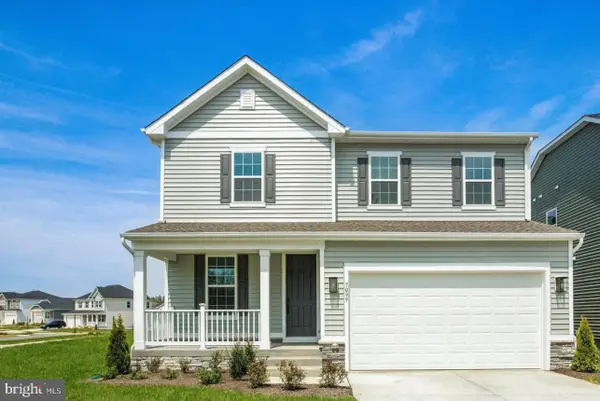 $449,999Active3 beds 3 baths2,180 sq. ft.
7099 Resolution Way, RUTHER GLEN, VA 22546
MLS# VACV2011296Listed by: LPT REALTY, LLC  $375,000Active5 beds 3 baths1,488 sq. ft.
13110 Courtland Ln E, RUTHER GLEN, VA 22546
MLS# VACV2011142Listed by: EXP REALTY, LLC- New
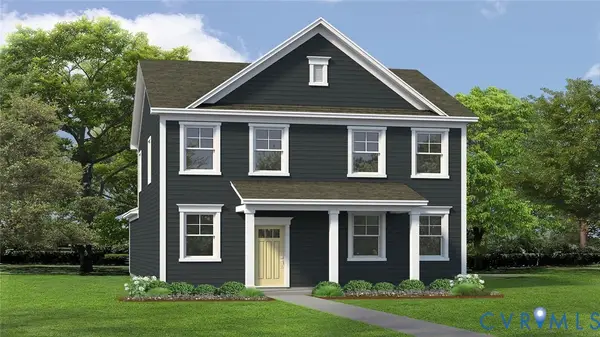 $467,740Active4 beds 3 baths1,841 sq. ft.
17452 Clark & York Boulevard, Ruther Glen, VA 22546
MLS# 2629487Listed by: D R HORTON REALTY OF VIRGINIA, - New
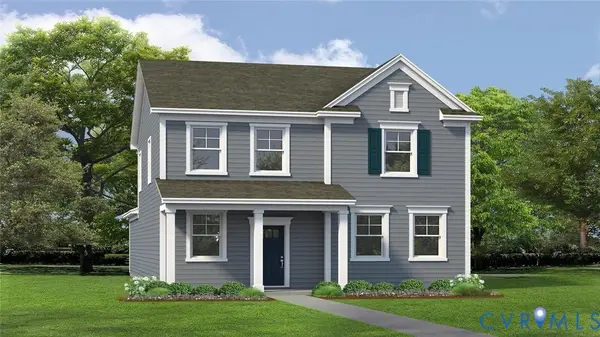 $467,740Active4 beds 3 baths1,869 sq. ft.
17490 Clark & York Boulevard, Ruther Glen, VA 22546
MLS# 2629480Listed by: D R HORTON REALTY OF VIRGINIA,


Protect your home and budget from life's surprises with an Assurant Home Warranty, backed by a partner that supports you through every step of homeownership. Explore Plans.
©2026 Century 21 Real Estate LLC. All rights reserved. CENTURY 21®, the CENTURY 21 Logo and C21® are service marks owned by Century 21 Real Estate LLC. Century 21 Real Estate LLC fully supports the principles of the Fair Housing Act and the Equal Opportunity Act. Each office is independently owned and operated. Listing information is deemed reliable but not guaranteed accurate.