7208 Senate Way, Ruther Glen, VA 22546
Local realty services provided by:CENTURY 21 The Real Estate Store
7208 Senate Way,Ruther Glen, VA 22546
$345,000
- 3 Beds
- 3 Baths
- 1,564 sq. ft.
- Townhouse
- Pending
Listed by: miryam l bohabot-firtag, jorge i bohabot
Office: samson properties
MLS#:VACV2010718
Source:BRIGHTMLS
Price summary
- Price:$345,000
- Price per sq. ft.:$220.59
- Monthly HOA dues:$102.67
About this home
Beautiful, spacious and light filled 3 BD/2FB/1HB townhome with garage in the sought after Pendleton community in Ruther Glen VA. One mile from 95 south exit. Built in 2022 this Golf course community is quickly expanding and growing amenities. The townhome backs to the walking trail, tot lot, dog park, pickle ball court and more.
Dont miss out!
Contact an agent
Home facts
- Year built:2022
- Subdivision & Development:PENDLETON
- Listing ID #:VACV2010718
- Added:46 day(s) ago
- Updated:September 13, 2026 at 08:06 AM
Rooms and interior
- Bedrooms:3
- Total bathrooms:3
- Full bathrooms:2
- Half bathrooms:1
- Flooring:Carpet, Luxury Vinyl Plank
- Dining Description:Dining Area
- Bathrooms Description:Primary Bath(s)
- Kitchen Description:Built-Ins, Carpet, Disposal, Energy Efficient Appliances, Exhaust Fan, Icemaker, Oven/Range - Electric, Refrigerator, Water Heater
- Bedroom Description:Carpet, Walk In Closet(s)
- Basement:Yes
- Living area:1,564 sq. ft.
Heating and cooling
- Cooling:Central A/C
- Heating:Electric, Heat Pump(s)
Structure and exterior
- Year built:2022
- Building area:1,564 sq. ft.
- Lot area:0.04 Acres
- Lot Features:Backs - Open Common Area, Urban
- Architectural Style:Colonial
- Construction Materials:Stone, Vinyl Siding
- Exterior Features:Deck(s), Patio(s), Sidewalks, Street Lights
- Foundation Description:Concrete Perimeter
- Levels:3 Story
Utilities
- Water:Public
- Sewer:Public Sewer
Finances and disclosures
- Price:$345,000
- Price per sq. ft.:$220.59
- Tax amount:$1,748 (2025)
Features and amenities
- Laundry features:Dryer - Electric, Washer
- Amenities:Built-Ins, Carpet, Double Hung Windows, Electric Alarm, Electric Available, Natural Gas Available, Surveillance Sys
Parking
- Parking description:Attached Garage, Concrete Driveway, Garage - Front Entry, Garage Door Opener
- Garage:Yes
- Garage spaces:1
New listings near 7208 Senate Way
- Coming Soon
 $459,900Coming Soon4 beds 4 baths3,839 sq. ft.
161 Land Or Dr, RUTHER GLEN, VA 22546
MLS# VACV2010988Listed by: KELLER WILLIAMS REALTY - Coming Soon
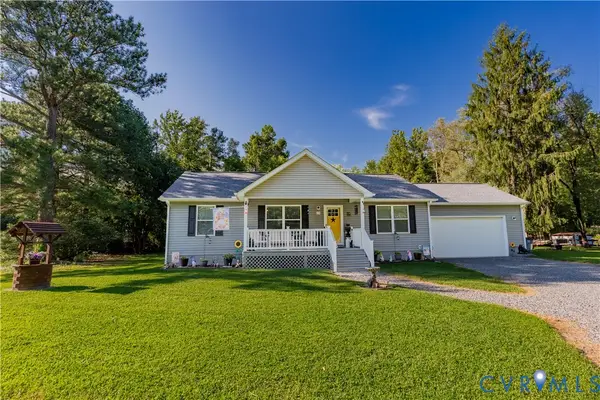 $370,000Coming Soon3 beds 2 baths1,232 sq. ft.
234 Admiral Drive, Ruther Glen, VA 22546
MLS# 2624504Listed by: RIVER FOX REALTY - Coming Soon
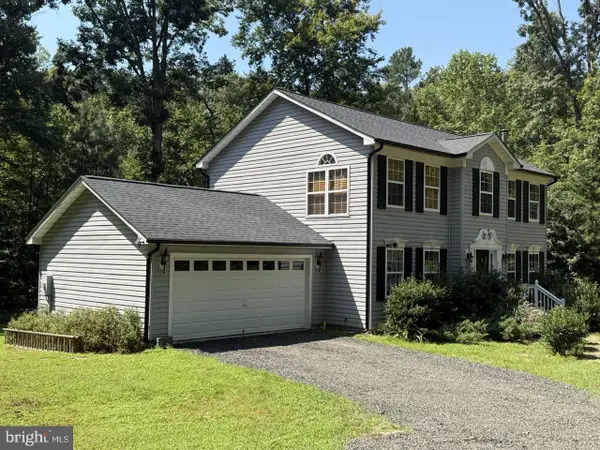
 $575,000Coming Soon4 beds 3 baths2,144 sq. ft.
5144 Gatewood Rd, WOODFORD, VA 22580
MLS# VACV2010856Listed by: CENTURY 21 NEW MILLENNIUM - New
 $315,000Active3 beds 2 baths1,152 sq. ft.
12135 White Bark Road, Ruther Glen, VA 22546
MLS# 2623696Listed by: HOMETOWN REALTY - New
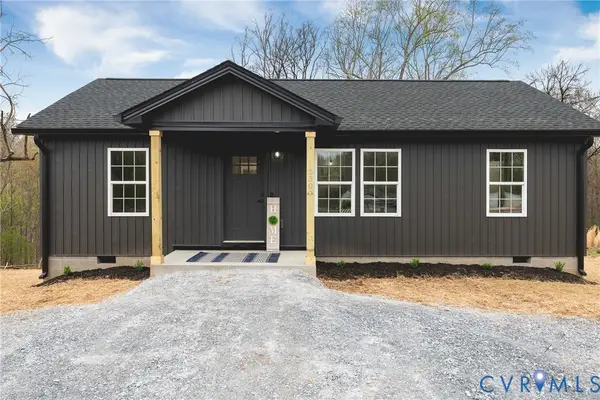 $319,900Active3 beds 2 baths960 sq. ft.
146 Patrick Henry Drive, Ruther Glen, VA 22546
MLS# 2624959Listed by: HOMETOWN REALTY - New
 $450,000Active2 beds 2 baths1,600 sq. ft.
249 Washington Dr, RUTHER GLEN, VA 22546
MLS# VACV2010980Listed by: LJ REALTY COMPANY, INC. - New
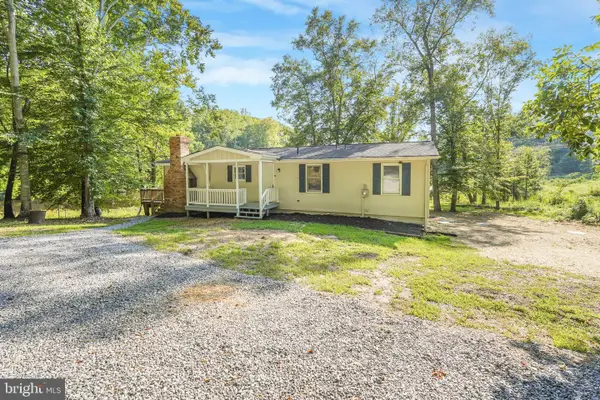 $350,000Active4 beds 2 baths1,404 sq. ft.
26374 Hill Rd, RUTHER GLEN, VA 22546
MLS# VACV2010968Listed by: ASCENDANCY REALTY LLC - Open Sun, 1 to 3pmNew
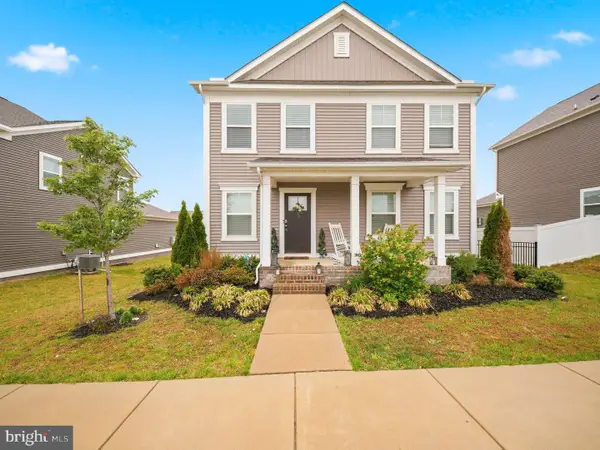 $450,000Active4 beds 3 baths2,471 sq. ft.
17912 Meriwether Lewis St, RUTHER GLEN, VA 22546
MLS# VACV2010960Listed by: REALTY ONE GROUP KEY PROPERTIES - Open Sun, 11:30am to 1pmNew
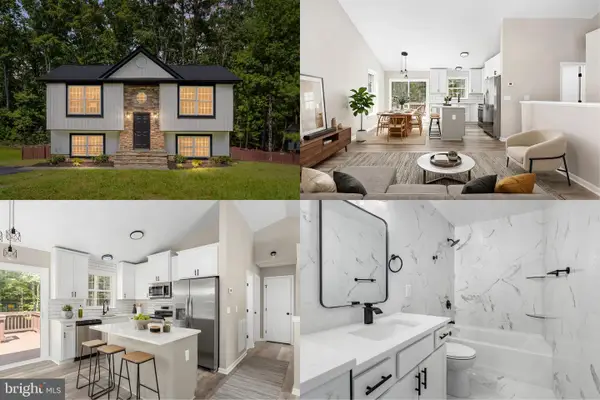 $359,900Active4 beds 2 baths1,754 sq. ft.
594 Welsh Dr, RUTHER GLEN, VA 22546
MLS# VACV2010946Listed by: BERKSHIRE HATHAWAY HOMESERVICES PENFED REALTY - New
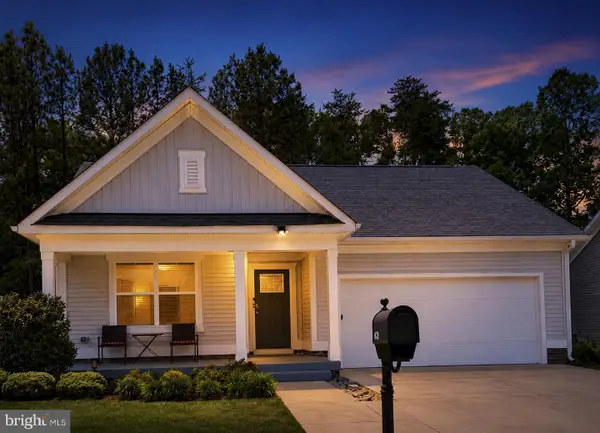 $400,000Active4 beds 2 baths2,059 sq. ft.
6620 Sterling Way, RUTHER GLEN, VA 22546
MLS# VACV2010954Listed by: EXP REALTY, LLC


Protect your home and budget from life's surprises with an Assurant Home Warranty, backed by a partner that supports you through every step of homeownership. Explore Plans.
©2026 Century 21 Real Estate LLC. All rights reserved. CENTURY 21®, the CENTURY 21 Logo and C21® are service marks owned by Century 21 Real Estate LLC. Century 21 Real Estate LLC fully supports the principles of the Fair Housing Act and the Equal Opportunity Act. Each office is independently owned and operated. Listing information is deemed reliable but not guaranteed accurate.