
125 Keesling Ave, Salem, VA 24153
Local realty services provided by:CENTURY 21 ALL-SERVICE
Listed by: donna wright
Office: wainwright & co., realtors(r)
MLS#:929599
Source:VA_RVAR
Price summary
- Price:$359,950
- Price per sq. ft.:$129.25
About this home
This split level home is MUST SEE!! Located in the heart of Salem, with beautiful mountain views, it has a whopping five bedrooms and three baths. The huge primary bedroom has a smaller room that leads into it that can serve multiple purposes, such as a sitting or dressing room, or even an office. And in the lower level of the home, there is a family room right off the kitchen for gatherings and a bright sunroom that lets in so much light!! The large fenced in backyard is an added plus. Don't miss out on this gem!
ESTATE SALE JULY 30-AUG 2
Contact an agent
Home facts
- Year built:1964
- Listing ID #:929599
- Added:5 day(s) ago
- Updated:July 28, 2026 at 02:38 PM
Rooms and interior
- Bedrooms:5
- Total bathrooms:3
- Full bathrooms:3
- Flooring:Carpet, Laminate, Tile - i.e. ceramic, Wood
- Kitchen Description:Dishwasher, Microwave Oven (Built In), Range Electric, Range Hood, Refrigerator
- Living area:2,785 sq. ft.
Heating and cooling
- Heating:Forced Air Gas
- Central air:Yes
Structure and exterior
- Year built:1964
- Building area:2,785 sq. ft.
- Lot area:0.33 Acres
- Lot Features:Level
- Architectural Style:Split-Foyer
- Construction Materials:Brick, Vinyl
- Exterior Features:Covered Porch, Fenced Yard, Patio, Rear Porch, Sunroom
Schools
- High school:Salem High
- Middle school:Andrew Lewis
- Elementary school:West Salem
Utilities
- Sewer:Public Sewer
Finances and disclosures
- Price:$359,950
- Price per sq. ft.:$129.25
- Tax amount:$3,093
Features and amenities
- Laundry features:Clothes Dryer, Clothes Washer
- Amenities:Skylight, Tilt-In Windows
Parking
- Parking description:Off Street Parking
New listings near 125 Keesling Ave
- New
 $375,000Active5 beds 3 baths2,900 sq. ft.
812 Elam Dr, Salem, VA 24153
MLS# 929831Listed by: YOUNG REALTY COMPANY - New
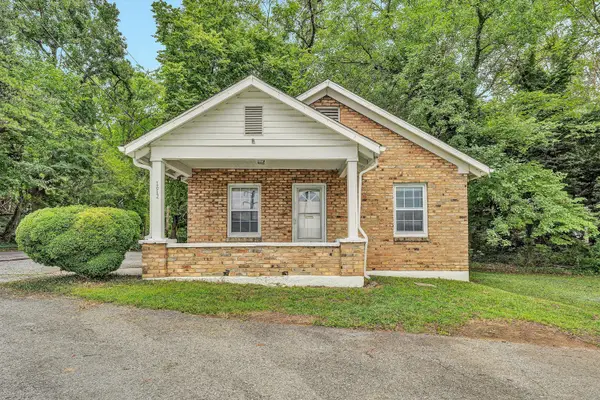 $165,000Active2 beds 1 baths876 sq. ft.
1612 Conehurst Blvd, Salem, VA 24153
MLS# 929738Listed by: YOUNG REALTY COMPANY - New
 $525,000Active5 beds 3 baths2,700 sq. ft.
1903 Maylin Dr, Salem, VA 24153
MLS# 929609Listed by: MKB, REALTORS - SALEM - New
 $219,950Active3 beds 1 baths1,083 sq. ft.
1902 Springfield Ave, Salem, VA 24153
MLS# 929742Listed by: MKB, REALTORS - SALEM  $255,000Pending2 beds 2 baths1,376 sq. ft.
312 Lakehurst Ave, Salem, VA 24153
MLS# 929713Listed by: BERKSHIRE HATHAWAY HOMESERVICES DAWSON FORD GARBEE & CO, REALTORS(R)- New
 $334,950Active3 beds 2 baths1,614 sq. ft.
1828 Lawndale Ave, Salem, VA 24153
MLS# 929670Listed by: MAC WESTLAND REAL ESTATE GROUP - New
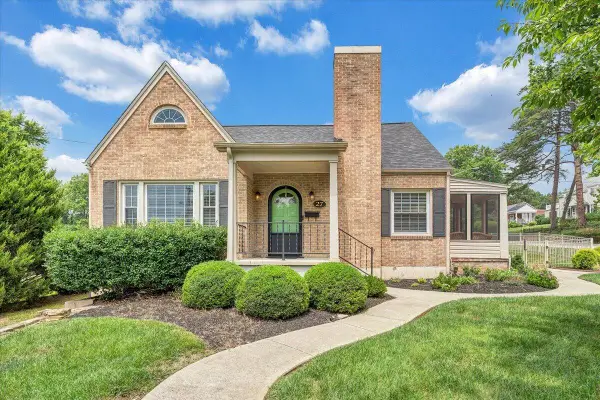 $439,950Active4 beds 3 baths2,092 sq. ft.
27 Hawthorn Rd, Salem, VA 24153
MLS# 929602Listed by: MAC WESTLAND REAL ESTATE GROUP - New
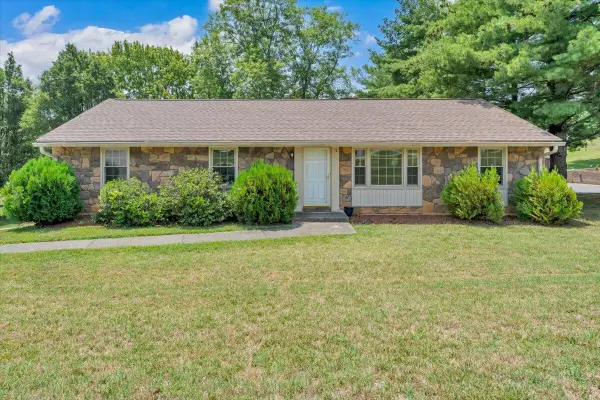 $349,950Active3 beds 2 baths1,773 sq. ft.
621 Bonnie Ln, Salem, VA 24153
MLS# 929570Listed by: BERKSHIRE HATHAWAY HOMESERVICES PREMIER, REALTORS(R) - NORTH 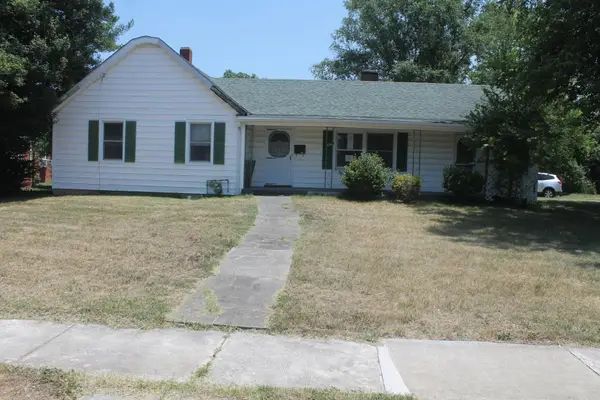 $259,900Active3 beds 2 baths1,588 sq. ft.
234 Chestnut St, Salem, VA 24153
MLS# 929558Listed by: KELLER WILLIAMS REALTY ROANOKE


Protect your home and budget from life's surprises with an Assurant Home Warranty, backed by a partner that supports you through every step of homeownership. Explore Plans.
©2026 Century 21 Real Estate LLC. All rights reserved. CENTURY 21®, the CENTURY 21 Logo and C21® are service marks owned by Century 21 Real Estate LLC. Century 21 Real Estate LLC fully supports the principles of the Fair Housing Act and the Equal Opportunity Act. Each office is independently owned and operated. Listing information is deemed reliable but not guaranteed accurate.