
226 Buckeye Street, Saltville, VA 24370
Local realty services provided by:CENTURY 21 Prime Properties, Inc.
Listed by: mary don
Office: appalachian realty co.
MLS#:109997
Source:VA_SWVAR
Price summary
- Price:$59,500
- Price per sq. ft.:$62.76
About this home
Cozy one level living at its best! 3 bedroom, 1 bath home perfect for first-time buyers, downsizers, or anyone who values easy, single-level living with no stairs to climb. Eat in kitchen with plenty of room for casual meals, morning coffee, or famiy gathering. Effecient heating with a reliable monitor system, stay warm and confortable all winter long with peace of mind.
Contact an agent
Home facts
- Year built:1955
- Subdivision & Development:N/A
- Listing ID #:109997
- Added:97 day(s) ago
- Updated:August 08, 2026 at 02:39 PM
Rooms and interior
- Bedrooms:3
- Total bathrooms:1
- Full bathrooms:1
- Dining Description:First Level
- Kitchen Description:First Level, Refrigerator
- Bedroom Description:Master Bedroom - First Level
- Basement Description:Crawl Space
- Living area:948 sq. ft.
Heating and cooling
- Heating:Oil, Space Heater
Structure and exterior
- Roof:Shingle
- Year built:1955
- Building area:948 sq. ft.
- Lot area:0.2 Acres
- Architectural Style:Bungalow
- Construction Materials:Masonite
- Exterior Features:Paved Street
- Foundation Description:Block
- Levels:1 Story
Schools
- High school:Northwood
- Middle school:Rich Valley
- Elementary school:Saltville
Utilities
- Water:Public Water
- Sewer:Public Sewer
Finances and disclosures
- Price:$59,500
- Price per sq. ft.:$62.76
- Tax amount:$361 (2025)
Features and amenities
- Appliances:Refrigerator, Washer
- Laundry features:Dryer, First Level, Washer
- Amenities:Ceiling Fan(s), Paneling
Parking
- Parking description:Paved Street
New listings near 226 Buckeye Street
- New
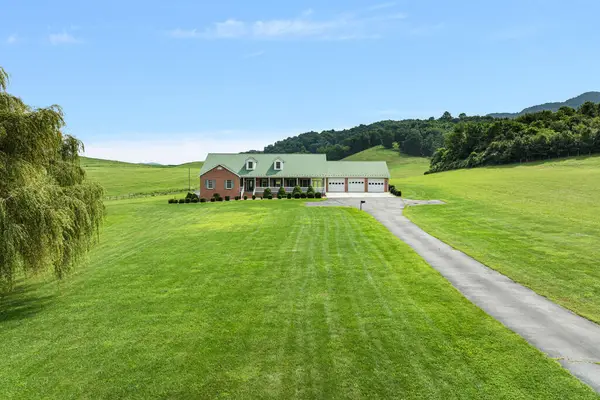 $1,099,500Active3 beds 4 baths4,174 sq. ft.
206 Valley Rd, Saltville, VA 24370
MLS# 111438Listed by: HIGHLANDS REAL ESTATE | SEA GLASS - New
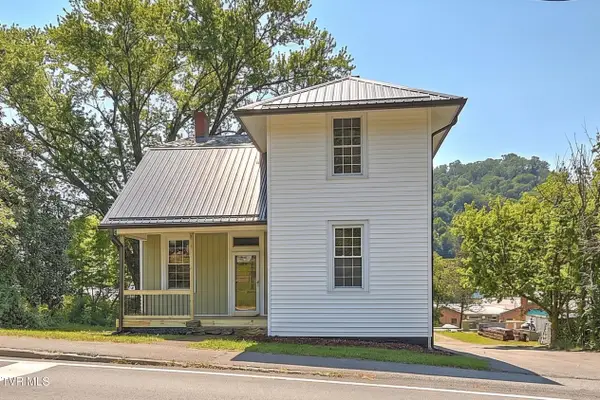 $189,900Active4 beds 2 baths1,733 sq. ft.
308 East Main Street, Saltville, VA 24370
MLS# 9999302Listed by: DAVENPORT BROTHERS REAL ESTATE - New
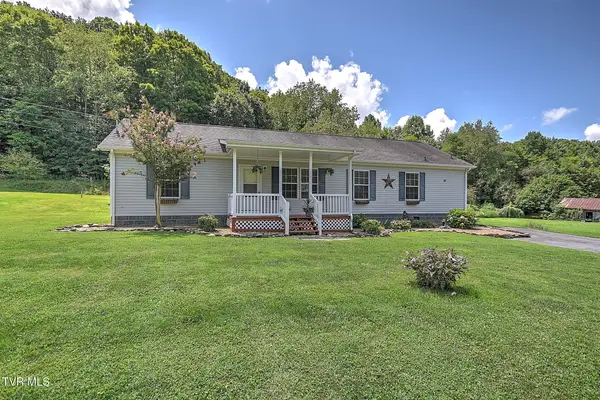 $189,900Active3 beds 2 baths1,620 sq. ft.
32376 Poor Valley Road, Saltville, VA 24370
MLS# 9999157Listed by: HOLSTON REALTY, INC. - New
 $55,000Active3 beds 1 baths1,513 sq. ft.
194 Lick Skillet Road, Saltville, VA 24370
MLS# 9999104Listed by: SOUTHEASTERN PROPERTIES  $155,000Active3 beds 1 baths1,168 sq. ft.
657 First Avenue, Saltville, VA 24370
MLS# 111209Listed by: DEER VALLEY REALTY INC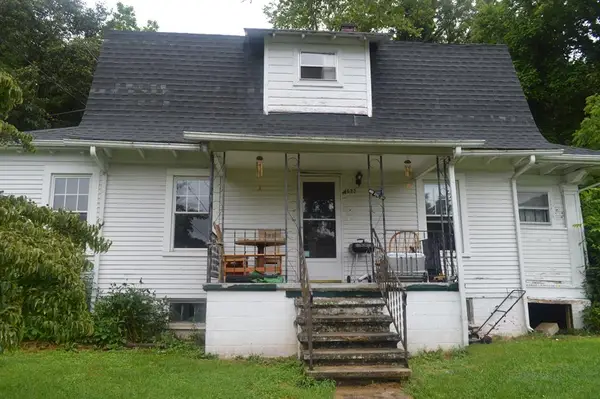 $69,900Active2 beds 1 baths912 sq. ft.
623 First Ave, Saltville, VA 24375
MLS# 111199Listed by: HIGHLANDS REAL ESTATE| SEA GLASS MARION $249,000Active4 beds 3 baths1,680 sq. ft.
422 Ridgeview Road, Saltville, VA 24370
MLS# 111194Listed by: MATT SMITH REALTY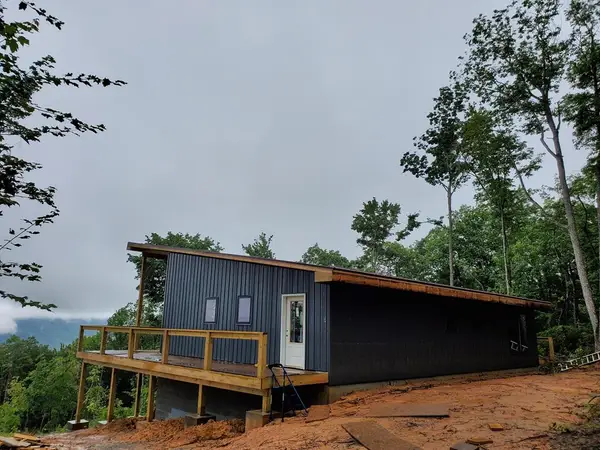 $559,000Active1 beds 2 baths1,500 sq. ft.
5687 5687 Hayters Gap Rd, Saltville, VA 24370, Saltville, VA 24370
MLS# 111164Listed by: BEYCOME BROKERAGE REALTY LLC $139,000Active3 beds 2 baths888 sq. ft.
138 Barbrow Hollow Rd., Saltville, VA 24370
MLS# 111149Listed by: MATT SMITH REALTY $44,900Active1.03 Acres
30242 North Fork River Road, Saltville, VA 24370
MLS# 9998357Listed by: WEICHERT REALTORS SAXON CLARK KPT


Protect your home and budget from life's surprises with an Assurant Home Warranty, backed by a partner that supports you through every step of homeownership. Explore Plans.
©2026 Century 21 Real Estate LLC. All rights reserved. CENTURY 21®, the CENTURY 21 Logo and C21® are service marks owned by Century 21 Real Estate LLC. Century 21 Real Estate LLC fully supports the principles of the Fair Housing Act and the Equal Opportunity Act. Each office is independently owned and operated. Listing information is deemed reliable but not guaranteed accurate.