
6728 Hayters Gap Road, Saltville, VA 24370
Local realty services provided by:CENTURY 21 Legacy
6728 Hayters Gap Road,Saltville, VA 24370
$250,000
- 3 Beds
- 3 Baths
- 1,420 sq. ft.
- Single family
- Pending
Listed by: kashia bordwine, olivia yarber
Office: holston realty, inc.
MLS#:9997244
Source:TNVA_MLS
Price summary
- Price:$250,000
- Price per sq. ft.:$176.06
About this home
Situated on just over 13 acres in the scenic Hayters Gap area, this versatile property offers a unique combination of comfortable living, functional outbuildings, and proven income potential. The move-in ready 2-bedroom, 2-bath singlewide manufactured home sits on a permanent foundation and is complemented by a spacious detached two-car garage. An insulated shed with electricity provides endless possibilities as an art studio, craft room, hobby space, home office, workshop, or additional sleeping quarters.
A standout feature of the property is the geodesic dome built in 2022, offering a unique guest experience and a successful short-term rental opportunity. Consistently rented as an Airbnb during its operating seasons, the dome is considered a permanent structure. Designed for low-maintenance ownership, the dome combines durability with thoughtful construction, including a crawlspace with vapor barrier and spray foam insulation. It is serviced by its own septic system, with water and electric supplied from the main residence. All furnishings within the dome convey, including the zero-gravity bed, furniture, décor, and guest amenities, creating a truly turnkey opportunity for continued short-term rental use. Rental income information is available upon request.
Whether you're seeking a private mountain retreat, a homestead with room to grow, or an investment property with established income potential, this one-of-a-kind offering delivers flexibility, privacy, and opportunity in the heart of Southwest Virginia. *All information believed to be accurate but not guaranteed*...
Contact an agent
Home facts
- Year built:1984
- Subdivision & Development:Not Listed
- Listing ID #:9997244
- Added:83 day(s) ago
- Updated:September 15, 2026 at 07:48 AM
Rooms and interior
- Bedrooms:3
- Total bathrooms:3
- Full bathrooms:3
- Rooms Total:9
- Flooring:Laminate, Vinyl
- Kitchen Description:Dishwasher, Eat-in Kitchen, Electric Range, Microwave, Pantry, Refrigerator
- Basement Description:Crawl Space
- Living area:1,420 sq. ft.
Heating and cooling
- Cooling:Heat Pump
- Heating:Fireplace(s), Heat Pump
Structure and exterior
- Year built:1984
- Building area:1,420 sq. ft.
- Lot area:13.29 Acres
- Construction Materials:Wood Siding
- Exterior Features:Deck, Front porch, Rear Porch
- Foundation Description:Block
Schools
- High school:Patrick Henry
- Middle school:Glade Spring
- Elementary school:Meadowview
Utilities
- Water:Public
- Sewer:Septic Tank
Finances and disclosures
- Price:$250,000
- Price per sq. ft.:$176.06
Features and amenities
- Appliances:Dishwasher, Electric Range, Microwave, Refrigerator, Washer
- Laundry features:Dryer, Electric Dryer Hookup, Washer, Washer Hookup
- Amenities:Double Pane Windows, Eat-in Kitchen
Parking
- Parking description:Driveway, Gravel Driveway
- Garage spaces:2
New listings near 6728 Hayters Gap Road
 $16,000Active6.65 Acres
2364 Saltville highway, Saltville, VA 24370
MLS# 111763Listed by: UPTOWN PROPERTIES LLC- $16,000Active5 Acres
2364 Saltville highway, Saltville, VA 24370
MLS# 111763Listed by: UPTOWN PROPERTIES LLC  $124,900Active60.6 Acres
0 Hunter Drive, Saltville, VA 24370
MLS# 111747Listed by: PATH REAL ESTATE LLC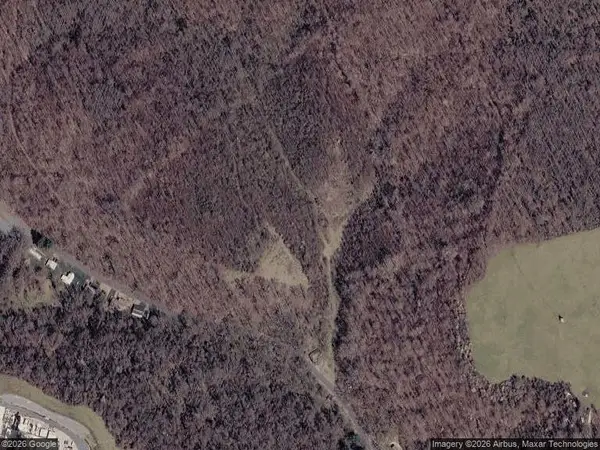 $149,000Active22 Acres
949 Palmer Ave, Saltville, VA 24370
MLS# 111668Listed by: UPTOWN PROPERTIES LLC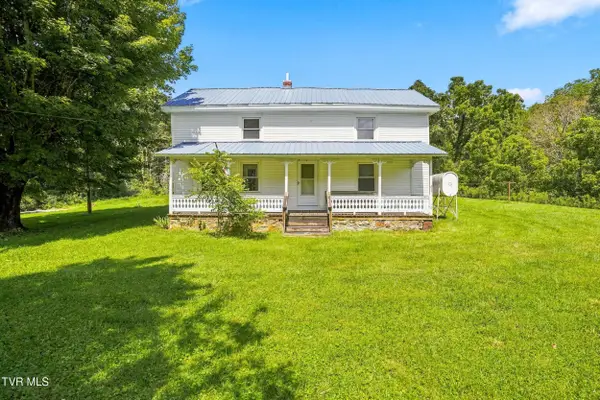 $599,000Active3 beds 2 baths1,836 sq. ft.
27301 Poor Valley Road, Saltville, VA 24370
MLS# 10000114Listed by: REMAX CAVALIERS - ABINGDON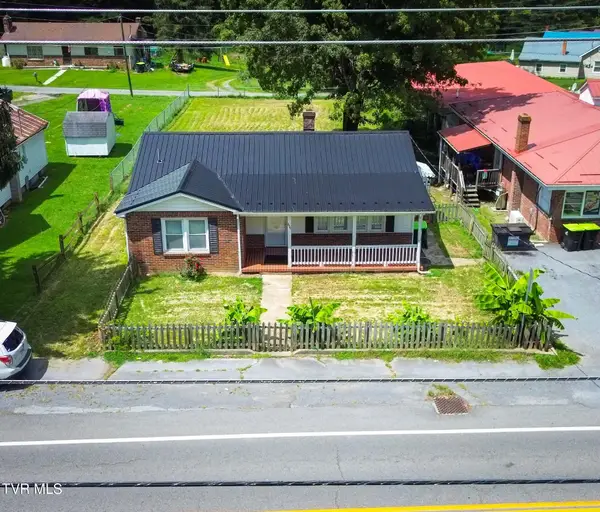 $159,900Active3 beds 1 baths1,204 sq. ft.
809 East Main Street, Saltville, VA 24370
MLS# 9999999Listed by: WEICHERT REALTORS SAXON CLARK KPT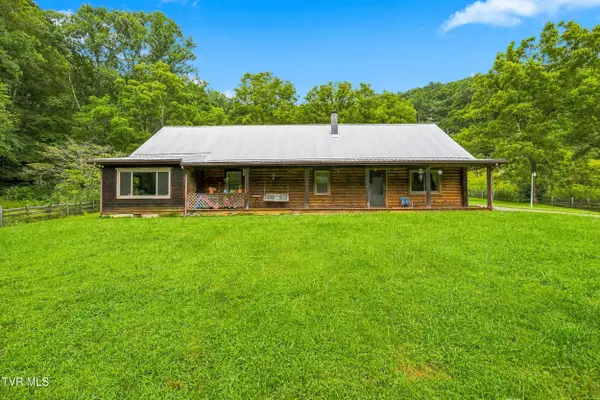 $379,000Active4 beds 2 baths2,781 sq. ft.
437 Still House Hollow Road, Saltville, VA 24370
MLS# 9999456Listed by: REAL BROKER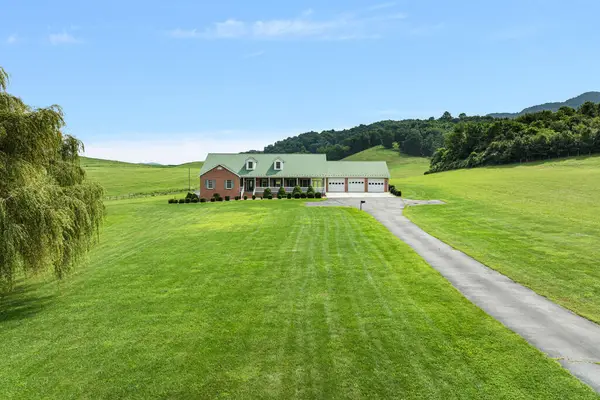 $1,099,500Active3 beds 4 baths4,174 sq. ft.
206 Valley Rd, Saltville, VA 24370
MLS# 111438Listed by: HIGHLANDS REAL ESTATE | SEA GLASS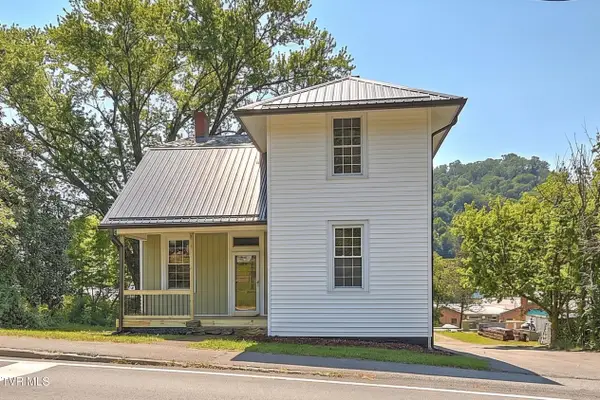 $189,900Active4 beds 2 baths1,733 sq. ft.
308 East Main Street, Saltville, VA 24370
MLS# 9999302Listed by: DAVENPORT BROTHERS REAL ESTATE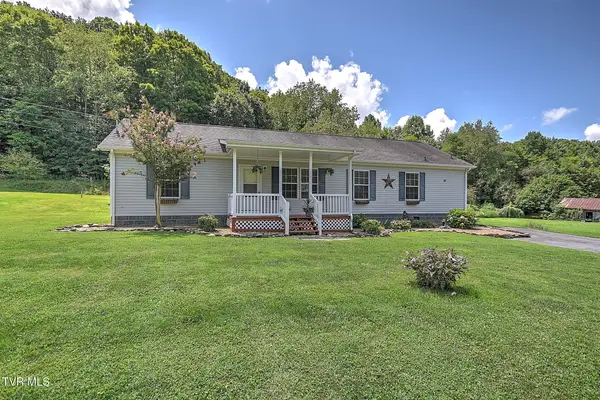 $189,900Pending3 beds 2 baths1,620 sq. ft.
32376 Poor Valley Road, Saltville, VA 24370
MLS# 9999157Listed by: HOLSTON REALTY, INC.


Protect your home and budget from life's surprises with an Assurant Home Warranty, backed by a partner that supports you through every step of homeownership. Explore Plans.
©2026 Century 21 Real Estate LLC. All rights reserved. CENTURY 21®, the CENTURY 21 Logo and C21® are service marks owned by Century 21 Real Estate LLC. Century 21 Real Estate LLC fully supports the principles of the Fair Housing Act and the Equal Opportunity Act. Each office is independently owned and operated. Listing information is deemed reliable but not guaranteed accurate.