
330 Seven Pines Avenue, Sandston, VA 23150
Local realty services provided by:CENTURY 21 Nachman Realty
330 Seven Pines Avenue,Henrico, VA 23150
$302,000
- 4 Beds
- 2 Baths
- - sq. ft.
- Single family
- Sold
Listed by: matt chabal
Office: real broker llc.
MLS#:2624546
Source:RV
Sorry, we are unable to map this address
Price summary
- Price:$302,000
About this home
Set on a corner lot in a quiet pocket of Eastern Henrico, this 4-bedroom, 2-bath home has been renovated top to bottom without losing its character including its beautiful hardwood floors. The new chef's kitchen anchors the open-concept main level, with white shaker cabinets, quartz counters, a subway tile backsplash, an oversized island, and new stainless appliances flowing right into the living and dining space. Both bathrooms were fully redone — one with a shiplap-tiled tub surround, the other with black hex tile floors, a quartz-topped vanity, and matte black fixtures. Upstairs, fresh paint and new carpet lead to a bedroom with a dormer window and vaulted ceiling for some added charm. Here's the part buyers really care about: the roof, water heater, and HVAC system are all brand new, along with new siding and refreshed landscaping — so the big-ticket items are already handled. Move-in ready, without losing what made this one worth renovating in the first place.
Contact an agent
Home facts
- Year built:1944
- Subdivision & Development:Woodlawn Terrace
- Listing ID #:2624546
- Added:45 day(s) ago
- Updated:October 24, 2026 at 07:19 AM
Rooms and interior
- Bedrooms:4
- Total bathrooms:2
- Full bathrooms:2
- Rooms Total:7
- Flooring:Ceramic Tile, Partially Carpeted, Wood
- Kitchen Description:Dishwasher, Kitchen Island, Microwave, Oven, Refrigerator, Stove
Heating and cooling
- Cooling:Central Air, Electric
- Heating:Electric, Heat Pump
- Central air:Yes
Structure and exterior
- Roof:Shingle
- Year built:1944
- Lot Features:Corner Lot
- Architectural Style:Cape Cod, Two Story
- Construction Materials:Frame, Vinyl Siding
- Levels:Two Story
Schools
- High school:Highland Springs
- Middle school:Elko
- Elementary school:Sandston
Utilities
- Water:Public
- Sewer:Public Sewer
Finances and disclosures
- Price:$302,000
- Tax amount:$1,577 (2026)
Features and amenities
- Appliances:Dishwasher, Electric Water Heater, Microwave, Oven, Refrigerator, Stove
- Laundry features:Dryer Hookup, Washer Hookup
- Amenities:Ceiling Fans, Granite Counters, Recessed Lighting
Parking
- Parking description:On Street
 The information being provided is for consumers' personal, non-commercial use and may not be used for any purpose other than to identify prospective properties for purchasing. All information provided is deemed reliable but is not guaranteed accurate.The multiple listing information is provided by Central Virginia Regional Multiple Listing Service, LLC from a copyrighted compilation of listings. The compilation of listings and each individual listing are © 2026 Central Virginia Regional Multiple Listing Service, LLC. All rights reserved.
New listings near 330 Seven Pines Avenue
- New
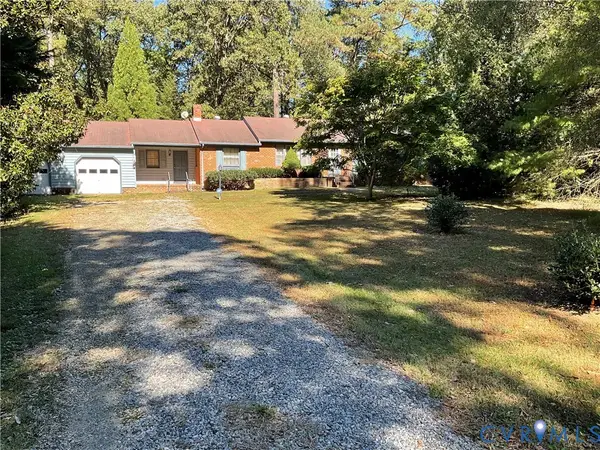 $300,000Active3 beds 3 baths1,932 sq. ft.
403 Pondorosa Drive, Sandston, VA 23150
MLS# 2628811Listed by: ERA WOODY HOGG & ASSOC - New
 $425,000Active5 beds 3 baths2,987 sq. ft.
108 Jankin Lane, Sandston, VA 23150
MLS# 2627989Listed by: JOYNER FINE PROPERTIES - Open Sat, 11am to 1pmNew
 $324,900Active3 beds 2 baths1,440 sq. ft.
209 Taraby Drive, Sandston, VA 23150
MLS# 2628469Listed by: RIVER CITY ELITE PROPERTIES - REAL BROKER - New
 $254,500Active3 beds 1 baths951 sq. ft.
38 Eastlake Drive, Sandston, VA 23150
MLS# 2628479Listed by: HOMETOWN REALTY - New
 $275,000Active3 beds 1 baths1,152 sq. ft.
2241 Meadow Road, Sandston, VA 23150
MLS# 2628373Listed by: KELLER WILLIAMS REALTY - New
 $324,050Active3 beds 3 baths1,336 sq. ft.
5514 Greenpark Way, Sandston, VA 23150
MLS# 2627761Listed by: HHHUNT REALTY INC - New
 $399,500Active3 beds 3 baths1,888 sq. ft.
200 Taraby Drive, Sandston, VA 23150
MLS# 2628065Listed by: FRANCISCO, ROBINSON & ASSOC. 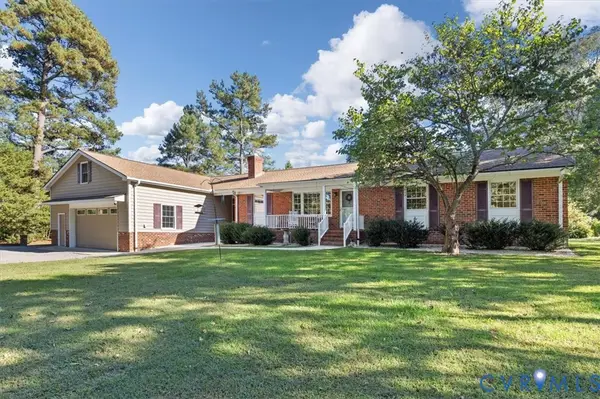 $375,000Pending3 beds 2 baths1,512 sq. ft.
5111 Hurop Road, Sandston, VA 23150
MLS# 2628045Listed by: VIRGINIA R E NETWORK LLC- New
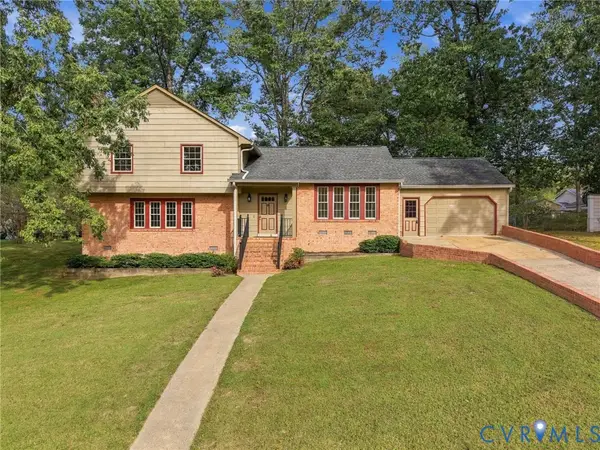 $339,950Active4 beds 3 baths2,029 sq. ft.
102 Jankin Lane, Sandston, VA 23150
MLS# 2627699Listed by: ERA WOODY HOGG & ASSOC 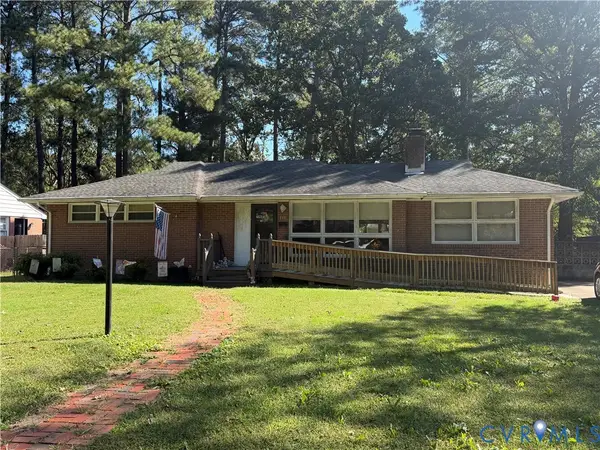 $220,000Pending3 beds 2 baths1,528 sq. ft.
222 Stuttaford Drive, Sandston, VA 23150
MLS# 2627999Listed by: LIZ MOORE & ASSOCIATES


Protect your home and budget from life's surprises with an Assurant Home Warranty, backed by a partner that supports you through every step of homeownership. Explore Plans.
©2026 Century 21 Real Estate LLC. All rights reserved. CENTURY 21®, the CENTURY 21 Logo and C21® are service marks owned by Century 21 Real Estate LLC. Century 21 Real Estate LLC fully supports the principles of the Fair Housing Act and the Equal Opportunity Act. Each office is independently owned and operated. Listing information is deemed reliable but not guaranteed accurate.