
1169 Macdonald Road, Scottsburg, VA 24589
Local realty services provided by:CENTURY 21 Realty @ Home
Listed by: sharon wilborn, lezlie bryant
Office: realty resource llc.
MLS#:73553
Source:VA_SPLLAR
Price summary
- Price:$369,000
- Price per sq. ft.:$158.64
About this home
Private Country Living on 21+ Acres. Enjoy the peace and privacy of country living in this charming brick home situated on 21+ acres w/stocked pond just minutes from Staunton River State Park! Offering room to spread out and enjoy the outdoors, this property combines comfortable living with the beauty of nature. The home features four bedrooms, two full baths, hardwood floors throughout, and two fireplaces that add warmth and character. A family rm provides the perfect space to relax, unwind, or enjoy views of the surrounding property. The partially finished basement offers additional flexible space for recreation, hobbies, or storage. A attached double carport adds convenient covered parking, oversized boat/RV shed plus a double & single metal carport & enclosed storage building. With 20+-acres of 10 yr old pines to explore and a location near outdoor recreation, this property offers an appealing opportunity for those seeking space, privacy, and a country lifestyle. You can work from home with Empower Broadband available. Scottsburg Elementary School has earned an Overall Performance Score of 92.12 out of 100 points, earning the prestigious DISTINGUISHED designation from the Virginia Department of Edu. Come discover the possibilities and make this country retreat your own!...
Contact an agent
Home facts
- Year built:1969
- Subdivision & Development:None
- Listing ID #:73553
- Added:7 day(s) ago
- Updated:October 23, 2026 at 11:44 AM
Rooms and interior
- Bedrooms:4
- Total bathrooms:2
- Full bathrooms:2
- Rooms Total:8
- Flooring:Hardwood, Vinyl
- Kitchen Description:Electric Range, Refrigerator
- Bedroom Description:Master Bedroom on First Level
- Basement Description:Full, Partially Finished
- Living area:2,326 sq. ft.
Heating and cooling
- Cooling:Central A/C
Structure and exterior
- Year built:1969
- Building area:2,326 sq. ft.
- Lot area:21.61 Acres
- Construction Materials:Brick
- Exterior Features:Asphalt Drive, Back, Deck, Garden Space, Storage Building
- Foundation Description:Combination
Schools
- High school:Halifax County High School
- Middle school:Halifax County Middle
- Elementary school:Scottsburg Elementary
Utilities
- Water:Public
- Sewer:Septic Tank
Finances and disclosures
- Price:$369,000
- Price per sq. ft.:$158.64
Features and amenities
- Amenities:Electric Dryer Hook-up, Washer Hookup
Parking
- Parking description:Carport-Double Attached, Garage-Single Detached, Metal Carport Construction
New listings near 1169 Macdonald Road
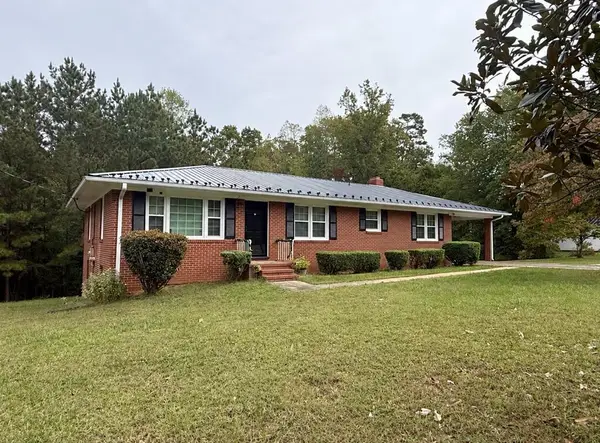 $238,500Active4 beds 2 baths1,566 sq. ft.
1108 Wagstaff Lane, Scottsburg, VA 24589
MLS# 73537Listed by: LONG AND FOSTER - SOUTH BOSTON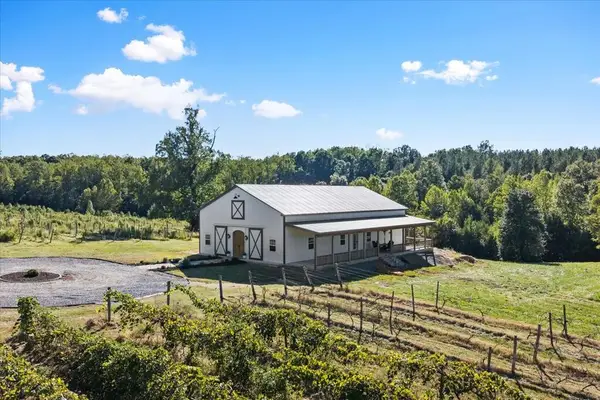 $995,000Active-- beds -- baths
1195 Hundley Road, Scottsburg, VA 24589
MLS# 73479Listed by: POINTE REALTY GROUP SOUTH BOSTON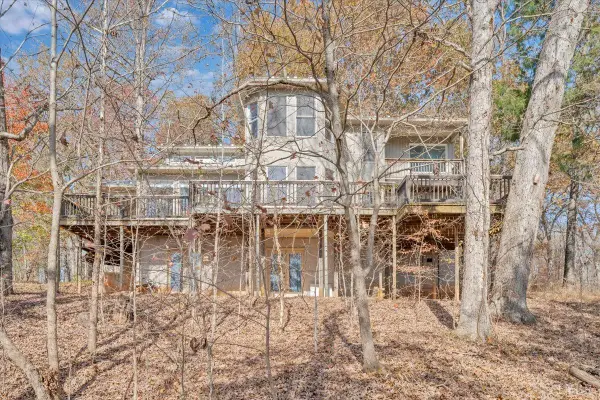 $1,700,000Active3 beds 3 baths3,416 sq. ft.
5050 Falkland Road, Scottsburg, VA 24589
MLS# 369330Listed by: EXP REALTY LLC-STAFFORD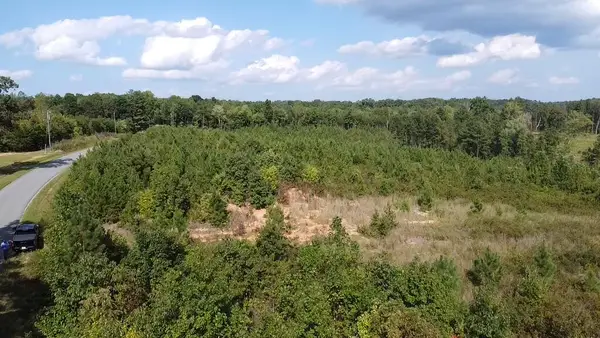 $110,250Active18.91 Acres
2028 Ashcake Creek Road, Scottsburg, VA 24589
MLS# 73450Listed by: UNITED COUNTRY VIRGINIA REALTY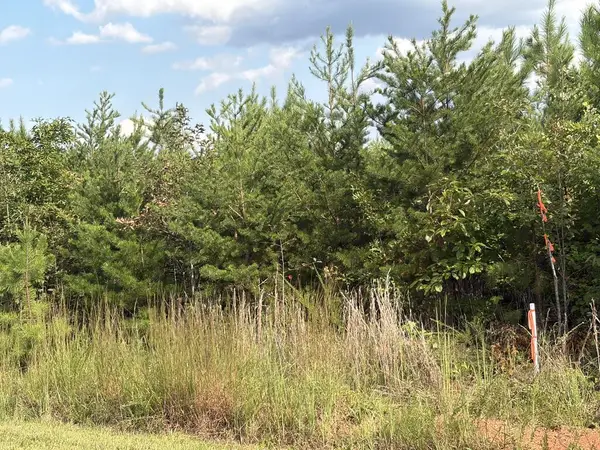 $42,950Active4 Acres
2022 Ashcake Creek Road, Scottsburg, VA 24589
MLS# 73447Listed by: UNITED COUNTRY VIRGINIA REALTY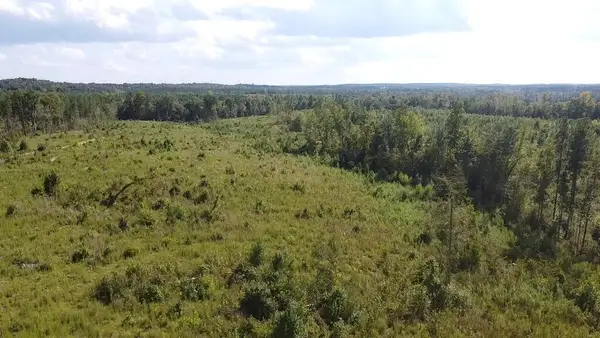 $49,450Active4.5 Acres
2024 Ashcake Creek Road, Scottsburg, VA 24589
MLS# 73448Listed by: UNITED COUNTRY VIRGINIA REALTY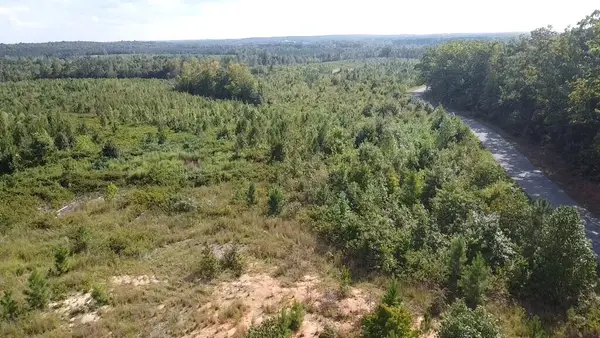 $58,450Active5.5 Acres
2026 Ashcake Creek Road, Scottsburg, VA 24589
MLS# 73449Listed by: UNITED COUNTRY VIRGINIA REALTY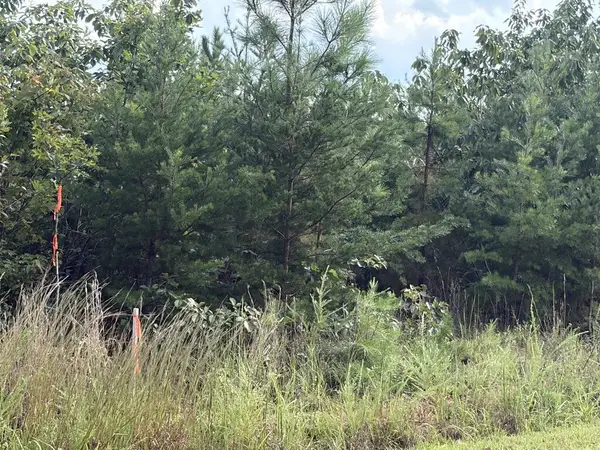 $32,950Active3 Acres
2020 Ashcake Creek Road, Scottsburg, VA 24589
MLS# 73446Listed by: UNITED COUNTRY VIRGINIA REALTY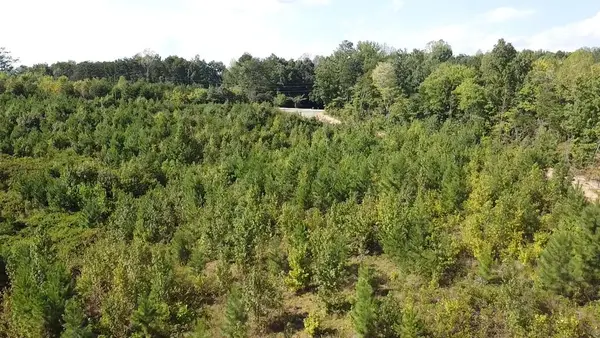 $32,950Active3 Acres
2018 Ashcake Creek Road, Scottsburg, VA 24589
MLS# 73445Listed by: UNITED COUNTRY VIRGINIA REALTY


Protect your home and budget from life's surprises with an Assurant Home Warranty, backed by a partner that supports you through every step of homeownership. Explore Plans.
©2026 Century 21 Real Estate LLC. All rights reserved. CENTURY 21®, the CENTURY 21 Logo and C21® are service marks owned by Century 21 Real Estate LLC. Century 21 Real Estate LLC fully supports the principles of the Fair Housing Act and the Equal Opportunity Act. Each office is independently owned and operated. Listing information is deemed reliable but not guaranteed accurate.