
2144 Coleman Road, Scottsburg, VA 24598
Local realty services provided by:CENTURY 21 Realty @ Home
Listed by: jeremy holt
Office: oak river realty - south boston
MLS#:73482
Source:VA_SPLLAR
Price summary
- Price:$292,000
- Price per sq. ft.:$128.07
About this home
Space to spread out, room to entertain, and plenty of features to love! This spacious 4 bedroom, 2 bath home offers 2,238 square feet of living space on 2.52 acres, with a layout designed for both everyday living and gathering with friends and family. Inside, you'll find multiple living spaces, including a comfortable living room and an impressive family room featuring a stone fireplace, built-in shelving, coffered ceiling, and an abundance of natural light. The kitchen serves as the heart of the home with a large center island, farmhouse sink, stainless steel appliances, ample cabinetry and counter space, plus a walk-in pantry. The adjoining dining area offers plenty of room for a large table along with additional built-in cabinetry perfect for serving, storage, or a coffee bar. The primary suite is a standout, offering a spacious bedroom and private bath with a freestanding soaking tub, oversized tiled walk-in shower, double vanity, built-in storage, separate water closet, and walk-in closet. Three additional bedrooms and a second full bath provide plenty of space for guests, an office, hobbies, or whatever fits your needs. A dedicated laundry room adds even more functionality. Outside, the 2.52-acre lot is mostly open with a large yard, giving you plenty of room to enjoy the property. Spend evenings grilling or entertaining on the back deck, and take advantage of the additional storage provided by the storage building that conveys. With 2,238 square feet, four bedrooms, two separate living areas, generous storage, and over 2.5 acres, this one offers the kind of space that can be hard to find....
Contact an agent
Home facts
- Year built:2021
- Subdivision & Development:None
- Listing ID #:73482
- Added:1 day(s) ago
- Updated:September 30, 2026 at 01:58 AM
Rooms and interior
- Bedrooms:4
- Total bathrooms:2
- Full bathrooms:2
- Rooms Total:5
- Flooring:Laminate, Wall/Wall Carpet
- Dining Description:On First Level
- Kitchen Description:Dishwasher, Electric Range, Microwave, Refrigerator
- Bedroom Description:Master Bedroom on First Level
- Living area:2,280 sq. ft.
Heating and cooling
- Heating:Heat Pump, Heat Pump A/C
Structure and exterior
- Roof:Composition
- Year built:2021
- Building area:2,280 sq. ft.
- Lot area:2.52 Acres
- Construction Materials:Vinyl Siding
- Exterior Features:Back, Deck, Front, Stoop
- Foundation Description:Crawl Space
Schools
- High school:Halifax County High School
- Middle school:Halifax County Middle
- Elementary school:Scottsburg Elementary
Utilities
- Water:Well
- Sewer:Septic Tank
Finances and disclosures
- Price:$292,000
- Price per sq. ft.:$128.07
Features and amenities
- Amenities:Electric Dryer Hook-up, Smoke Detector, Utility/Laundry Room, Walk-in Closet(s), Washer Hookup
New listings near 2144 Coleman Road
- New
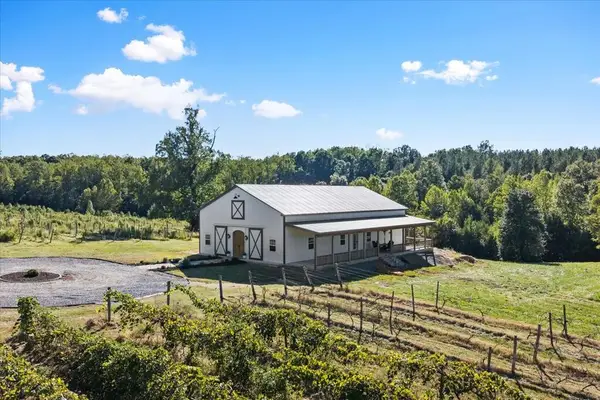 $995,000Active-- beds -- baths
1195 Hundley Road, Scottsburg, VA 24589
MLS# 73479Listed by: POINTE REALTY GROUP SOUTH BOSTON 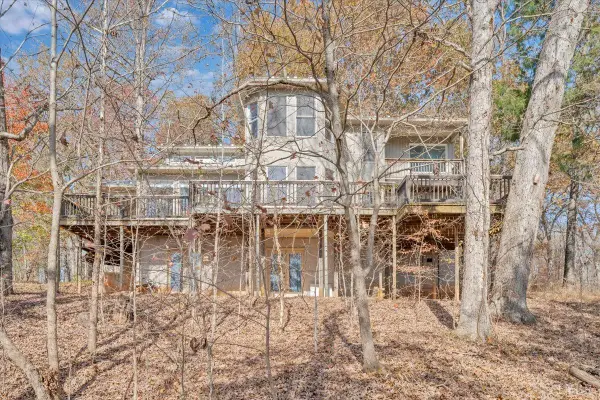 $1,700,000Active3 beds 3 baths3,416 sq. ft.
5050 Falkland Road, Scottsburg, VA 24589
MLS# 369330Listed by: EXP REALTY LLC-STAFFORD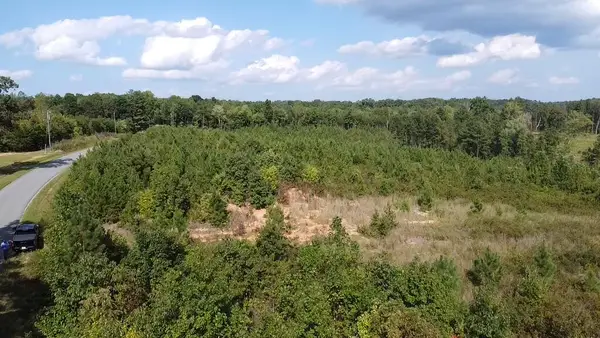 $110,250Active18.91 Acres
2028 Ashcake Creek Road, Scottsburg, VA 24589
MLS# 73450Listed by: UNITED COUNTRY VIRGINIA REALTY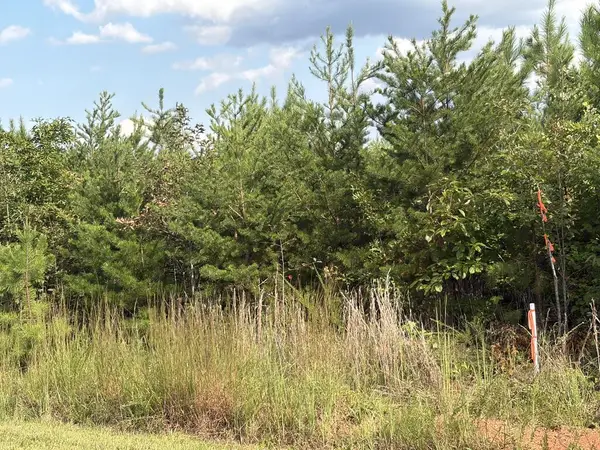 $42,950Active4 Acres
2022 Ashcake Creek Road, Scottsburg, VA 24589
MLS# 73447Listed by: UNITED COUNTRY VIRGINIA REALTY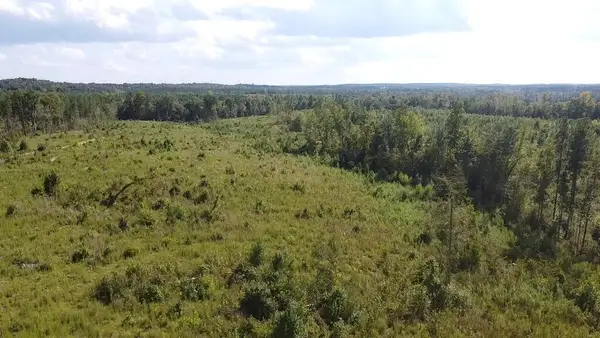 $49,450Active4.5 Acres
2024 Ashcake Creek Road, Scottsburg, VA 24589
MLS# 73448Listed by: UNITED COUNTRY VIRGINIA REALTY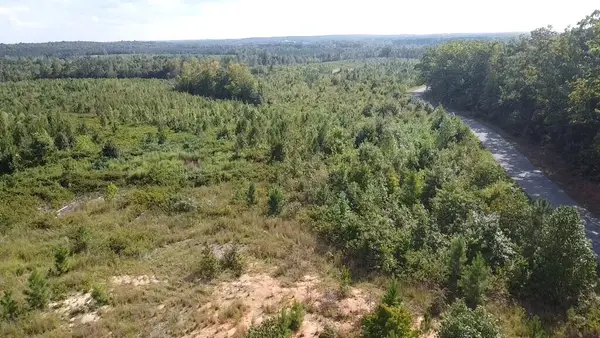 $58,450Active5.5 Acres
2026 Ashcake Creek Road, Scottsburg, VA 24589
MLS# 73449Listed by: UNITED COUNTRY VIRGINIA REALTY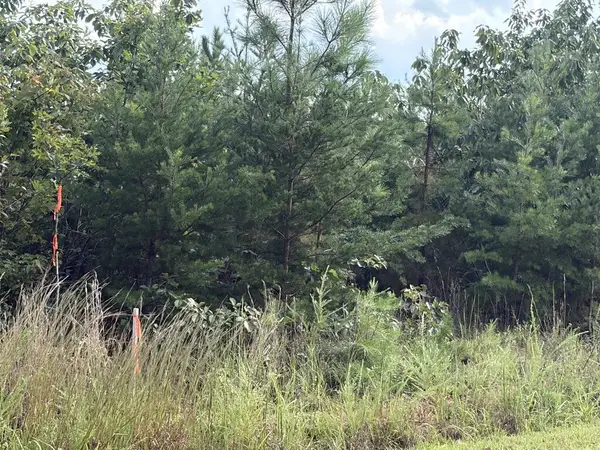 $32,950Active3 Acres
2020 Ashcake Creek Road, Scottsburg, VA 24589
MLS# 73446Listed by: UNITED COUNTRY VIRGINIA REALTY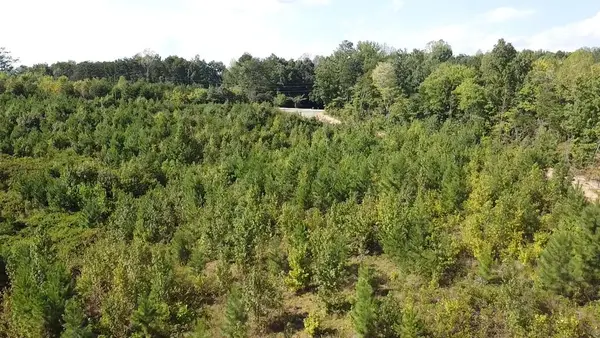 $32,950Active3 Acres
2018 Ashcake Creek Road, Scottsburg, VA 24589
MLS# 73445Listed by: UNITED COUNTRY VIRGINIA REALTY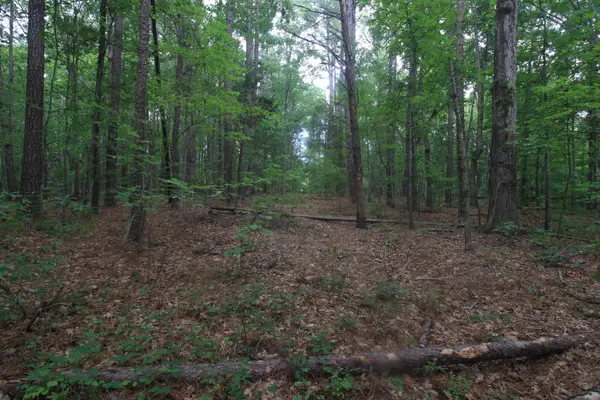 $45,000Active7.95 Acres
0 Macdonald, Scottsburg, VA 24589
MLS# 930125Listed by: BEYCOME BROKERAGE REALTY LLC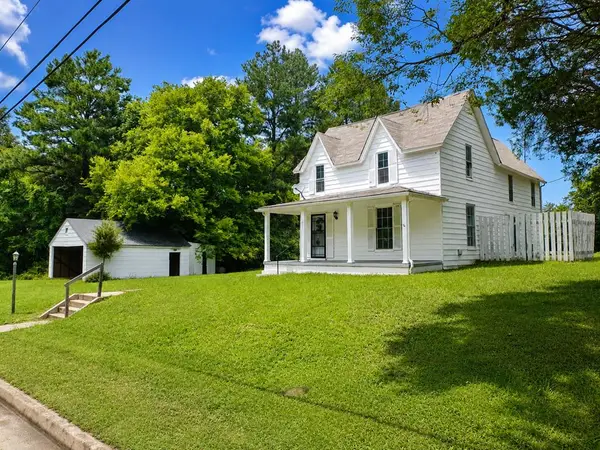 $175,000Active2 beds 2 baths1,556 sq. ft.
1031 Macdonald Road, Scottsburg, VA 24589
MLS# 73343Listed by: POINTE REALTY GROUP SOUTH BOSTON


Protect your home and budget from life's surprises with an Assurant Home Warranty, backed by a partner that supports you through every step of homeownership. Explore Plans.
©2026 Century 21 Real Estate LLC. All rights reserved. CENTURY 21®, the CENTURY 21 Logo and C21® are service marks owned by Century 21 Real Estate LLC. Century 21 Real Estate LLC fully supports the principles of the Fair Housing Act and the Equal Opportunity Act. Each office is independently owned and operated. Listing information is deemed reliable but not guaranteed accurate.