
6099 Clays Mill Road, Scottsburg, VA 24589
Local realty services provided by:CENTURY 21 Realty @ Home
Listed by: lisa wallace
Office: southern pine realty solutions - halifax
MLS#:73323
Source:VA_SPLLAR
Price summary
- Price:$185,000
- Price per sq. ft.:$175.19
About this home
Welcome home to this charming ranch-style home nestled on 2.56 peaceful acres in the beautiful countryside of Scottsburg, Virginia. Offering 3 bedrooms and 1 bathroom, this move-in-ready home is an excellent choice for first-time homebuyers, those looking to downsize, or anyone seeking the tranquility of country living. Inside, you'll find refinished hardwood floors, freshly painted walls and ceilings, new ceiling fans and light fixtures, and an updated bathroom vanity that give the home a fresh, modern feel. The kitchen and home are equipped with an efficient tankless water heater, while a durable metal roof provides long-lasting peace of mind. The full unfinished basement offers abundant storage and includes a convenient laundry area, with plenty of potential for future expansion or a workshop. Outside, a storage shed with electricity adds even more functionality for hobbies, tools, or equipment. Enjoy the space and privacy of 2.56 acres with room for gardening, outdoor recreation, or simply relaxing in the peaceful country setting. Don't miss this opportunity to own a well-maintained home that combines comfort, practicality, and rural charm. Schedule your private showing TODAY!!...
Contact an agent
Home facts
- Year built:1981
- Subdivision & Development:None
- Listing ID #:73323
- Added:23 day(s) ago
- Updated:August 20, 2026 at 04:00 PM
Rooms and interior
- Bedrooms:3
- Total bathrooms:1
- Full bathrooms:1
- Rooms Total:6
- Flooring:Hardwood, Laminate, Vinyl
- Dining Description:On First Level
- Kitchen Description:Electric Range, On First Level, Refrigerator
- Basement Description:Basement Outside Entrance, Full, Unfinished
- Living area:1,056 sq. ft.
Heating and cooling
- Heating:Heat Pump A/C
Structure and exterior
- Roof:Metal
- Year built:1981
- Building area:1,056 sq. ft.
- Lot area:2.56 Acres
- Construction Materials:Wood Composite Siding
- Exterior Features:Covered, Front, Porch, Storage Building
Schools
- High school:Halifax County High School
- Middle school:Halifax County Middle
- Elementary school:Clays Mill Elementary
Utilities
- Water:Well
- Sewer:Septic Tank
Finances and disclosures
- Price:$185,000
- Price per sq. ft.:$175.19
Features and amenities
- Laundry features:Washer
- Amenities:Electric Dryer Hook-up, High Speed Internet, Smoke Detector
New listings near 6099 Clays Mill Road
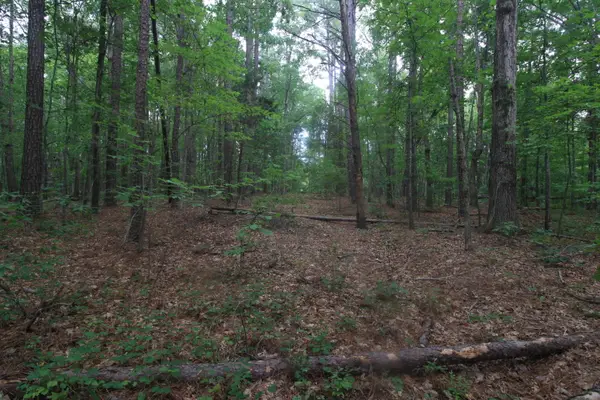 $45,000Active7.95 Acres
0 Macdonald Rd, Scottsburg, VA 24589
MLS# 930125Listed by: BEYCOME BROKERAGE REALTY LLC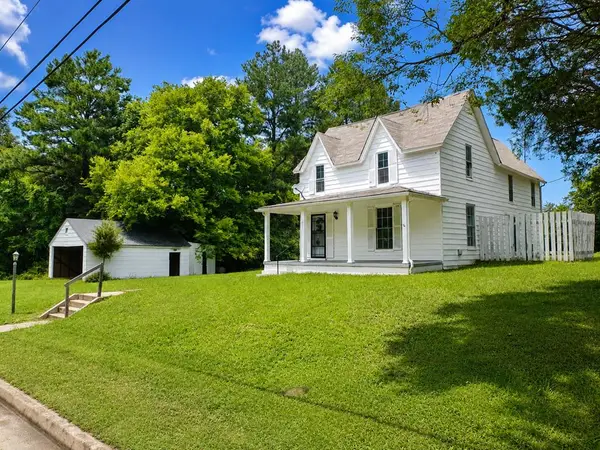 $175,000Active2 beds 2 baths1,556 sq. ft.
1031 Macdonald Road, Scottsburg, VA 24589
MLS# 73343Listed by: POINTE REALTY GROUP SOUTH BOSTON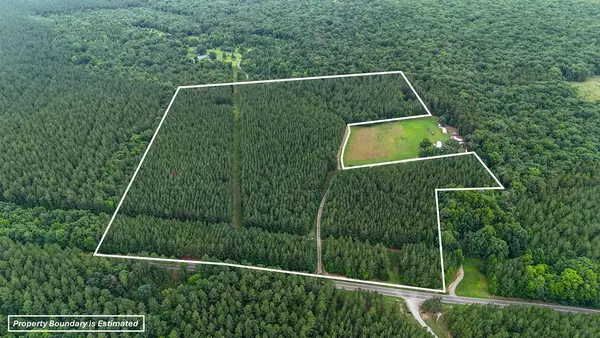 $189,000Active31.5 Acres
6150 Macdonald Road, Scottsburg, VA 24589
MLS# 73291Listed by: UNITED COUNTRY VIRGINIA REALTY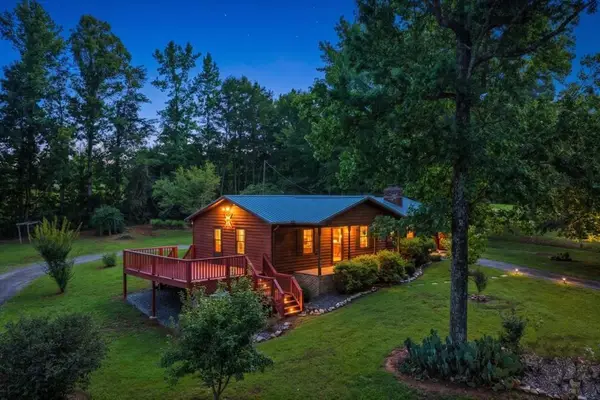 $224,900Pending3 beds 1 baths1,440 sq. ft.
1055 S Terrys Bridge Road, Scottsburg, VA 24589
MLS# 73281Listed by: POINTE REALTY GROUP SOUTH BOSTON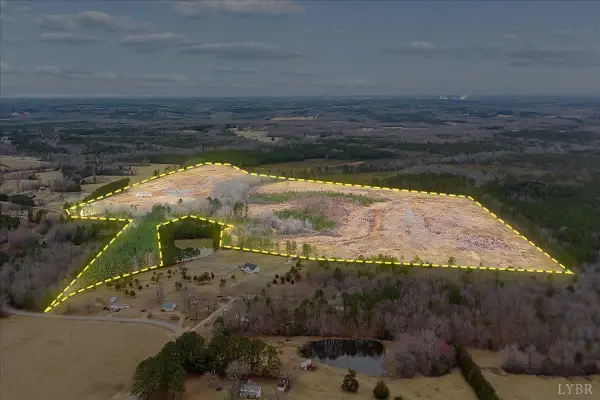 $200,000Active89.43 Acres
0 Throckmorton Trail, Scottsburg, VA 24589
MLS# 367675Listed by: KELLER WILLIAMS $29,900Active7.42 Acres
7.42 AC Cole Lane, Scottsburg, VA 24589
MLS# 73217Listed by: LONG AND FOSTER - SOUTH BOSTON $450,000Active4 beds 3 baths2,432 sq. ft.
1166 Throckmorton Trail, Scottsburg, VA 24589
MLS# 367118Listed by: KELLER WILLIAMS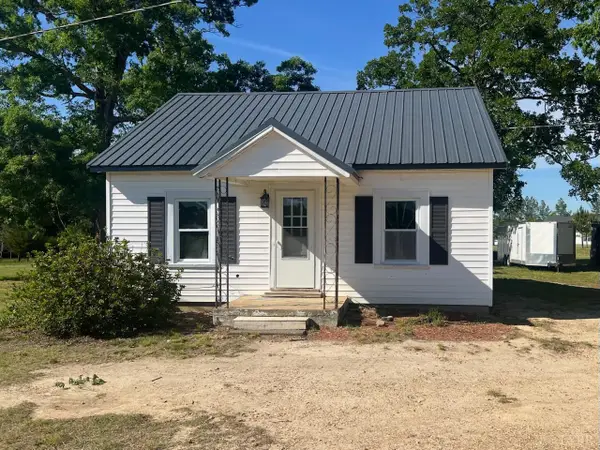 $150,000Pending4 beds 3 baths854 sq. ft.
1074 Throckmorton Trail, Scottsburg, VA 24589
MLS# 367185Listed by: KELLER WILLIAMS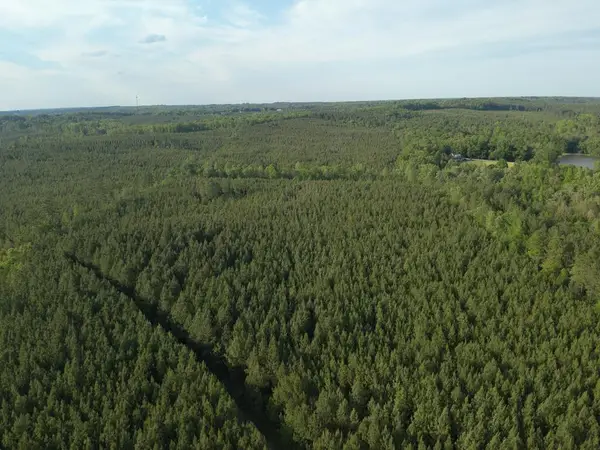 $230,000Active-- beds -- baths
60.52 AC S Terrys Bridge Road, Scottsburg, VA 24589
MLS# 73089Listed by: OAK RIVER REALTY - SOUTH BOSTON


Protect your home and budget from life's surprises with an Assurant Home Warranty, backed by a partner that supports you through every step of homeownership. Explore Plans.
©2026 Century 21 Real Estate LLC. All rights reserved. CENTURY 21®, the CENTURY 21 Logo and C21® are service marks owned by Century 21 Real Estate LLC. Century 21 Real Estate LLC fully supports the principles of the Fair Housing Act and the Equal Opportunity Act. Each office is independently owned and operated. Listing information is deemed reliable but not guaranteed accurate.