
1307 Hardware Rd, Scottsville, VA 24590
Local realty services provided by:CENTURY 21 Realty @ Home
1307 Hardware Rd,Scottsville, VA 24590
$324,900
- 3 Beds
- 2 Baths
- 2,192 sq. ft.
- Single family
- Pending
Listed by: david roy griffin
Office: real estate iii, inc.
MLS#:677883
Source:CHARLOTTESVILLE
Price summary
- Price:$324,900
- Price per sq. ft.:$148.22
About this home
Welcome to this beautifully designed one-level ranch nestled on 6.5 private acres just minutes from historic Scottsville. Offering the perfect blend of comfort, functionality, and country living, this open-concept home features 9-ft ceilings & a spacious Great Room that flows into the kitchen and dining area, creating an inviting space for everyday living & entertaining. The interior showcases rich bamboo flooring, crown molding, granite countertops, ceramic tile backsplash, and stainless steel appliances. The spacious owner's suite includes a custom-designed walk-in closet & private bath featuring dual deep granite vanities. Improvements include a complete HVAC system replacement 2023. Owner owned solar system w/ 24 panels that will reduce utility costs. Oversized detached garage provides ample room for larger vehicles, storage, and workshop space. Step outside & enjoy the privacy and natural beauty of 6.5 acres w/ a park-like setting with walking trail along the perimeter of the property. Conveniently located only 10 min from downtown, you'll enjoy easy access to local shops, restaurants, the James River, and all the charm this historic community has to offer. Owner will credit $5,000 towards replacement deck (see builder quote)...
Contact an agent
Home facts
- Year built:2004
- Subdivision & Development:NONE
- Listing ID #:677883
- Added:105 day(s) ago
- Updated:September 15, 2026 at 09:19 AM
Rooms and interior
- Bedrooms:3
- Total bathrooms:2
- Full bathrooms:2
- Flooring:Bamboo, Carpet, Linoleum
- Kitchen Description:Eat In Kitchen, Electric Range, Kitchen Island, Microwave, Refrigerator
- Basement:Yes
- Living area:2,192 sq. ft.
Heating and cooling
- Cooling:Central Air
- Heating:Heat Pump
- Central air:Yes
Structure and exterior
- Year built:2004
- Building area:2,192 sq. ft.
- Lot area:6.5 Acres
- Lot Features:Private, Wooded
- Architectural Style:Craftsman, Ranch
- Construction Materials:Stick Built, Vinyl Siding
- Foundation Description:Block
- Levels:1 Level
Schools
- High school:Fluvanna
- Middle school:Fluvanna
- Elementary school:Cunningham
Utilities
- Water:Private, Well
- Sewer:Septic Tank
Finances and disclosures
- Price:$324,900
- Price per sq. ft.:$148.22
- Tax amount:$2,378 (2026)
Features and amenities
- Appliances:Dishwasher, Electric Range, Microwave, Refrigerator
- Laundry features:Dryer, Washer
- Amenities:Double Pane Windows, Insulated Windows, Screens
Parking
- Parking description:Detached, Garage, Garage Faces Front
- Garage:Yes
- Garage spaces:2
New listings near 1307 Hardware Rd
 $129,000Active4.04 Acres
TBD Albevanna Springs (lot 3) Road, Scottsville, VA 24590
MLS# 2617711Listed by: HOMETOWN REALTY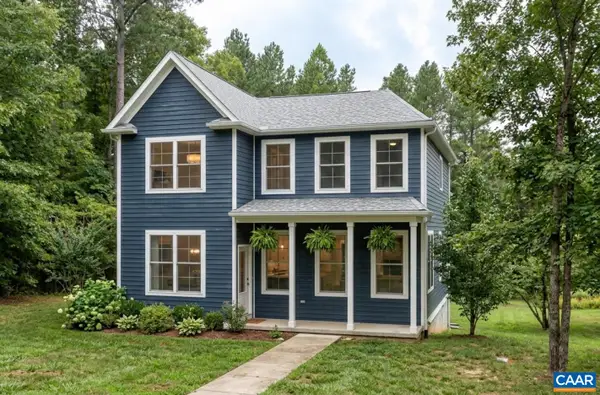 $539,900Active3 beds 3 baths2,115 sq. ft.
35 Bethune St, Scottsville, VA 24590
MLS# 679550Listed by: NEST REALTY GROUP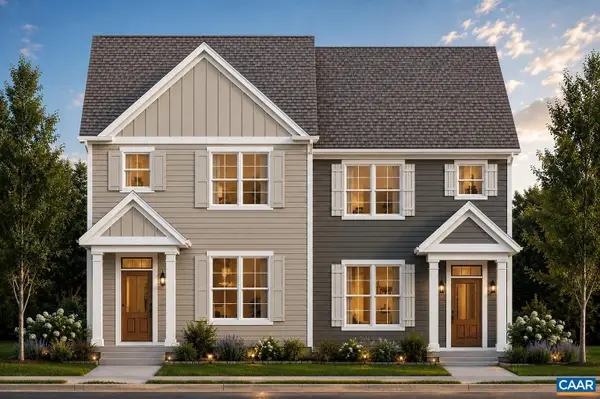 $449,900Active3 beds 3 baths1,680 sq. ft.
29 Bethune St, Scottsville, VA 24590
MLS# 679446Listed by: NEST REALTY GROUP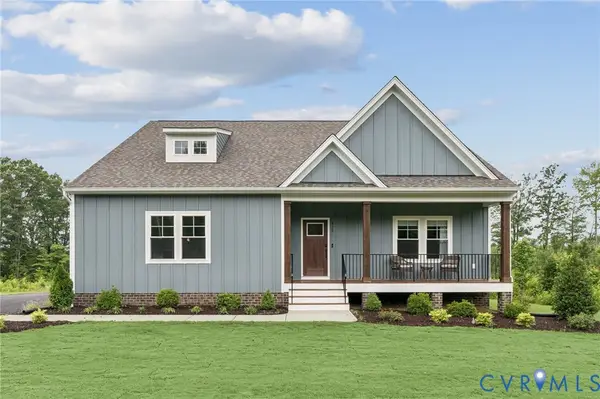 $549,950Active3 beds 3 baths2,431 sq. ft.
TBD Albevanna Spring (lot 4) Road, Scottsville, VA 24590
MLS# 2617718Listed by: HOMETOWN REALTY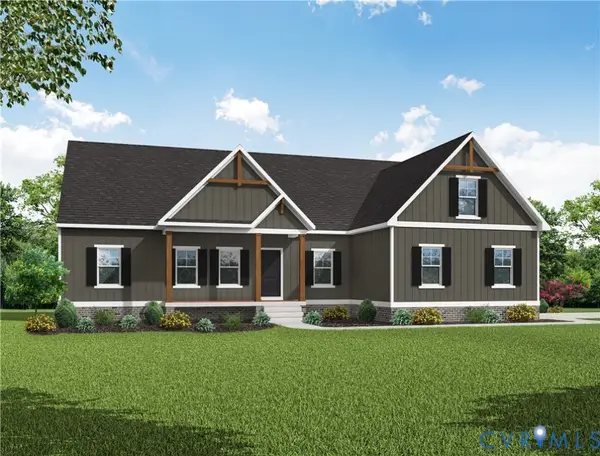 $499,950Active3 beds 2 baths1,826 sq. ft.
TBD Albevanna Spring (lot-1) Road, Scottsville, VA 24590
MLS# 2617545Listed by: HOMETOWN REALTY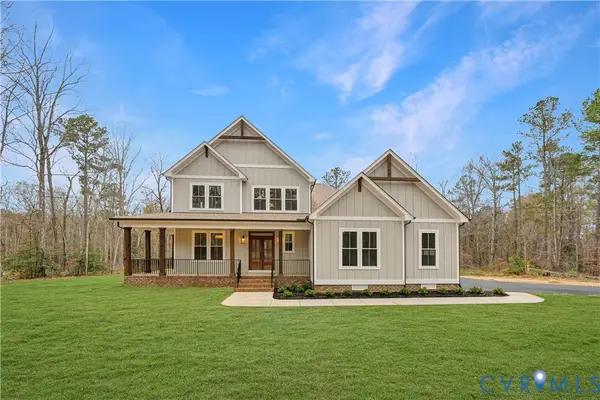 $689,950Active4 beds 3 baths3,214 sq. ft.
TBD Albevanna Spring (lot 2) Road, Scottsville, VA 24590
MLS# 2617671Listed by: HOMETOWN REALTY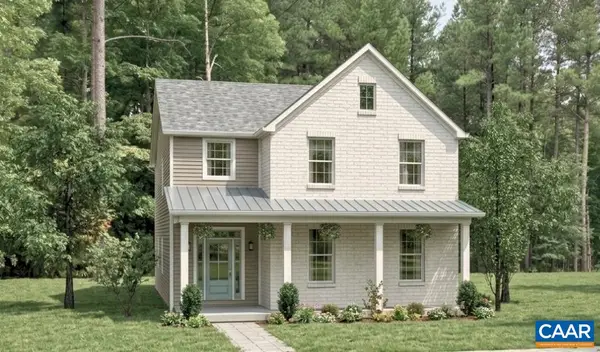 $544,900Active3 beds 3 baths2,692 sq. ft.
28C Bethune St, Scottsville, VA 24590
MLS# 678584Listed by: NEST REALTY GROUP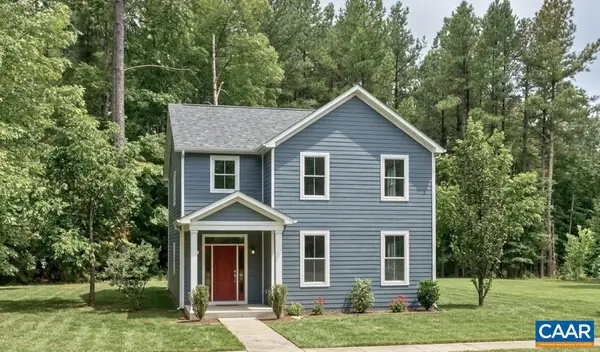 $554,900Active4 beds 3 baths2,692 sq. ft.
28D Bethune St, Scottsville, VA 24590
MLS# 678586Listed by: NEST REALTY GROUP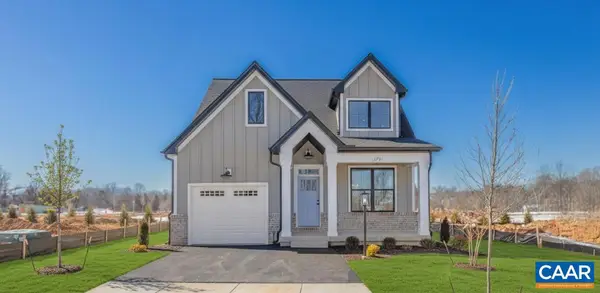 $569,900Active3 beds 3 baths2,117 sq. ft.
28E Bethune St, Scottsville, VA 24590
MLS# 678587Listed by: NEST REALTY GROUP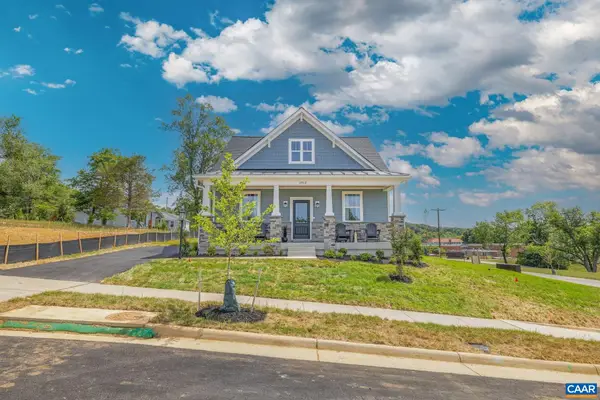 $519,900Active3 beds 3 baths1,781 sq. ft.
28B Bethune St, Scottsville, VA 24590
MLS# 678573Listed by: NEST REALTY GROUP


Protect your home and budget from life's surprises with an Assurant Home Warranty, backed by a partner that supports you through every step of homeownership. Explore Plans.
©2026 Century 21 Real Estate LLC. All rights reserved. CENTURY 21®, the CENTURY 21 Logo and C21® are service marks owned by Century 21 Real Estate LLC. Century 21 Real Estate LLC fully supports the principles of the Fair Housing Act and the Equal Opportunity Act. Each office is independently owned and operated. Listing information is deemed reliable but not guaranteed accurate.