473 Rosewood Dr, Scottsville, VA 24590
Local realty services provided by:CENTURY 21 Realty @ Home
473 Rosewood Dr,Scottsville, VA 24590
$399,900
- 3 Beds
- 2 Baths
- 2,650 sq. ft.
- Single family
- Active
Listed by: kevin quick
Office: re/max realty specialists-charlottesville
MLS#:683588
Source:CHARLOTTESVILLE
Price summary
- Price:$399,900
- Price per sq. ft.:$150.91
About this home
One-Level Living with a Water View — Priced Below Current Assessment! This inviting 3-bedroom, 2-bath home offers the easy lifestyle buyers are looking for, with 9-foot ceilings, a desirable split-bedroom floor plan, and plenty of room to spread out. Enjoy granite countertops, stainless steel appliances, a raised-hearth fireplace, tray ceiling, and a true 2-car garage. With well and septic, you can say goodbye to monthly water and sewer bills, while enjoying the feel of a walkable neighborhood.
Contact an agent
Home facts
- Year built:2020
- Subdivision & Development:WEST RIVER MEADOWS
- Listing ID #:683588
- Added:1 day(s) ago
- Updated:October 30, 2026 at 05:41 PM
Rooms and interior
- Bedrooms:3
- Total bathrooms:2
- Full bathrooms:2
- Kitchen Description:Refrigerator
- Living area:2,650 sq. ft.
Heating and cooling
- Cooling:Central Air
- Heating:Heat Pump
- Central air:Yes
Structure and exterior
- Year built:2020
- Building area:2,650 sq. ft.
- Lot area:0.7 Acres
- Architectural Style:Ranch
- Construction Materials:Stick Built, Vinyl Siding
- Foundation Description:Block
- Levels:1 Level
Schools
- High school:Fluvanna
- Middle school:Fluvanna
- Elementary school:Central (Fluvanna)
Utilities
- Water:Private, Well
- Sewer:Septic Tank
Finances and disclosures
- Price:$399,900
- Price per sq. ft.:$150.91
- Tax amount:$3,150 (2026)
Features and amenities
- Appliances:Dishwasher, Refrigerator
- Laundry features:Dryer Hookup, Washer Hookup
Parking
- Parking description:Attached, Garage, Garage Faces Front
- Garage:Yes
- Garage spaces:2
New listings near 473 Rosewood Dr
- New

 $409,900Active3 beds 2 baths1,514 sq. ft.
560 East Main Street, Scottsville, VA 24590
MLS# 2628761Listed by: CENTURY 21 REALTY @ HOME 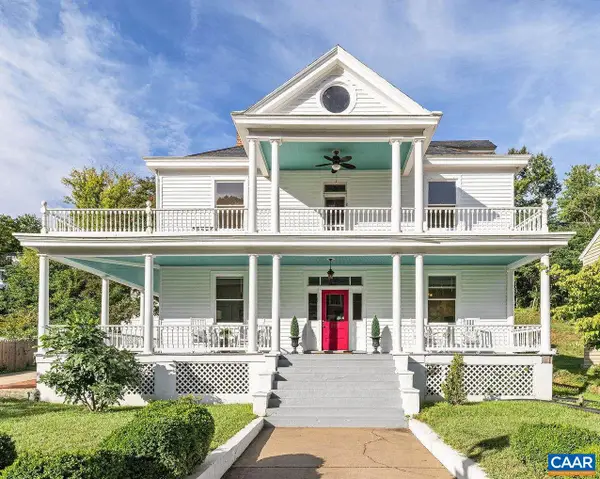 $595,000Active4 beds 3 baths4,071 sq. ft.
550 Valley St, Scottsville, VA 24590
MLS# 682124Listed by: LORING WOODRIFF REAL ESTATE ASSOCIATES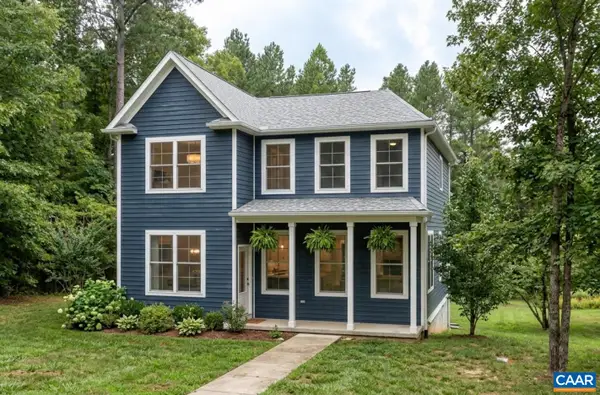 $529,900Active3 beds 3 baths2,115 sq. ft.
35 Bethune St, Scottsville, VA 24590
MLS# 679550Listed by: NEST REALTY GROUP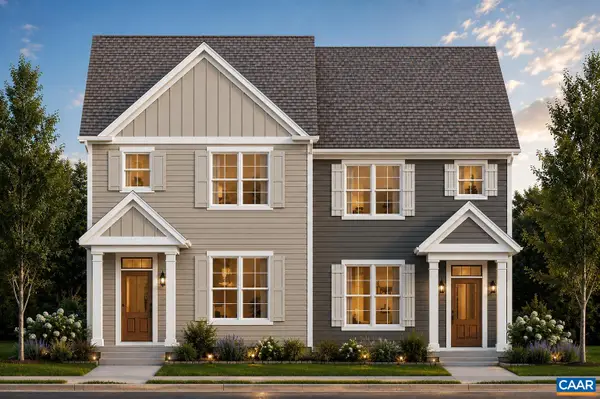 $439,900Active3 beds 3 baths1,680 sq. ft.
29 Bethune St, Scottsville, VA 24590
MLS# 679446Listed by: NEST REALTY GROUP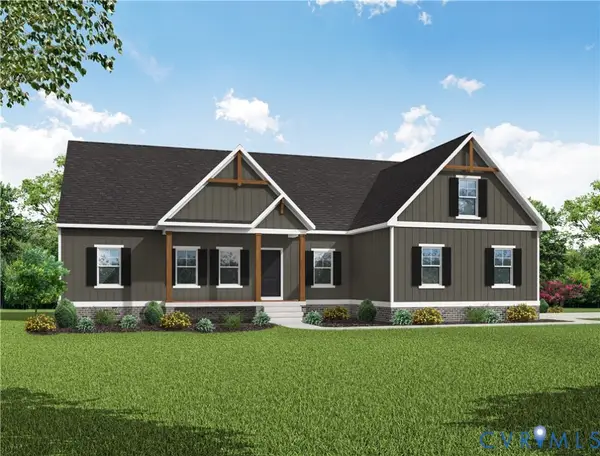 $499,950Active3 beds 2 baths1,826 sq. ft.
TBD Albevanna Spring (lot-1) Road, Scottsville, VA 24590
MLS# 2617545Listed by: HOMETOWN REALTY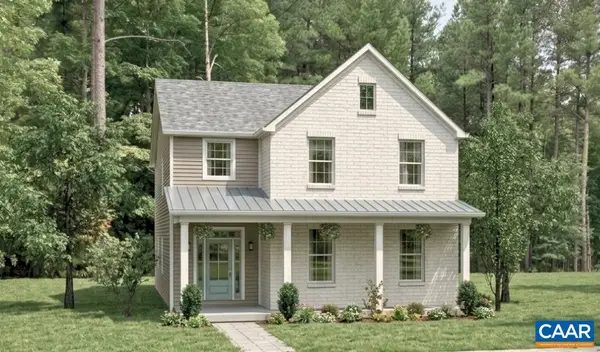 $534,900Active3 beds 3 baths2,692 sq. ft.
28C Bethune St, Scottsville, VA 24590
MLS# 678584Listed by: NEST REALTY GROUP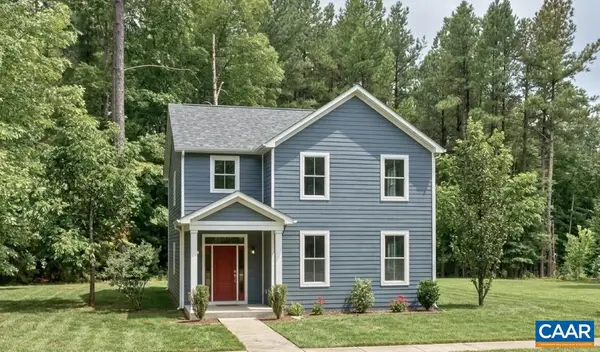 $544,900Active4 beds 3 baths2,692 sq. ft.
28D Bethune St, Scottsville, VA 24590
MLS# 678586Listed by: NEST REALTY GROUP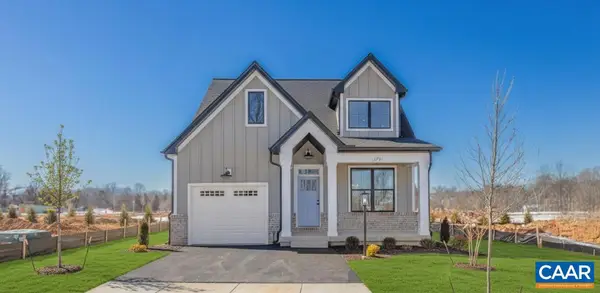 $559,900Active3 beds 3 baths2,117 sq. ft.
28E Bethune St, Scottsville, VA 24590
MLS# 678587Listed by: NEST REALTY GROUP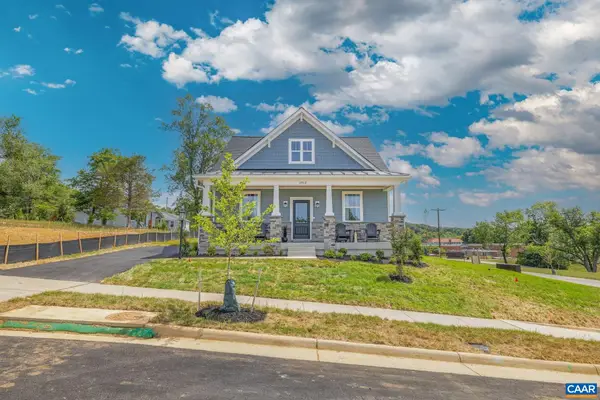 $509,900Active3 beds 3 baths1,781 sq. ft.
28B Bethune St, Scottsville, VA 24590
MLS# 678573Listed by: NEST REALTY GROUP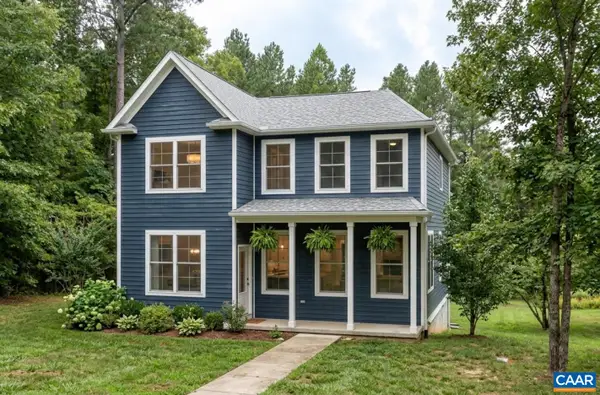 $489,900Active3 beds 3 baths2,040 sq. ft.
28A Bethune St, Scottsville, VA 24590
MLS# 678575Listed by: NEST REALTY GROUP


Protect your home and budget from life's surprises with an Assurant Home Warranty, backed by a partner that supports you through every step of homeownership. Explore Plans.
©2026 Century 21 Real Estate LLC. All rights reserved. CENTURY 21®, the CENTURY 21 Logo and C21® are service marks owned by Century 21 Real Estate LLC. Century 21 Real Estate LLC fully supports the principles of the Fair Housing Act and the Equal Opportunity Act. Each office is independently owned and operated. Listing information is deemed reliable but not guaranteed accurate.