
770 Coles Rolling Rd, Scottsville, VA 24590
Local realty services provided by:CENTURY 21 Realty @ Home
Listed by: christa dereemer
Office: united real estate premier inc.
MLS#:681638
Source:CHARLOTTESVILLE
Price summary
- Price:$470,000
- Price per sq. ft.:$246.85
About this home
Just a short drive from Charlottesville, this beautiful 5-acre property offers peaceful country living without sacrificing convenience. Free from HOA restrictions, the charming ranch-style home welcomes you with a covered front porch and a well-maintained driveway leading to an expansive parking area with room for multiple vehicles, a bus, tractor-trailer, or equipment. A poured-concrete walkway leads to the inviting foyer, where a coat closet provides convenient storage before opening into the generous living room with views into the kitchen. The kitchen offers easy access to the peaceful backyard through sliding glass doors, creating a natural flow between indoor and outdoor living. Surrounded by picturesque farms and Virginia countryside, this property feels like a private slice of paradise while remaining close to Charlottesville. Enjoy being near Mount Ida Vineyard and numerous other local vineyards and wineries. With 5 acres, no HOA, abundant parking, and a peaceful setting, this property offers space, flexibility, and the opportunity to enjoy the best of country living....
Contact an agent
Home facts
- Year built:2023
- Subdivision & Development:NONE
- Listing ID #:681638
- Added:4 day(s) ago
- Updated:September 13, 2026 at 03:01 PM
Rooms and interior
- Bedrooms:4
- Total bathrooms:2
- Full bathrooms:2
- Flooring:Carpet, Vinyl
- Kitchen Description:Gas Range, Kitchen Island, Refrigerator
- Basement:Yes
- Living area:1,904 sq. ft.
Heating and cooling
- Cooling:Central Air
- Heating:Central, Propane
- Central air:Yes
Structure and exterior
- Year built:2023
- Building area:1,904 sq. ft.
- Lot area:5 Acres
- Lot Features:Wooded
- Architectural Style:Ranch
- Construction Materials:Stick Built, Vinyl Siding
- Exterior Features:Propane Tank Leased
- Foundation Description:Poured
- Levels:1 Level
Schools
- High school:Monticello
- Middle school:Walton
- Elementary school:Scottsville
Utilities
- Water:Private, Well
- Sewer:Septic Tank
Finances and disclosures
- Price:$470,000
- Price per sq. ft.:$246.85
- Tax amount:$3,654 (2025)
Features and amenities
- Appliances:Dishwasher, Gas Range, Refrigerator
- Laundry features:Dryer, Washer
- Amenities:Double Pane Windows
New listings near 770 Coles Rolling Rd
 $129,000Active4.04 Acres
TBD Albevanna Springs (lot 3) Road, Scottsville, VA 24590
MLS# 2617711Listed by: HOMETOWN REALTY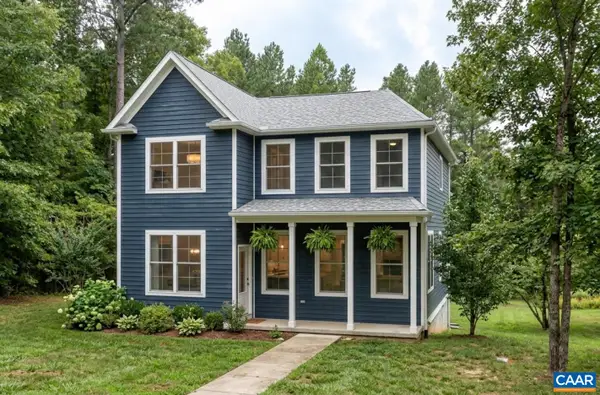 $539,900Active3 beds 3 baths2,115 sq. ft.
35 Bethune St, Scottsville, VA 24590
MLS# 679550Listed by: NEST REALTY GROUP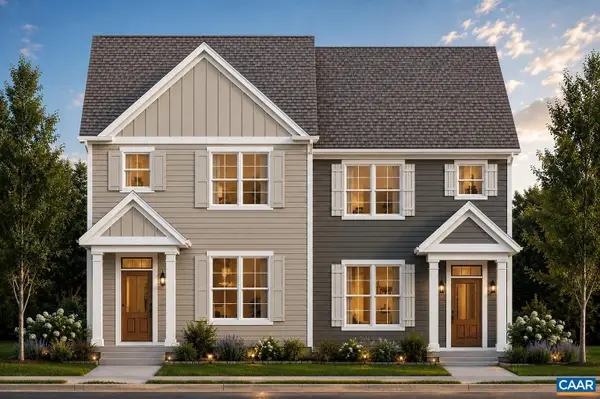 $449,900Active3 beds 3 baths1,680 sq. ft.
29 Bethune St, Scottsville, VA 24590
MLS# 679446Listed by: NEST REALTY GROUP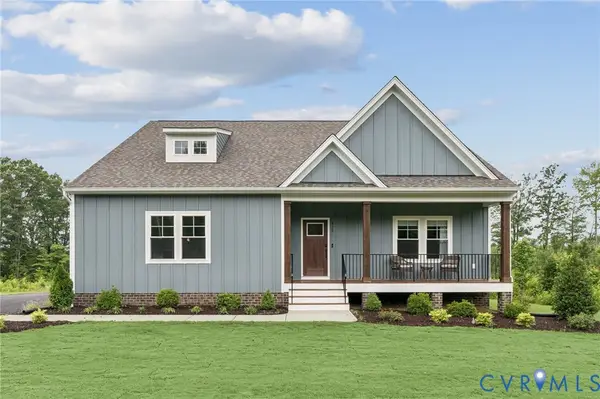 $549,950Active3 beds 3 baths2,431 sq. ft.
TBD Albevanna Spring (lot 4) Road, Scottsville, VA 24590
MLS# 2617718Listed by: HOMETOWN REALTY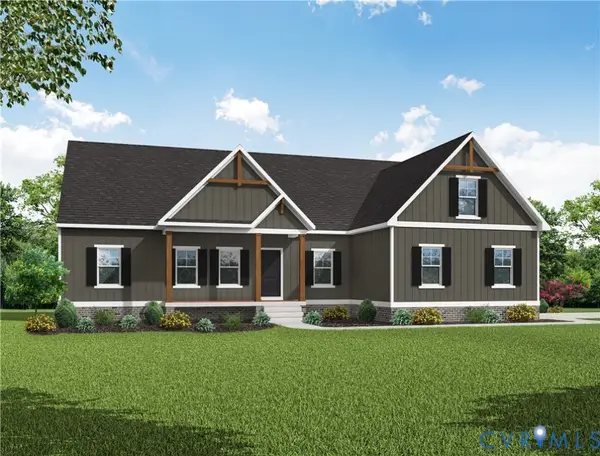 $499,950Active3 beds 2 baths1,826 sq. ft.
TBD Albevanna Spring (lot-1) Road, Scottsville, VA 24590
MLS# 2617545Listed by: HOMETOWN REALTY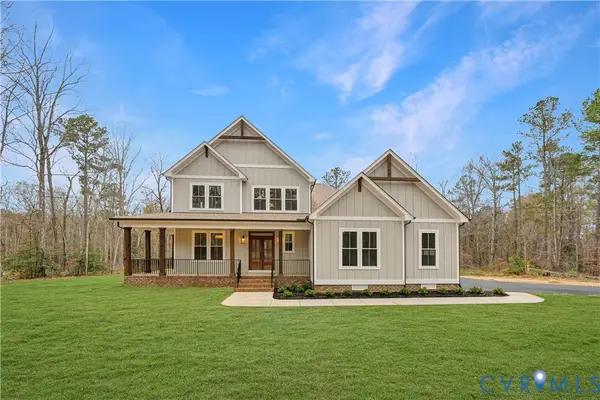 $689,950Active4 beds 3 baths3,214 sq. ft.
TBD Albevanna Spring (lot 2) Road, Scottsville, VA 24590
MLS# 2617671Listed by: HOMETOWN REALTY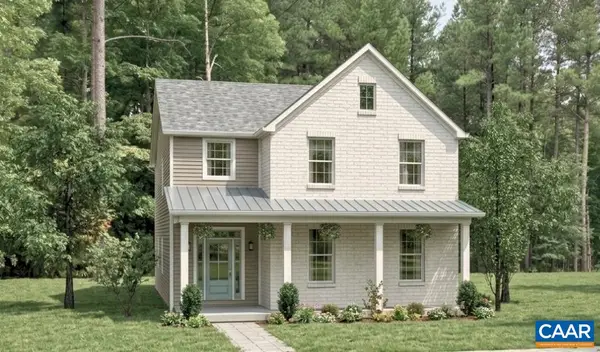 $544,900Active3 beds 3 baths2,692 sq. ft.
28C Bethune St, Scottsville, VA 24590
MLS# 678584Listed by: NEST REALTY GROUP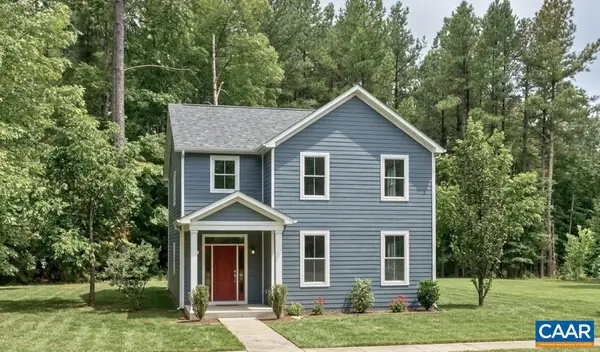 $554,900Active4 beds 3 baths2,692 sq. ft.
28D Bethune St, Scottsville, VA 24590
MLS# 678586Listed by: NEST REALTY GROUP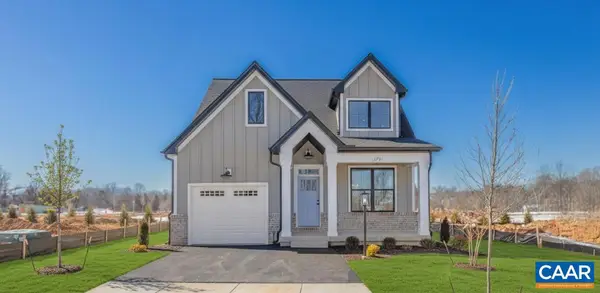 $569,900Active3 beds 3 baths2,117 sq. ft.
28E Bethune St, Scottsville, VA 24590
MLS# 678587Listed by: NEST REALTY GROUP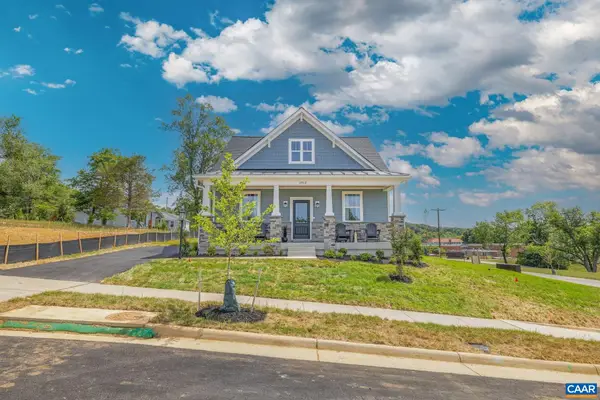 $519,900Active3 beds 3 baths1,781 sq. ft.
28B Bethune St, Scottsville, VA 24590
MLS# 678573Listed by: NEST REALTY GROUP


Protect your home and budget from life's surprises with an Assurant Home Warranty, backed by a partner that supports you through every step of homeownership. Explore Plans.
©2026 Century 21 Real Estate LLC. All rights reserved. CENTURY 21®, the CENTURY 21 Logo and C21® are service marks owned by Century 21 Real Estate LLC. Century 21 Real Estate LLC fully supports the principles of the Fair Housing Act and the Equal Opportunity Act. Each office is independently owned and operated. Listing information is deemed reliable but not guaranteed accurate.