
414 Massanutten Ave, Shenandoah, VA 22849
Local realty services provided by:CENTURY 21 Norris - Valley Forge
414 Massanutten Ave,Shenandoah, VA 22849
$331,900
- 2 Beds
- 2 Baths
- 1,017 sq. ft.
- Single family
- Pending
Listed by: katelyn victoria short
Office: funkhouser real estate group
MLS#:VAPA2006934
Source:BRIGHTMLS
Price summary
- Price:$331,900
- Price per sq. ft.:$326.35
About this home
Welcome to this beautifully remodeled 2-bedroom, 2-bath ranch home in Shenandoah! Thoughtfully updated and move-in ready, this charming home offers comfortable one-level living with modern finishes throughout. Step outside and enjoy the inviting patio, complete with a gazebo and outdoor firepit. Perfect for relaxing, entertaining, and enjoying the seasons. The heated detached garage provides excellent flexibility for parking, hobbies, a workshop, or additional storage. Ideally located with convenient access to Massanutten Resort, the charming town of Luray, and Harrisonburg. This home offers an excellent combination of comfort, recreation, and convenience. Whether you're looking for a full-time residence, weekend getaway, or investment opportunity, come see all this beautifully updated property has to offer!
Contact an agent
Home facts
- Year built:1943
- Subdivision & Development:NONE AVAILABLE
- Listing ID #:VAPA2006934
- Added:11 day(s) ago
- Updated:September 14, 2026 at 08:16 AM
Rooms and interior
- Bedrooms:2
- Total bathrooms:2
- Full bathrooms:2
- Kitchen Description:Built-In Microwave, Built-In Range, Refrigerator
- Living area:1,017 sq. ft.
Heating and cooling
- Cooling:Central A/C
- Heating:Electric, Heat Pump(s)
Structure and exterior
- Roof:Metal
- Year built:1943
- Building area:1,017 sq. ft.
- Lot area:0.36 Acres
- Architectural Style:Ranch/Rambler
- Construction Materials:Vinyl Siding
- Exterior Features:Outbuilding(s), Patio(s)
- Foundation Description:Crawl Space, Slab, Stone
- Levels:1 Story
Schools
- High school:PAGE COUNTY
- Middle school:PAGE COUNTY
- Elementary school:SHENANDOAH
Utilities
- Water:Public
- Sewer:On Site Septic
Finances and disclosures
- Price:$331,900
- Price per sq. ft.:$326.35
- Tax amount:$1,718 (2025)
Parking
- Parking description:Covered Parking, Detached Garage, Garage Door Opener, Paved Driveway
- Garage:Yes
- Garage spaces:2
New listings near 414 Massanutten Ave
- New
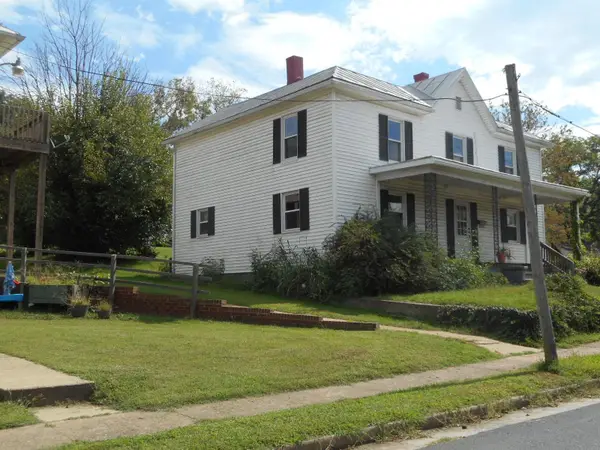 $209,900Active4 beds 2 baths2,400 sq. ft.
312 First St, Shenandoah, VA 22849
MLS# 681770Listed by: MASSANUTTEN REALTY - New
 $109,500Active6.81 Acres
0 Lookout Dr, SHENANDOAH, VA 22849
MLS# VAPA2006982Listed by: WHITETAIL PROPERTIES REAL ESTATE, LLC - New
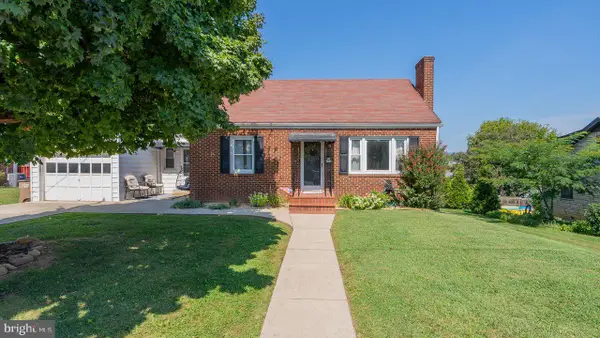 $260,000Active3 beds 2 baths1,187 sq. ft.
205 Shenandoah Ave, SHENANDOAH, VA 22849
MLS# VAPA2006950Listed by: FUNKHOUSER REAL ESTATE GROUP  $325,000Active3 beds 2 baths1,660 sq. ft.
101 Second St, SHENANDOAH, VA 22849
MLS# VAPA2006898Listed by: FUNKHOUSER REAL ESTATE GROUP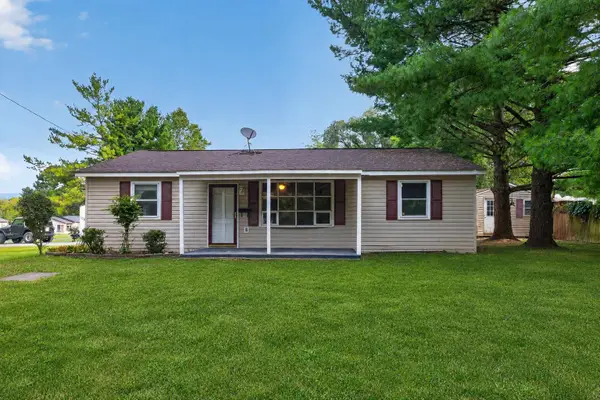 $289,900Active3 beds 1 baths1,704 sq. ft.
106 Minna Dr, Shenandoah, VA 22849
MLS# 681283Listed by: MASSANUTTEN REALTY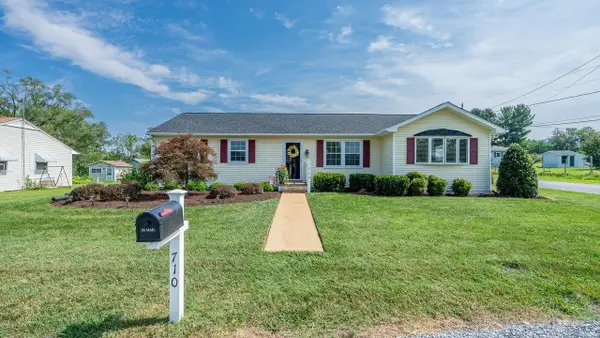 $369,900Pending4 beds 2 baths2,091 sq. ft.
710 10th St, Shenandoah, VA 22849
MLS# 681275Listed by: FUNKHOUSER REAL ESTATE GROUP $250,000Active3 beds 2 baths1,953 sq. ft.
509 7th St, SHENANDOAH, VA 22849
MLS# VAPA2006906Listed by: WEICHERT REALTORS - BLUE RIBBON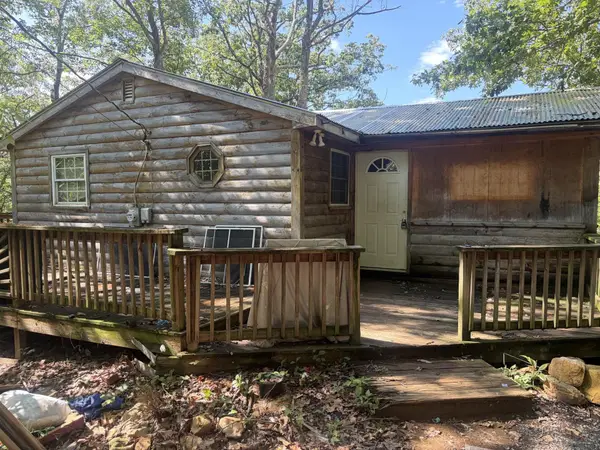 $179,000Pending2 beds 1 baths680 sq. ft.
357 Buzzard View Pl, Shenandoah, VA 22849
MLS# 680865Listed by: OLD DOMINION REALTY CROSSROADS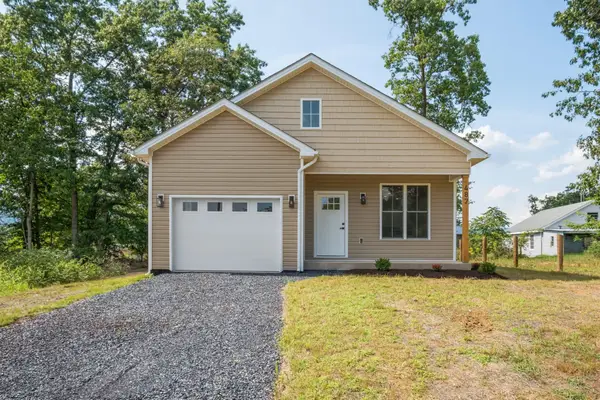 $315,000Active3 beds 2 baths1,590 sq. ft.
487 Pocahontas Ave, Shenandoah, VA 22849
MLS# 680738Listed by: NEST REALTY HARRISONBURG


Protect your home and budget from life's surprises with an Assurant Home Warranty, backed by a partner that supports you through every step of homeownership. Explore Plans.
©2026 Century 21 Real Estate LLC. All rights reserved. CENTURY 21®, the CENTURY 21 Logo and C21® are service marks owned by Century 21 Real Estate LLC. Century 21 Real Estate LLC fully supports the principles of the Fair Housing Act and the Equal Opportunity Act. Each office is independently owned and operated. Listing information is deemed reliable but not guaranteed accurate.