
703 10th St, Shenandoah, VA 22849
Local realty services provided by:CENTURY 21 A Better Way
703 10th St,Shenandoah, VA 22849
$374,900
- 3 Beds
- 2 Baths
- 2,097 sq. ft.
- Single family
- Coming Soon
Listed by: cameron senseney
Office: burch real estate group, llc.
MLS#:VAPA2006956
Source:BRIGHTMLS
Price summary
- Price:$374,900
- Price per sq. ft.:$178.78
About this home
Nestled in the heart of the Shenandoah Valley between the Blue Ridge Mountains and Massanutten Ridge, this move-in-ready home offers comfortable living in a peaceful small-town setting. Enjoy easy access to the scenic Shenandoah River, Big Gem Park, local shops, and outdoor recreation, with Shenandoah National Park, Massanutten Resort, and Luray Caverns just a short drive away.
Inside you’ll find wood floors and stainless steel appliances, while recent upgrades include a freshly painted deck—perfect for outdoor entertaining—and a brand-new HVAC system for year-round comfort. This home has been very well maintained and is ready for its next owners!
Don’t miss this opportunity to own in desirable Shenandoah. Schedule your showing today!
Contact an agent
Home facts
- Year built:1953
- Subdivision & Development:SHENANDOAH
- Listing ID #:VAPA2006956
- Updated:September 17, 2026 at 05:37 AM
Rooms and interior
- Bedrooms:3
- Total bathrooms:2
- Full bathrooms:2
- Flooring:Ceramic Tile, Vinyl, Wood
- Kitchen Description:Built-In Microwave, Cooktop, Dishwasher, Icemaker, Oven/Range - Electric, Refrigerator
- Basement:Yes
- Basement Description:Daylight, Interior Access, Outside Entrance, Partial, Unfinished
- Living area:2,097 sq. ft.
Heating and cooling
- Cooling:Central A/C
- Heating:Central, Heat Pump - Oil BackUp, Natural Gas
Structure and exterior
- Roof:Shingle
- Year built:1953
- Building area:2,097 sq. ft.
- Lot area:0.51 Acres
- Lot Features:Additional Lot(s), Landscaping, Middle Of Block
- Architectural Style:Ranch/Rambler
- Construction Materials:Brick Front, Vinyl Siding
- Exterior Features:Deck(s), Screened
- Foundation Description:Block
- Levels:1 Story
Schools
- High school:PAGE COUNTY
- Middle school:PAGE COUNTY
- Elementary school:SHENANDOAH
Utilities
- Water:Public
- Sewer:On Site Septic
Finances and disclosures
- Price:$374,900
- Price per sq. ft.:$178.78
- Tax amount:$3,138 (2025)
Features and amenities
- Laundry features:Dryer, Dryer - Electric, Dryer In Unit, Washer In Unit
- Amenities:200+ Amp Service, Cable TV Available, Carbon Monoxide Detector(s), Double Pane Windows, Electric Available, Natural Gas Available, Phone Available, Smoke Detector
Parking
- Parking description:Gravel Driveway, Off Street, On Street
New listings near 703 10th St
- New
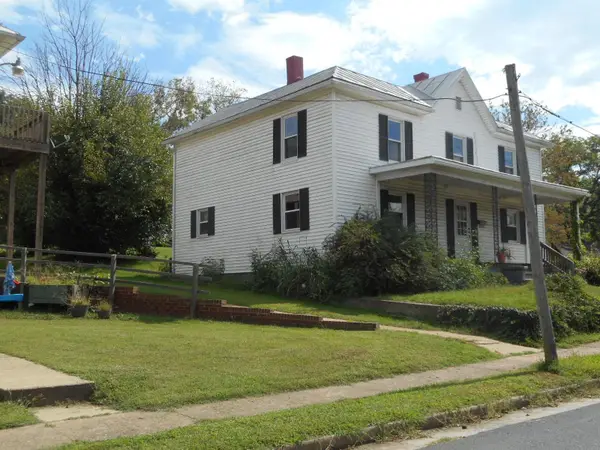 $209,900Active4 beds 2 baths2,400 sq. ft.
312 First St, Shenandoah, VA 22849
MLS# 681770Listed by: MASSANUTTEN REALTY - New
 $109,500Active6.81 Acres
0 Lookout Dr, SHENANDOAH, VA 22849
MLS# VAPA2006982Listed by: WHITETAIL PROPERTIES REAL ESTATE, LLC - New
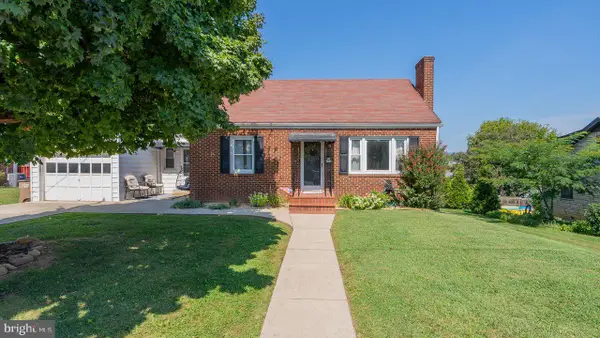 $260,000Active3 beds 2 baths1,187 sq. ft.
205 Shenandoah Ave, SHENANDOAH, VA 22849
MLS# VAPA2006950Listed by: FUNKHOUSER REAL ESTATE GROUP 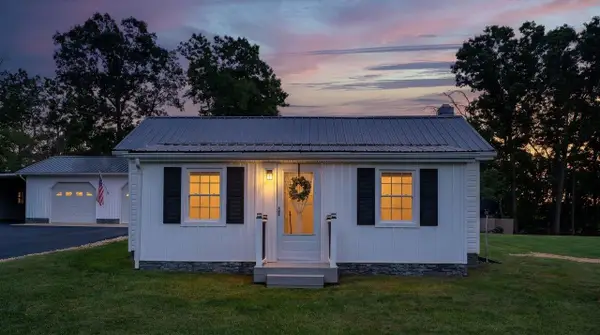 $331,900Pending2 beds 2 baths1,785 sq. ft.
414 Massanutten Ave, Shenandoah, VA 22849
MLS# 681464Listed by: FUNKHOUSER: EAST ROCKINGHAM $325,000Active3 beds 2 baths1,660 sq. ft.
101 Second St, SHENANDOAH, VA 22849
MLS# VAPA2006898Listed by: FUNKHOUSER REAL ESTATE GROUP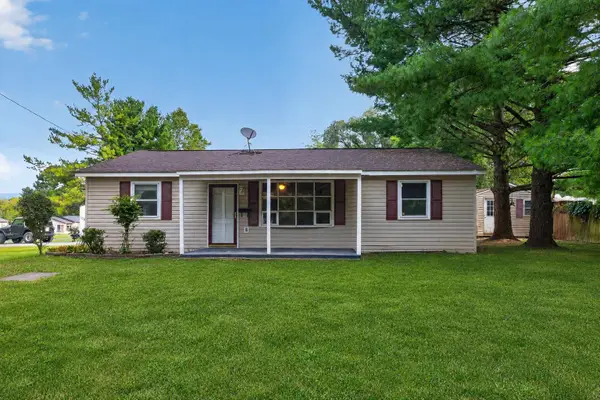 $289,900Active3 beds 1 baths1,704 sq. ft.
106 Minna Dr, Shenandoah, VA 22849
MLS# 681283Listed by: MASSANUTTEN REALTY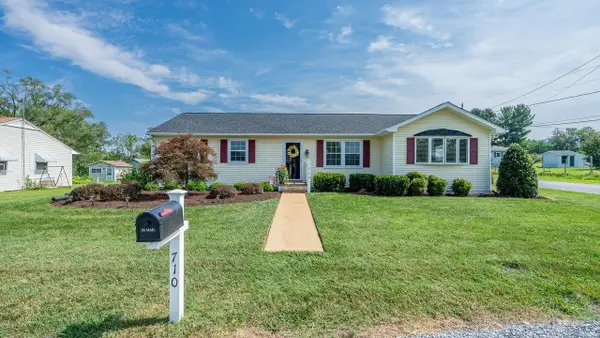 $369,900Pending4 beds 2 baths2,091 sq. ft.
710 10th St, Shenandoah, VA 22849
MLS# 681275Listed by: FUNKHOUSER REAL ESTATE GROUP $250,000Active3 beds 2 baths1,953 sq. ft.
509 7th St, SHENANDOAH, VA 22849
MLS# VAPA2006906Listed by: WEICHERT REALTORS - BLUE RIBBON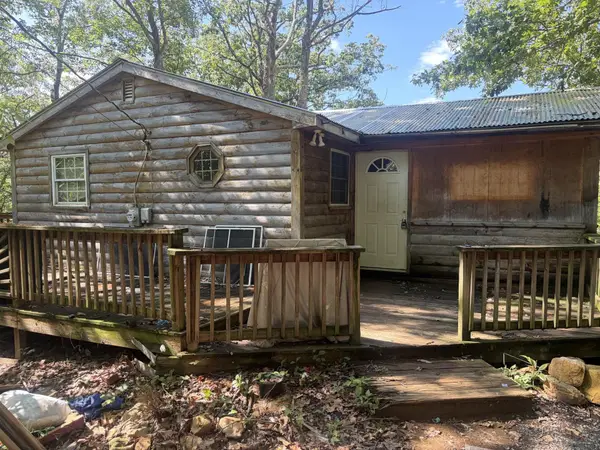 $179,000Pending2 beds 1 baths680 sq. ft.
357 Buzzard View Pl, Shenandoah, VA 22849
MLS# 680865Listed by: OLD DOMINION REALTY CROSSROADS


Protect your home and budget from life's surprises with an Assurant Home Warranty, backed by a partner that supports you through every step of homeownership. Explore Plans.
©2026 Century 21 Real Estate LLC. All rights reserved. CENTURY 21®, the CENTURY 21 Logo and C21® are service marks owned by Century 21 Real Estate LLC. Century 21 Real Estate LLC fully supports the principles of the Fair Housing Act and the Equal Opportunity Act. Each office is independently owned and operated. Listing information is deemed reliable but not guaranteed accurate.