
107 Oxford Avenue, Smithfield, VA 23430
Local realty services provided by:CENTURY 21 Realty @ Home
107 Oxford Avenue,Smithfield, VA 23430
$405,000Last list price
- 4 Beds
- 3 Baths
- - sq. ft.
- Single family
- Sold
Listed by: lena hogue, michael hogue
Office: keller williams realty twn ctr
MLS#:10642407
Source:VA_REIN
Sorry, we are unable to map this address
Price summary
- Price:$405,000
- Monthly HOA dues:$240
About this home
Why Build? This stunning villa in Church Square is one of the largest units this community has to offer & is ready for you to move in today. With a charming sunroom, soaring vaulted ceilings, a cozy gas fireplace, swing on the patio, all appliances included, & a whole-home generator— this is turnkey with a few extras. The large eat-in kitchen, with breakfast bar & island, plus open floor plan & two private patios, make everyday living & entertaining effortless. Upstairs, 2 oversized bedrooms share a thoughtfully designed bath with separate individual vanities. Perched with gorgeous views overlooking the clubhouse, you'll have front-row access to a lifestyle most people only dream of: resort-style pool & sundeck, fully-equipped fitness center, catering kitchen for hosting in style, outdoor fireplace, & grilling station made for warm evenings with neighbors. Just minutes from the boutique shops, charming eateries, & picturesque waterfront parks of historic downtown Smithfield.
Contact an agent
Home facts
- Year built:2007
- Listing ID #:10642407
- Updated:September 19, 2026 at 07:51 AM
Rooms and interior
- Bedrooms:4
- Total bathrooms:3
- Full bathrooms:3
- Rooms Total:8
- Flooring:Carpet, Ceramic, Wood
- Dining Description:Breakfast Area
- Kitchen Description:Dishwasher, Disposal, Gas Range, Microwave, Refrigerator
- Bedroom Description:1st Floor Bedroom
Heating and cooling
- Cooling:Central Air
- Heating:Natural Gas
- Central air:Yes
Structure and exterior
- Roof:Asphalt Shingle
- Year built:2007
- Architectural Style:Cluster
- Construction Materials:Vinyl
- Exterior Features:Patio
- Foundation Description:Slab
- Levels:2 Story
Schools
- High school:Smithfield
- Middle school:Smithfield Middle
- Elementary school:Hardy Elementary
Utilities
- Water:City/County, Water Heater - Gas
- Sewer:City/County
Finances and disclosures
- Price:$405,000
- Tax amount:$2,859
Features and amenities
- Appliances:Refrigerator, Washer
- Laundry features:Cathedral Ceiling, Dryer, Fireplace Gas-natural, Walk-In Closet, Washer, Window Treatments
- Amenities:Backup Generator, Bar, Cable Hookup, Cathedral Ceiling, Ceiling Fan, Fireplace Gas-natural, Security System, Walk-In Closet, Window Treatments
- Pool features:Pool
Parking
- Parking description:2 Car Detached Garage, Garage Door Opener
New listings near 107 Oxford Avenue
- New
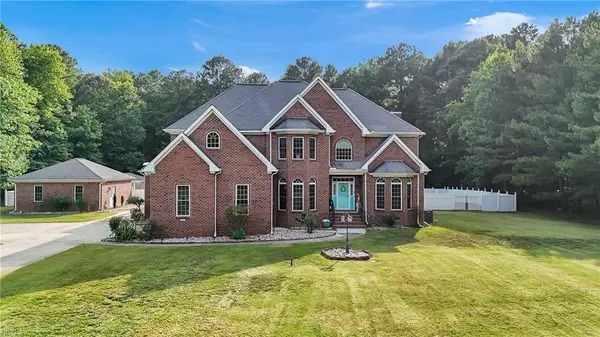 $720,000Active5 beds 5 baths5,504 sq. ft.
2234 Creekway Drive, Smithfield, VA 23430
MLS# 10653850Listed by: RE/MAX Connect 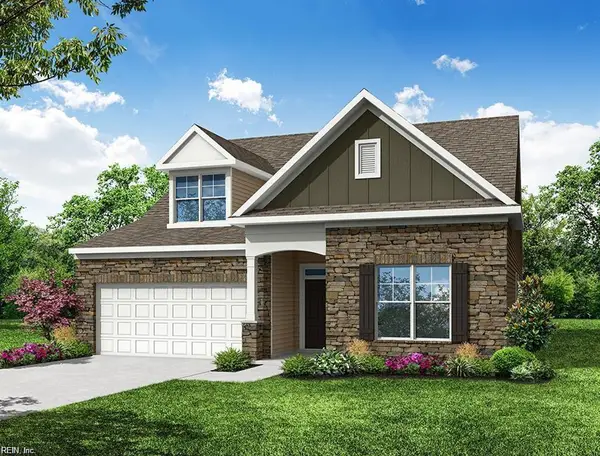 $549,990Pending5 beds 4 baths2,786 sq. ft.
107 Purdie Lane, Smithfield, VA 23430
MLS# 10654082Listed by: BHHS RW Towne Realty- Open Sat, 11am to 1pmNew
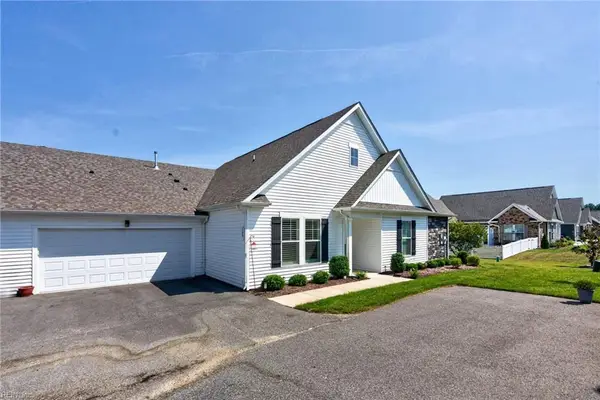 $465,000Active2 beds 2 baths1,923 sq. ft.
208 Richmond Avenue, Smithfield, VA 23430
MLS# 10654005Listed by: The Real Estate Group - New
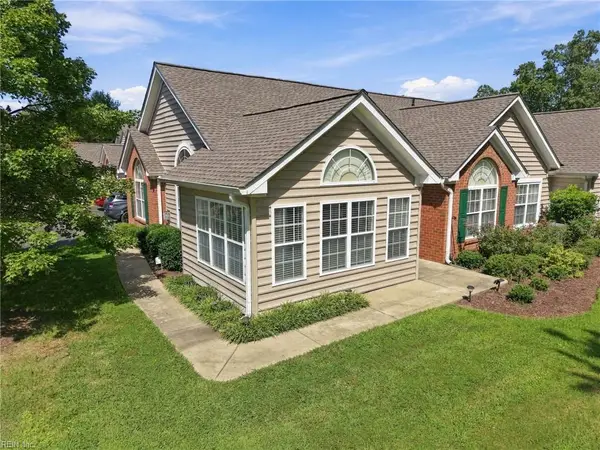 $374,900Active3 beds 2 baths1,730 sq. ft.
318 Ginger Loop, Smithfield, VA 23430
MLS# 10653938Listed by: Redfin Corporation - New
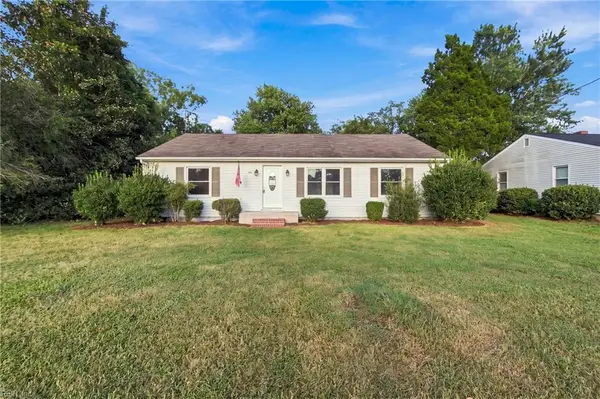 $349,000Active3 beds 2 baths1,288 sq. ft.
1305 Wilson Road, Smithfield, VA 23430
MLS# 10653891Listed by: Howard Hanna Real Estate Svcs. - New
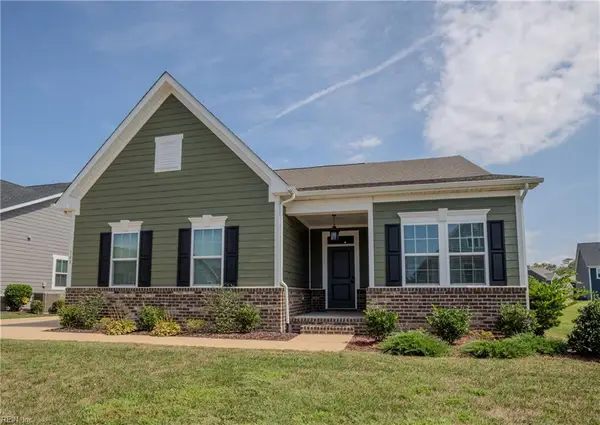 $509,900Active3 beds 3 baths1,973 sq. ft.
148 Ayrshire Loop, Smithfield, VA 23430
MLS# 10653428Listed by: Howard Hanna Real Estate Svcs. - New
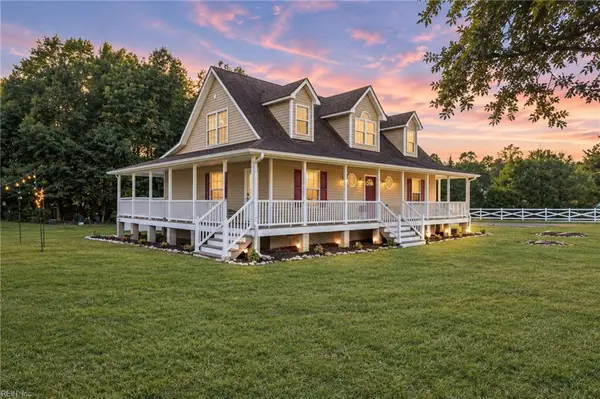 $675,000Active5 beds 3 baths2,400 sq. ft.
8922 E Colonial Trail, Smithfield, VA 23430
MLS# 10653867Listed by: World Class Realty & Prop Mgmt - New
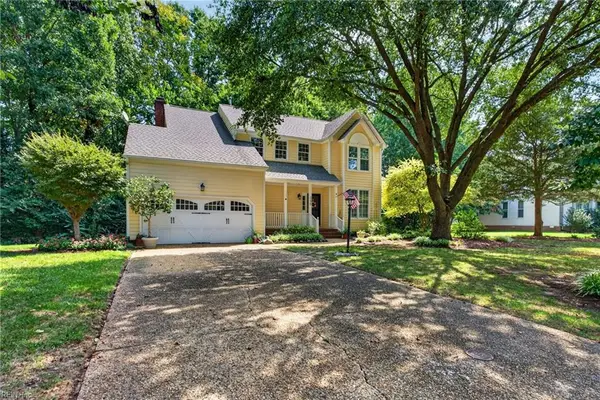 $450,000Active3 beds 3 baths2,080 sq. ft.
305 Clipper Creek Lane, Smithfield, VA 23430
MLS# 10652888Listed by: Fathom Realty - New
 $429,900Active3 beds 3 baths1,850 sq. ft.
9318 Old Stage Highway, Smithfield, VA 23430
MLS# 10653583Listed by: World Class Realty - New
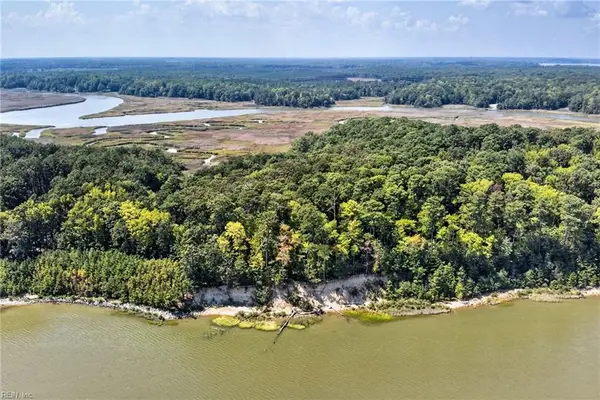 $450,000Active5 Acres
270 Lawnes Neck Drive, Smithfield, VA 23430
MLS# 10653374Listed by: BHHS RW Towne Realty


Protect your home and budget from life's surprises with an Assurant Home Warranty, backed by a partner that supports you through every step of homeownership. Explore Plans.
©2026 Century 21 Real Estate LLC. All rights reserved. CENTURY 21®, the CENTURY 21 Logo and C21® are service marks owned by Century 21 Real Estate LLC. Century 21 Real Estate LLC fully supports the principles of the Fair Housing Act and the Equal Opportunity Act. Each office is independently owned and operated. Listing information is deemed reliable but not guaranteed accurate.