
208 Richmond Avenue, Smithfield, VA 23430
Local realty services provided by:CENTURY 21 Together
Upcoming open houses
- Sat, Sep 1911:00 am - 01:00 pm
Listed by: tommy holland
Office: the real estate group
MLS#:10654005
Source:VA_REIN
Price summary
- Price:$465,000
- Price per sq. ft.:$241.81
- Monthly HOA dues:$240
About this home
This 3-year-old attached home in a desirable 55+ community offers easy, stylish one-level living on a premium private lot with green space buffering! The inviting open-concept design features laminate flooring throughout and a spacious flow perfect for everyday living and entertaining. Enjoy 2 bedrooms, 2 full baths, plus a flexible office/den with elegant glass French doors—ideal for working from home, hobbies, or guests. Head outside to your private patio and enjoy the beautiful fall temperatures. The deep 2-car garage (Approx 30 feet deep!) provides room for vehicles and more, while the walk-up attic delivers exceptional additional storage. Only 3 years young, a thoughtful floor plan, abundant storage, and a tranquil green-space backdrop, this home checks all the boxes for comfortable, low-maintenance 55+ living. Move-in ready and waiting for you!
Contact an agent
Home facts
- Year built:2023
- Listing ID #:10654005
- Updated:September 18, 2026 at 05:20 PM
Rooms and interior
- Bedrooms:2
- Total bathrooms:2
- Full bathrooms:2
- Rooms Total:6
- Flooring:Laminate/LVP
- Dining Description:Breakfast Area
- Kitchen Description:Dishwasher, Disposal, Electric Range, Microwave, Refrigerator
- Bedroom Description:1st Floor Bedroom
- Living area:1,923 sq. ft.
Heating and cooling
- Cooling:Central Air
- Heating:Natural Gas
- Central air:Yes
Structure and exterior
- Roof:Asphalt Shingle
- Year built:2023
- Building area:1,923 sq. ft.
- Lot area:0.15 Acres
- Architectural Style:Cottage, Craftsman, Ranch
- Construction Materials:Stone, Vinyl
- Exterior Features:Patio
- Foundation Description:Slab
- Levels:1 Story
Schools
- High school:Smithfield
- Middle school:Smithfield Middle
- Elementary school:Hardy Elementary
Utilities
- Water:City/County, Water Heater - Electric
- Sewer:City/County
Finances and disclosures
- Price:$465,000
- Price per sq. ft.:$241.81
- Tax amount:$3,336
Features and amenities
- Appliances:Elec Range, Refrigerator, Washer
- Laundry features:Cathedral Ceiling, Dryer, Handicap, Walk-In Attic, Washer, Window Treatments
- Amenities:Cable Hookup, Cathedral Ceiling, Ceiling Fan, Security System, Walk-In Attic, Window Treatments
- Pool features:Pool
Parking
- Parking description:2 Car Attached Garage, Garage Door Opener
New listings near 208 Richmond Avenue
- New
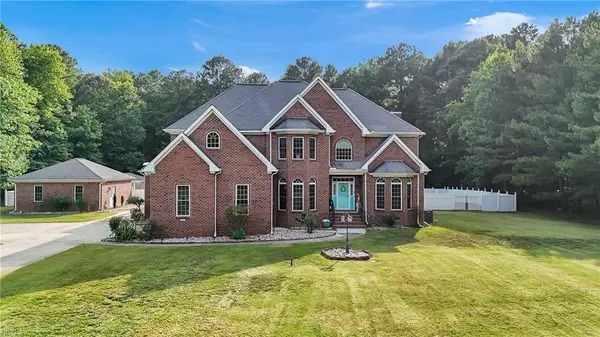 $720,000Active5 beds 5 baths5,504 sq. ft.
2234 Creekway Drive, Smithfield, VA 23430
MLS# 10653850Listed by: RE/MAX Connect 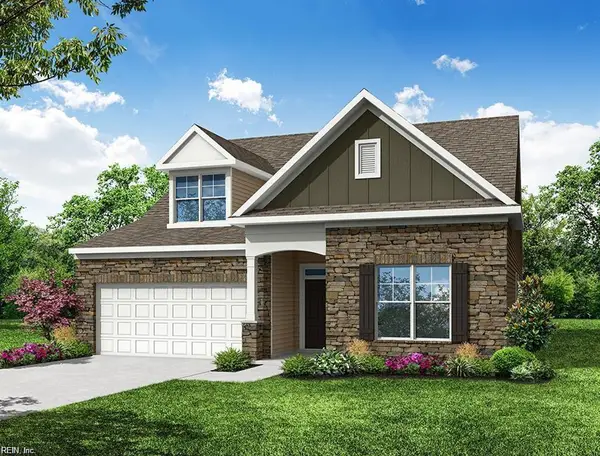 $549,990Pending5 beds 4 baths2,786 sq. ft.
107 Purdie Lane, Smithfield, VA 23430
MLS# 10654082Listed by: BHHS RW Towne Realty- New
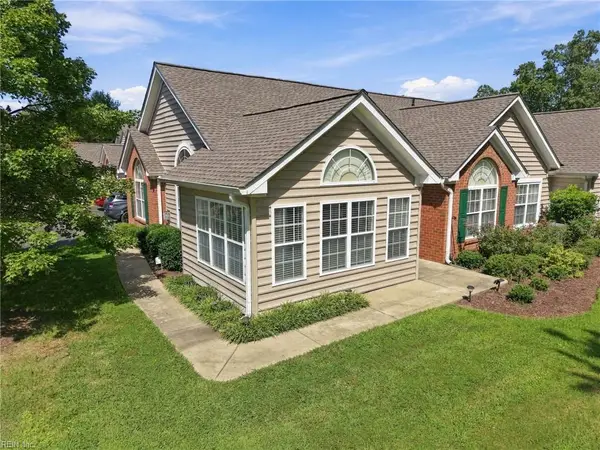 $374,900Active3 beds 2 baths1,730 sq. ft.
318 Ginger Loop, Smithfield, VA 23430
MLS# 10653938Listed by: Redfin Corporation - New
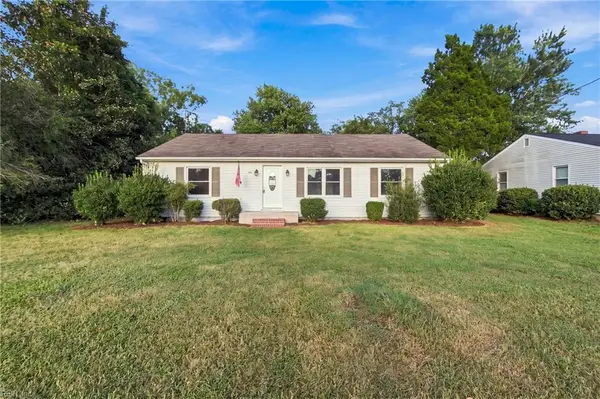 $349,000Active3 beds 2 baths1,288 sq. ft.
1305 Wilson Road, Smithfield, VA 23430
MLS# 10653891Listed by: Howard Hanna Real Estate Svcs. - New
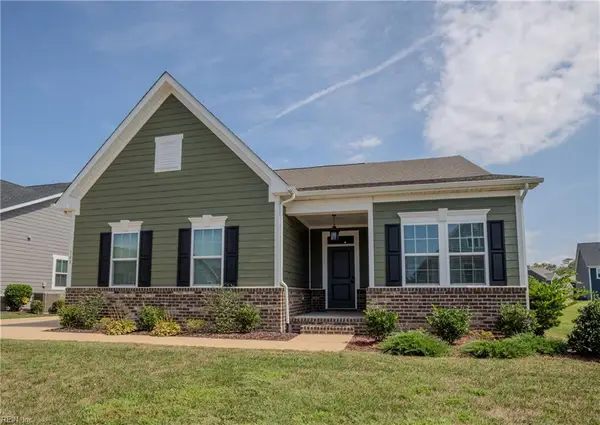 $509,900Active3 beds 3 baths1,973 sq. ft.
148 Ayrshire Loop, Smithfield, VA 23430
MLS# 10653428Listed by: Howard Hanna Real Estate Svcs. - New
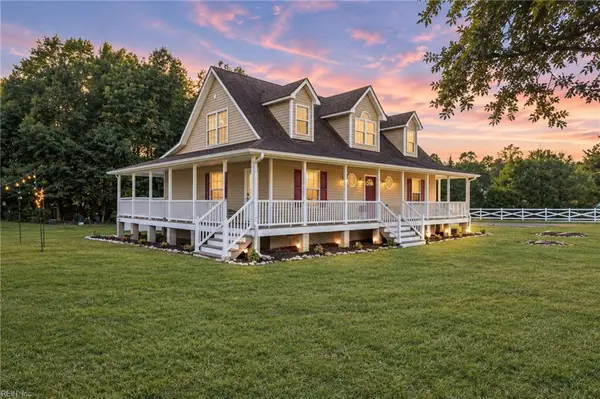 $675,000Active5 beds 3 baths2,400 sq. ft.
8922 E Colonial Trail, Smithfield, VA 23430
MLS# 10653867Listed by: World Class Realty & Prop Mgmt - New
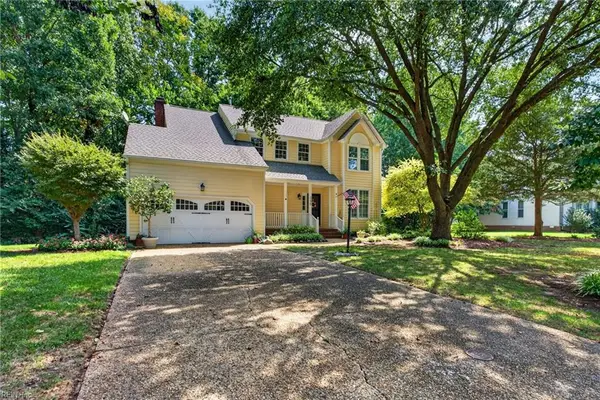 $450,000Active3 beds 3 baths2,080 sq. ft.
305 Clipper Creek Lane, Smithfield, VA 23430
MLS# 10652888Listed by: Fathom Realty - New
 $429,900Active3 beds 3 baths1,850 sq. ft.
9318 Old Stage Highway, Smithfield, VA 23430
MLS# 10653583Listed by: World Class Realty - New
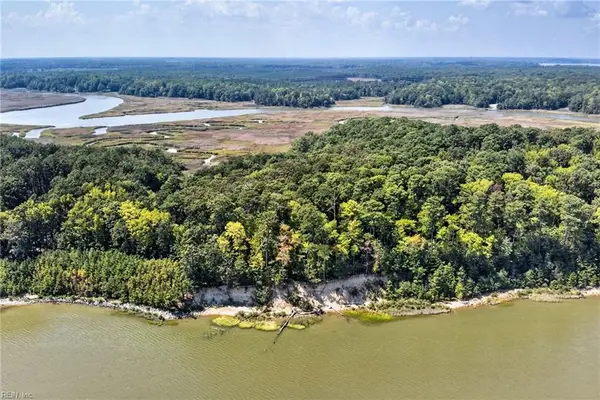 $450,000Active5 Acres
270 Lawnes Neck Drive, Smithfield, VA 23430
MLS# 10653374Listed by: BHHS RW Towne Realty


Protect your home and budget from life's surprises with an Assurant Home Warranty, backed by a partner that supports you through every step of homeownership. Explore Plans.
©2026 Century 21 Real Estate LLC. All rights reserved. CENTURY 21®, the CENTURY 21 Logo and C21® are service marks owned by Century 21 Real Estate LLC. Century 21 Real Estate LLC fully supports the principles of the Fair Housing Act and the Equal Opportunity Act. Each office is independently owned and operated. Listing information is deemed reliable but not guaranteed accurate.