
1167 Ponderosa Road, South Boston, VA 24592
Local realty services provided by:CENTURY 21 Realty @ Home
Listed by: kenneth buckley
Office: pointe realty group south boston
MLS#:73264
Source:VA_SPLLAR
Price summary
- Price:$249,900
- Price per sq. ft.:$185.39
About this home
Beautifully updated brick ranch situated on two lots totaling approximately 1.16 acres in a peaceful country setting just minutes from downtown South Boston. This move-in ready home offers 1,348 finished square feet with 3 bedrooms, 2 full bathrooms, and an open floor plan ideal for everyday living. The spacious living room flows into the dining area and renovated kitchen featuring attractive cabinetry, tile backsplash, stainless steel appliances, breakfast bar, and modern lighting. The primary suite offers a private full bath, while two additional bedrooms share a second full bath. Hardwood floors, crown molding, recessed lighting, and numerous improvements throughout create a warm, comfortable feel. Outside, the property features a covered front porch, attached carport with an adjoining storage room, paved driveway, detached garage/workshop with electricity, and a beautifully landscaped yard. Ideally located just outside of town, you'll enjoy the peace and privacy of country living while remaining only minutes from shopping, dining, schools, medical facilities, and U.S. Highway 58. Major updates include a new architectural shingle roof and HVAC system (both 2018), along with renovated bathrooms, fresh interior paint, updated lighting, and numerous cosmetic improvements. Xfinity high-speed internet is available, making this home ideal for remote work, online learning, and streaming. Served by a private well and septic system, this well-maintained property offers the perfect blend of modern updates, functional living space, and the convenience of country living just minutes from town....
Contact an agent
Home facts
- Year built:1957
- Subdivision & Development:None
- Listing ID #:73264
- Added:40 day(s) ago
- Updated:August 09, 2026 at 08:47 AM
Rooms and interior
- Bedrooms:3
- Total bathrooms:2
- Full bathrooms:1
- Half bathrooms:1
- Rooms Total:5
- Flooring:Hard Tile, Hardwood
- Dining Description:On First Level
- Kitchen Description:Dishwasher, Gas Range, Microwave, On First Level, Refrigerator
- Bedroom Description:Master Bedroom on First Level
- Living area:1,348 sq. ft.
Heating and cooling
- Heating:Heat Pump A/C
Structure and exterior
- Roof:Composition
- Year built:1957
- Building area:1,348 sq. ft.
- Lot area:1.16 Acres
- Construction Materials:Brick
- Exterior Features:Porch, Storage Building
- Foundation Description:Crawl Space
Schools
- High school:Halifax County High School
- Middle school:Halifax County Middle
- Elementary school:Cluster Springs Elementary
Utilities
- Water:Well
- Sewer:Septic Tank
Finances and disclosures
- Price:$249,900
- Price per sq. ft.:$185.39
Features and amenities
- Laundry features:Dryer, Washer
- Amenities:Electric Dryer Hook-up, High Speed Internet, Washer Hookup
Parking
- Parking description:Carport-Single Attached, Garage-Single Detached
New listings near 1167 Ponderosa Road
- New
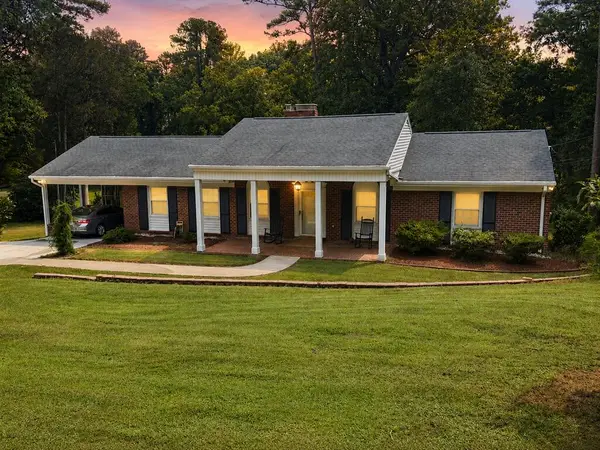 $335,900Active3 beds 2 baths1,525 sq. ft.
1319 Willingham Avenue, South Boston, VA 24592
MLS# 73373Listed by: LONG AND FOSTER - SOUTH BOSTON - New
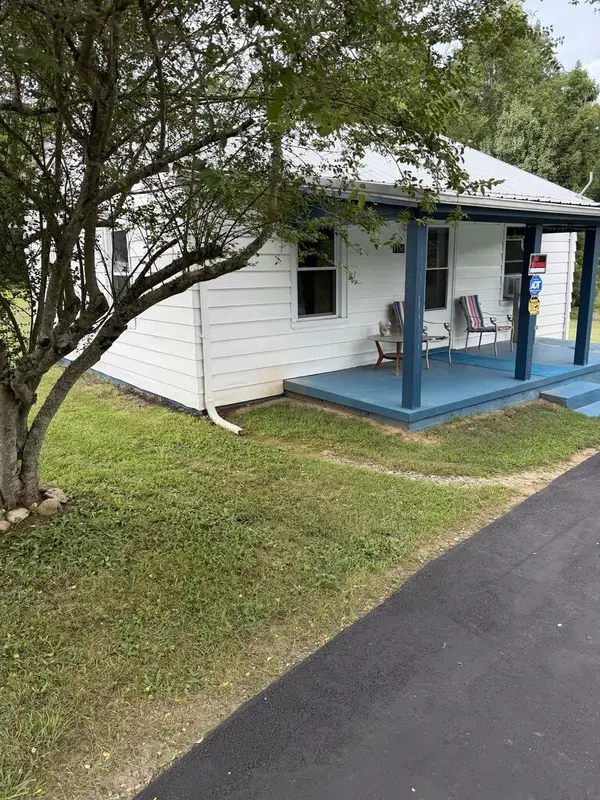 $96,900Active1 beds 1 baths768 sq. ft.
1180 Old Cluster Springs Road, South Boston, VA 24592
MLS# 73372Listed by: LONG AND FOSTER - SOUTH BOSTON - New
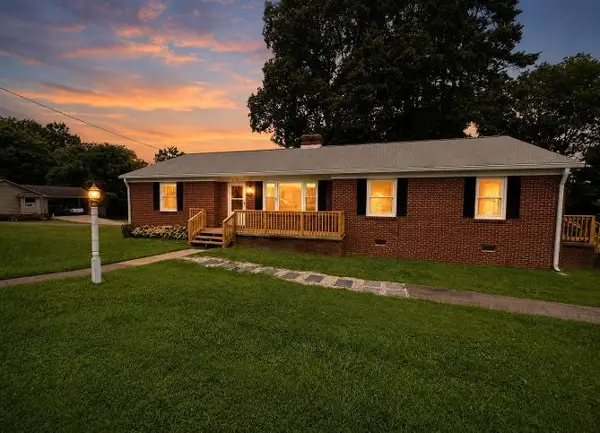 $235,000Active3 beds 1 baths1,675 sq. ft.
1732 Haskins Street, South Boston, VA 24592
MLS# 73363Listed by: LONG AND FOSTER - SOUTH BOSTON - New
 $199,000Active3 beds 1 baths1,320 sq. ft.
1336 Fenton Street, South Boston, VA 24592
MLS# 73345Listed by: REALTY RESOURCE LLC - New
 $174,900Active3 beds 1 baths1,008 sq. ft.
1725 Gygax Avenue, South Boston, VA 24592
MLS# 73342Listed by: OAK RIVER REALTY - SOUTH BOSTON 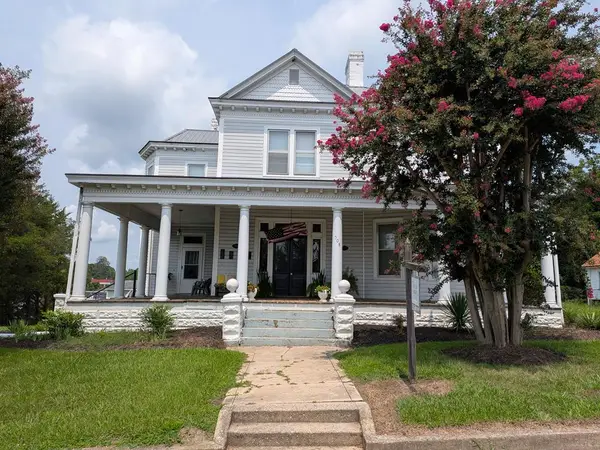 $775,000Active-- beds -- baths9,056 sq. ft.
508 Logan Street, South Boston, VA 24592
MLS# 73338Listed by: SOUTHERN PINE REALTY SOLUTIONS - HALIFAX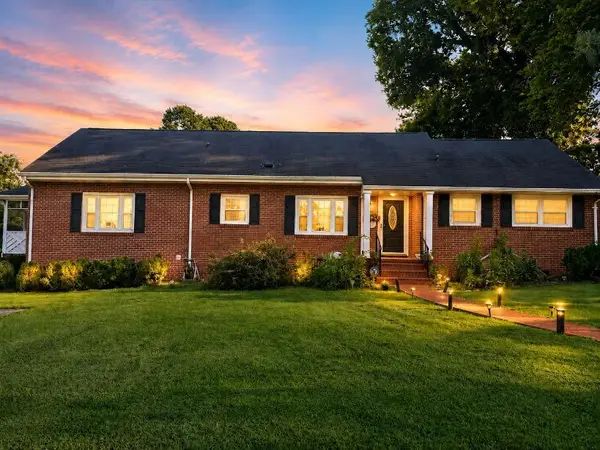 $364,900Active4 beds 3 baths2,957 sq. ft.
1725 Haskins Street, South Boston, VA 24592
MLS# 73333Listed by: LONG AND FOSTER - SOUTH BOSTON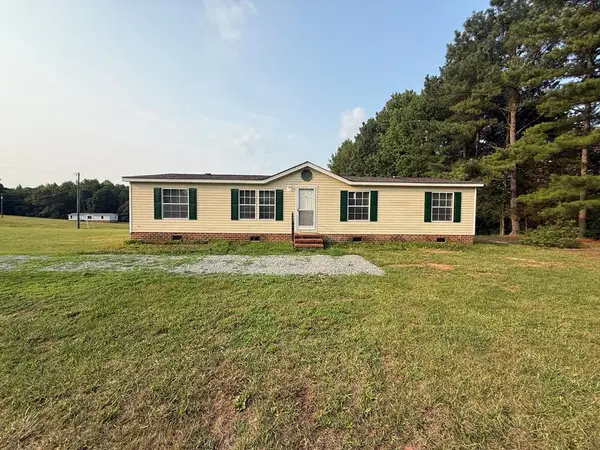 $175,000Active4 beds 2 baths1,488 sq. ft.
1092 Melon Rd, South Boston, VA 24592
MLS# 59997Listed by: PALMER & PALMER REALTY LLC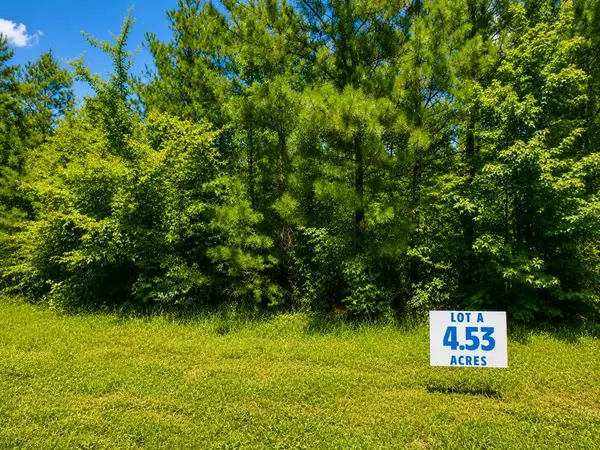 $43,500Active4.53 Acres
4.53 Acr Boodie Trail, South Boston, VA 24592
MLS# 73311Listed by: POINTE REALTY GROUP SOUTH BOSTON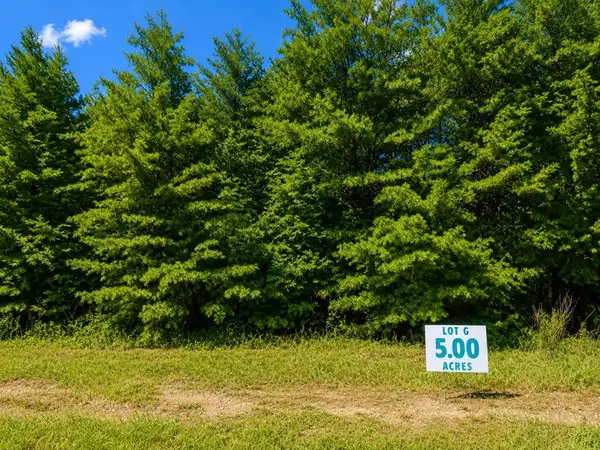 $43,500Active5 Acres
Address Withheld By Seller, South Boston, VA 24592
MLS# 73313Listed by: POINTE REALTY GROUP SOUTH BOSTON


Protect your home and budget from life's surprises with an Assurant Home Warranty, backed by a partner that supports you through every step of homeownership. Explore Plans.
©2026 Century 21 Real Estate LLC. All rights reserved. CENTURY 21®, the CENTURY 21 Logo and C21® are service marks owned by Century 21 Real Estate LLC. Century 21 Real Estate LLC fully supports the principles of the Fair Housing Act and the Equal Opportunity Act. Each office is independently owned and operated. Listing information is deemed reliable but not guaranteed accurate.