
1336 Fenton Street, South Boston, VA 24592
Local realty services provided by:CENTURY 21 Realty @ Home
Listed by: lezlie bryant
Office: realty resource llc.
MLS#:73345
Source:VA_SPLLAR
Price summary
- Price:$189,900
- Price per sq. ft.:$143.86
About this home
Thoughtfully updated and move-in ready, 1336 Fenton Street offers the perfect blend of character, comfort, and convenience. Situated on a 0.4 acre lot in the Town of South Boston, this charming 4 bedroom, 1 bath home features 1,320 square feet of inviting living space. Step inside to discover beautiful hardwood floors that have been professionally refinished and a fresh, modern feel with new interior paint throughout. The home features a functional floor plan with the primary bedroom conveniently located on the main level and two additional bedrooms upstairs, providing privacy and flexibility for family or guests. The painted metal roof adds durability and curb appeal, while the HVAC system, approximately six years old, provides added peace of mind. All kitchen appliances convey, making this home truly move-in ready. Enjoy the convenience of in-town living with easy access to shopping, dining, schools, and local amenities. Whether you're a first-time homebuyer, downsizing, or looking for an investment opportunity, this well-maintained home is one you won't want to miss!...
Contact an agent
Home facts
- Year built:1950
- Subdivision & Development:None
- Listing ID #:73345
- Added:28 day(s) ago
- Updated:September 01, 2026 at 10:05 PM
Rooms and interior
- Bedrooms:4
- Total bathrooms:1
- Full bathrooms:1
- Rooms Total:7
- Flooring:Vinyl, Wood
- Dining Description:On First Level
- Kitchen Description:Electric Range, On First Level, Refrigerator, Single Oven
- Bedroom Description:Master Bedroom on First Level
- Living area:1,320 sq. ft.
Heating and cooling
- Heating:Heat Pump, Heat Pump A/C
Structure and exterior
- Roof:Metal
- Year built:1950
- Building area:1,320 sq. ft.
- Lot area:0.4 Acres
- Construction Materials:Vinyl Siding
- Exterior Features:Covered, Front, Porch
- Foundation Description:Crawl Space
- Levels:1.5 Story
Schools
- High school:Halifax County High School
- Middle school:Halifax County Middle
- Elementary school:South Boston Elementary
Utilities
- Water:Public
- Sewer:Public Sewer
Finances and disclosures
- Price:$189,900
- Price per sq. ft.:$143.86
Features and amenities
- Laundry features:Dryer, Washer
- Amenities:High Ceilings, Smoke Detector
New listings near 1336 Fenton Street
- New
 $250,000Active3 beds 2 baths2,270 sq. ft.
208 Wildflower Drive, South Boston, VA 24592
MLS# 73410Listed by: LONG AND FOSTER - SOUTH BOSTON - New
 $1,495,000Active4 beds 4 baths5,750 sq. ft.
9000 Philpott Road, South Boston, VA 24592
MLS# 73408Listed by: SOUTHERN PINE REALTY SOLUTIONS - HALIFAX - New
 $228,000Active3 beds 2 baths1,324 sq. ft.
104 E Forest Trail, South Boston, VA 24592
MLS# 73393Listed by: SOUTHERN PINE REALTY SOLUTIONS - HALIFAX  $225,000Active3 beds 2 baths1,332 sq. ft.
1081 Shelton Road, South Boston, VA 24592
MLS# 73390Listed by: REAL BROKER, LLC $299,900Active3 beds 2 baths1,799 sq. ft.
2140 E Hyco Road, South Boston, VA 24592
MLS# 368727Listed by: RE/MAX 1ST OLYMPIC $128,000Active2 beds 2 baths1,280 sq. ft.
1600 Clay Street, South Boston, VA 24592
MLS# 73381Listed by: REALTY RESOURCE LLC $45,000Pending3 beds 1 baths1,840 sq. ft.
1240 River Road, South Boston, VA 24592
MLS# 73376Listed by: LONG AND FOSTER - SOUTH BOSTON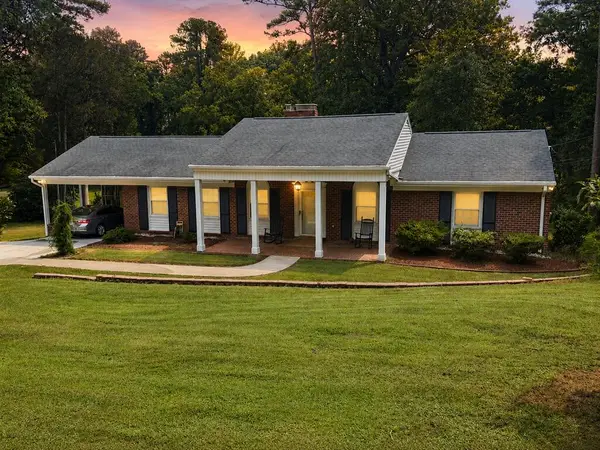 $335,900Active3 beds 2 baths1,525 sq. ft.
1319 Willingham Avenue, South Boston, VA 24592
MLS# 73373Listed by: LONG AND FOSTER - SOUTH BOSTON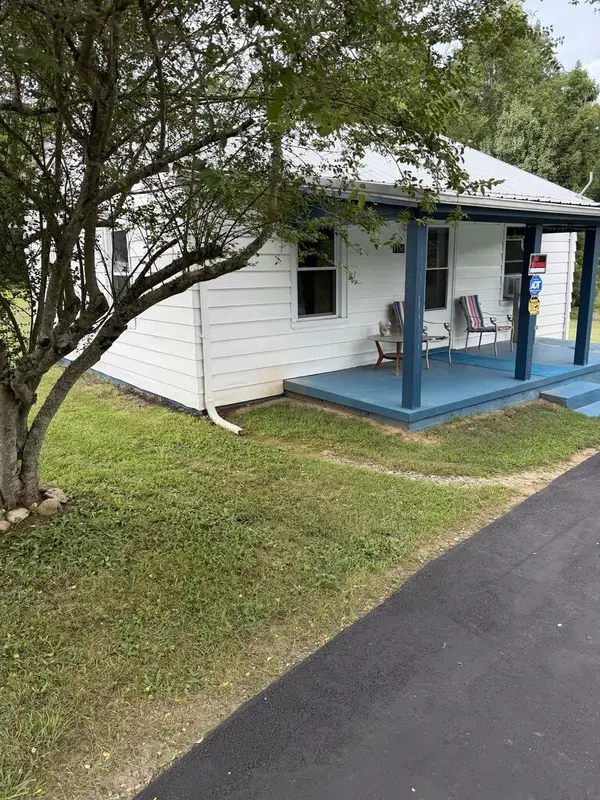 $96,900Active1 beds 1 baths768 sq. ft.
1180 Old Cluster Springs Road, South Boston, VA 24592
MLS# 73372Listed by: LONG AND FOSTER - SOUTH BOSTON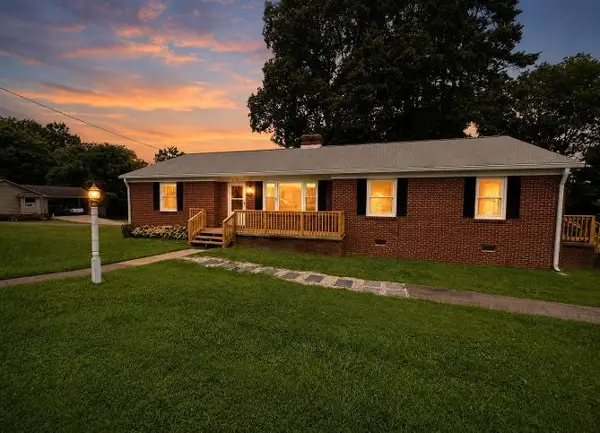 $235,000Active3 beds 1 baths1,675 sq. ft.
1732 Haskins Street, South Boston, VA 24592
MLS# 73363Listed by: LONG AND FOSTER - SOUTH BOSTON


Protect your home and budget from life's surprises with an Assurant Home Warranty, backed by a partner that supports you through every step of homeownership. Explore Plans.
©2026 Century 21 Real Estate LLC. All rights reserved. CENTURY 21®, the CENTURY 21 Logo and C21® are service marks owned by Century 21 Real Estate LLC. Century 21 Real Estate LLC fully supports the principles of the Fair Housing Act and the Equal Opportunity Act. Each office is independently owned and operated. Listing information is deemed reliable but not guaranteed accurate.