
1247 Sandy Beach Road, South Boston, VA 24592
Local realty services provided by:CENTURY 21 Realty @ Home
Listed by: sharon wilborn, lezlie bryant
Office: realty resource llc.
MLS#:73243
Source:VA_SPLLAR
Price summary
- Price:$289,000
- Price per sq. ft.:$85.18
About this home
Located on Sandy Beach Road just minutes from the Philpott Road industrial corridor, this unique property offers a rare combination of history, charm, and versatility. A former tobacco barn has been thoughtfully converted into a cozy two-bedroom cottage featuring a covered front porch, comfortable living room, kitchen, full bath, and two upstairs bedrooms. A detached, restored cottage provides additional living space with a kitchen, one bedroom, two bathrooms, and a daylight basement—ideal for rental income, multigenerational living, or guest accommodations. Adding to the property's distinctive appeal is a historic structure connected to the legacy of Irvine's Ferry on the Dan River. Dating back to the early 1800s, this remarkable building is ready for restoration and showcases original heart pine floors, classic 9-over-9 windows, and soaring 12-foot ceilings on the main level. Whether restored to its former grandeur or repurposed as a workshop, studio, storage facility, or hobby space, the possibilities are endless. This is a once-in-a-lifetime opportunity to own a piece of Virginia history while enjoying the flexibility of multiple residences and income-producing potential....
Contact an agent
Home facts
- Year built:1820
- Subdivision & Development:None
- Listing ID #:73243
- Added:49 day(s) ago
- Updated:June 25, 2026 at 03:59 AM
Rooms and interior
- Bedrooms:3
- Total bathrooms:3
- Full bathrooms:3
- Rooms Total:7
- Flooring:Hardwood, Vinyl
- Kitchen Description:Electric Range, Refrigerator
- Bedroom Description:Master Bedroom on Second Level
- Basement Description:Unfinished
- Living area:3,393 sq. ft.
Heating and cooling
- Heating:Heat Pump
Structure and exterior
- Roof:Metal
- Year built:1820
- Building area:3,393 sq. ft.
- Lot area:5.47 Acres
- Construction Materials:Vinyl Siding, Wood Siding
- Exterior Features:Covered, Front
- Foundation Description:Combination
- Levels:1.5 Story
Schools
- High school:Halifax County High School
- Middle school:Halifax County Middle
- Elementary school:Cluster Springs Elementary
Utilities
- Water:Well
- Sewer:Septic Tank
Finances and disclosures
- Price:$289,000
- Price per sq. ft.:$85.18
Features and amenities
- Amenities:Electric Dryer Hook-up, High Speed Internet, Washer Hookup
New listings near 1247 Sandy Beach Road
- New
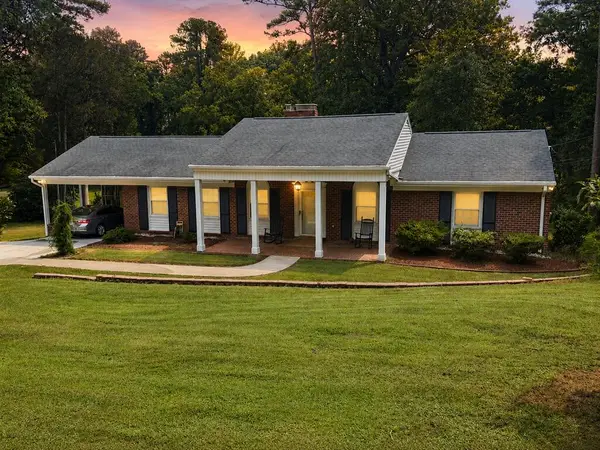 $335,900Active3 beds 2 baths1,525 sq. ft.
1319 Willingham Avenue, South Boston, VA 24592
MLS# 73373Listed by: LONG AND FOSTER - SOUTH BOSTON - New
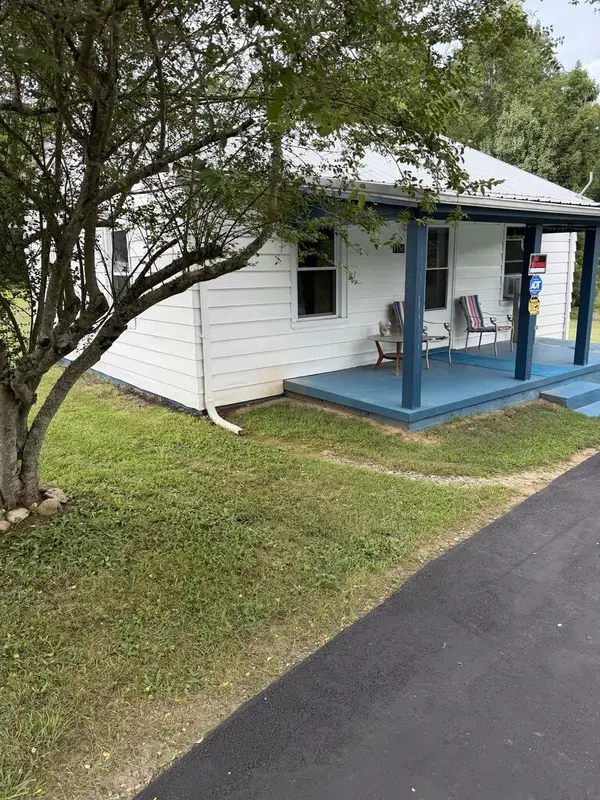 $96,900Active1 beds 1 baths768 sq. ft.
1180 Old Cluster Springs Road, South Boston, VA 24592
MLS# 73372Listed by: LONG AND FOSTER - SOUTH BOSTON - New
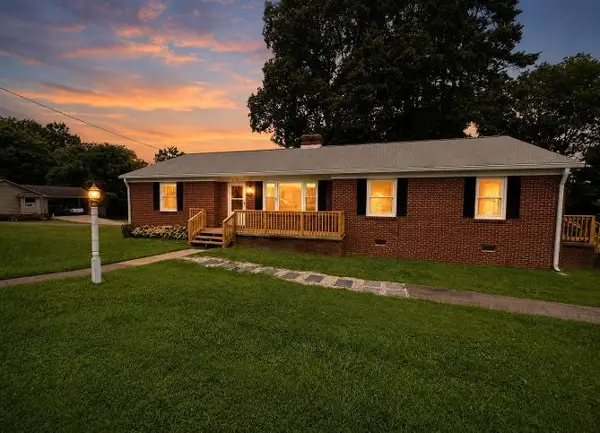 $235,000Active3 beds 1 baths1,675 sq. ft.
1732 Haskins Street, South Boston, VA 24592
MLS# 73363Listed by: LONG AND FOSTER - SOUTH BOSTON - New
 $199,000Active3 beds 1 baths1,320 sq. ft.
1336 Fenton Street, South Boston, VA 24592
MLS# 73345Listed by: REALTY RESOURCE LLC - New
 $174,900Active3 beds 1 baths1,008 sq. ft.
1725 Gygax Avenue, South Boston, VA 24592
MLS# 73342Listed by: OAK RIVER REALTY - SOUTH BOSTON 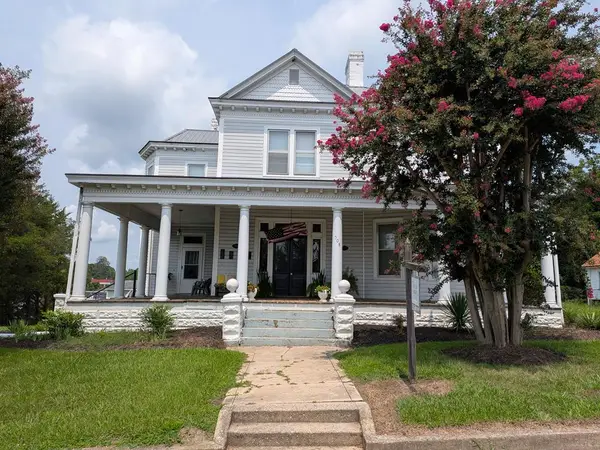 $775,000Active-- beds -- baths9,056 sq. ft.
508 Logan Street, South Boston, VA 24592
MLS# 73338Listed by: SOUTHERN PINE REALTY SOLUTIONS - HALIFAX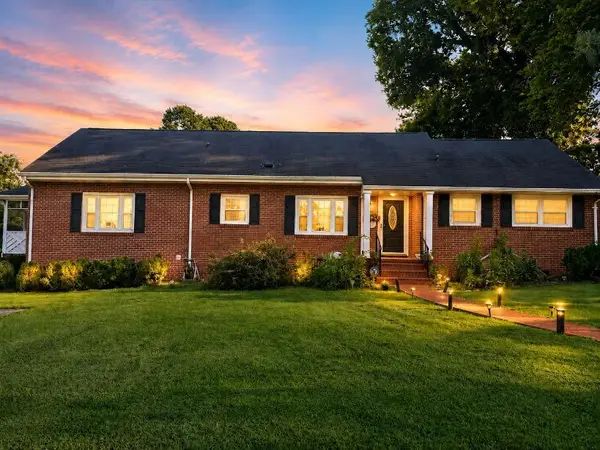 $364,900Active4 beds 3 baths2,957 sq. ft.
1725 Haskins Street, South Boston, VA 24592
MLS# 73333Listed by: LONG AND FOSTER - SOUTH BOSTON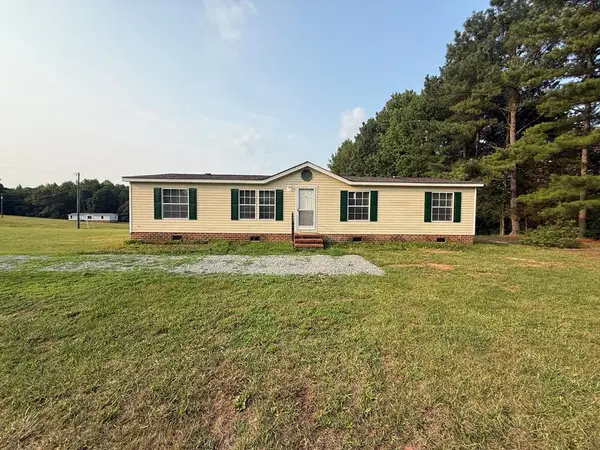 $175,000Active4 beds 2 baths1,488 sq. ft.
1092 Melon Rd, South Boston, VA 24592
MLS# 59997Listed by: PALMER & PALMER REALTY LLC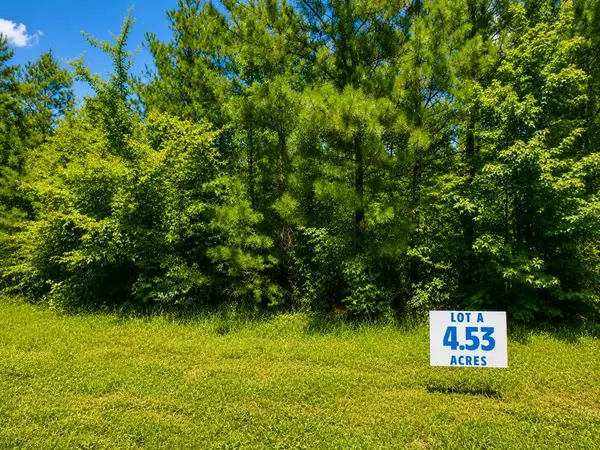 $43,500Active4.53 Acres
4.53 Acr Boodie Trail, South Boston, VA 24592
MLS# 73311Listed by: POINTE REALTY GROUP SOUTH BOSTON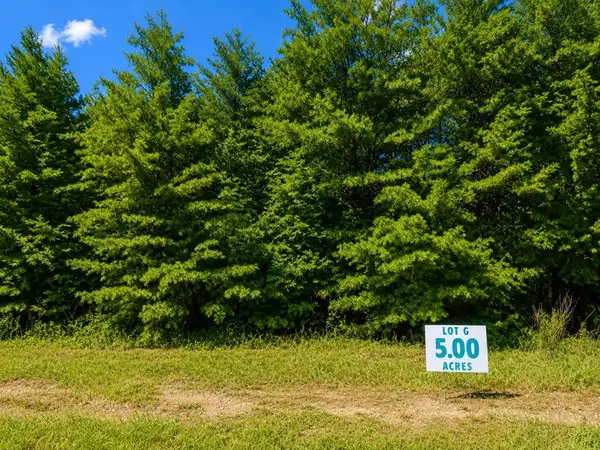 $43,500Active5 Acres
Address Withheld By Seller, South Boston, VA 24592
MLS# 73313Listed by: POINTE REALTY GROUP SOUTH BOSTON


Protect your home and budget from life's surprises with an Assurant Home Warranty, backed by a partner that supports you through every step of homeownership. Explore Plans.
©2026 Century 21 Real Estate LLC. All rights reserved. CENTURY 21®, the CENTURY 21 Logo and C21® are service marks owned by Century 21 Real Estate LLC. Century 21 Real Estate LLC fully supports the principles of the Fair Housing Act and the Equal Opportunity Act. Each office is independently owned and operated. Listing information is deemed reliable but not guaranteed accurate.