
5006 Quail Roost Road, South Boston, VA 24592
Local realty services provided by:CENTURY 21 Realty @ Home
Listed by: rebecca vest
Office: southern pine realty solutions - halifax
MLS#:73552
Source:VA_SPLLAR
Price summary
- Price:$294,500
- Price per sq. ft.:$144.86
About this home
Welcome to 5006 Quail Roost Road, nestled in the established Brentwood subdivision of South Boston, VA! This inviting 3-bedroom, 2.5-bath home offers a wonderful blend of comfort, convenience, and charm. The oversized wraparound covered porch, complete with a porch swing, is the perfect place to enjoy your morning coffee or unwind after a long day. Inside, you'll appreciate the convenience of a first-floor primary suite featuring a walk-in closet and private bath. The flat backyard offers plenty of room for outdoor entertaining, gardening, or simply enjoying the fresh air. Conveniently located along the Highway 360 corridor with easy access to Route 58, this home is just minutes from local restaurants, shopping, major area employers, and the South Boston Speedway. Whether you're relaxing on the porch or enjoying everything the area has to offer, this Brentwood home is ready to welcome you home!
Contact an agent
Home facts
- Year built:1988
- Subdivision & Development:Brentwood
- Listing ID #:73552
- Added:1 day(s) ago
- Updated:October 15, 2026 at 09:17 PM
Rooms and interior
- Bedrooms:3
- Total bathrooms:3
- Full bathrooms:2
- Half bathrooms:1
- Rooms Total:6
- Flooring:Hardwood, Vinyl, Wall/Wall Carpet
- Dining Description:On First Level
- Kitchen Description:Dishwasher, Electric Range, On First Level, Refrigerator
- Bedroom Description:Master Bedroom on First Level
- Living area:2,033 sq. ft.
Heating and cooling
- Heating:Heat Pump, Heat Pump A/C
Structure and exterior
- Roof:Composition
- Year built:1988
- Building area:2,033 sq. ft.
- Lot area:0.47 Acres
- Construction Materials:Vinyl Siding
- Exterior Features:Covered, Porch, Wraparound
- Foundation Description:Crawl Space
Schools
- High school:Halifax County High School
- Middle school:Halifax County Middle
- Elementary school:South Boston Elementary
Utilities
- Water:Public
- Sewer:Public Sewer
Finances and disclosures
- Price:$294,500
- Price per sq. ft.:$144.86
Features and amenities
- Amenities:Electric Dryer Hook-up, Handicap Design, High Speed Internet, Smoke Detector, Walk-in Closet(s), Washer Hookup
New listings near 5006 Quail Roost Road
- New
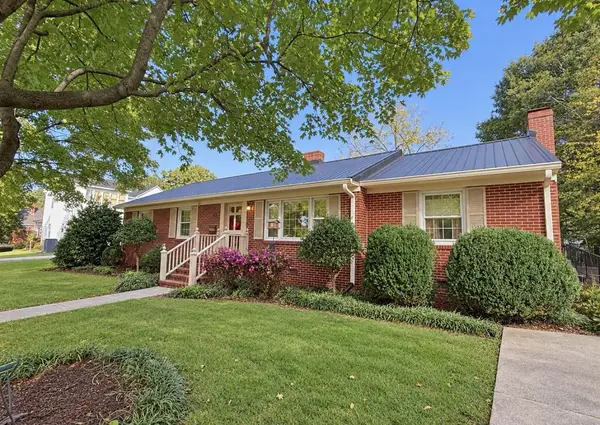 $224,900Active3 beds 2 baths1,842 sq. ft.
1710 Chamberlain Street, South Boston, VA 24592
MLS# 73551Listed by: LONG AND FOSTER - SOUTH BOSTON - New
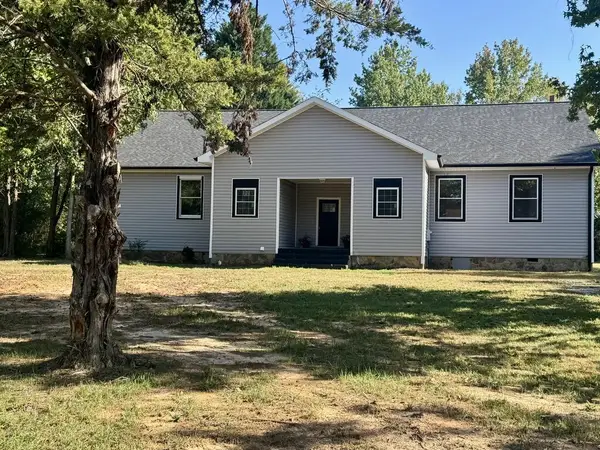 $375,000Active4 beds 4 baths3,420 sq. ft.
1085 Flint Rock Road, South Boston, VA 24592
MLS# 73535Listed by: LONG AND FOSTER - SOUTH BOSTON 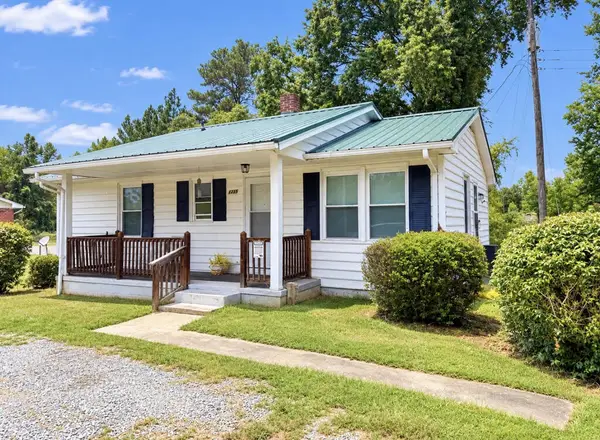 $124,900Active2 beds 1 baths900 sq. ft.
1235 Sinai Road, South Boston, VA 24592
MLS# 73476Listed by: LONG AND FOSTER - SOUTH BOSTON- New
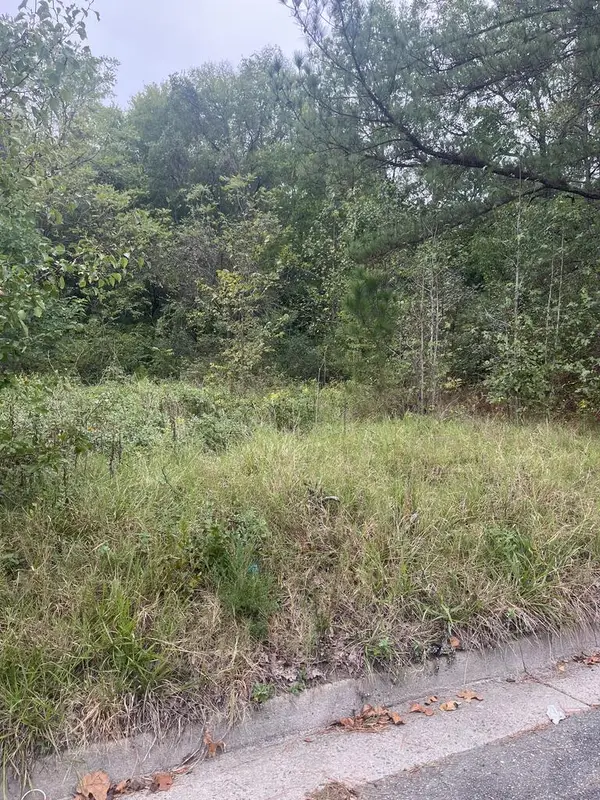 $12,500Active0.5 Acres
0 Llewelyn Avenue, South Boston, VA 24592
MLS# 73528Listed by: REAL BROKER, LLC - New
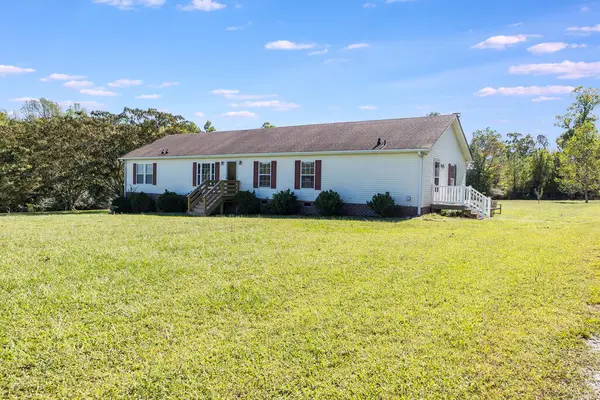 $272,000Active3 beds 2 baths1,872 sq. ft.
1031 Osborne Lane, South Boston, VA 24592
MLS# 73521Listed by: OAK RIVER REALTY - SOUTH BOSTON - New
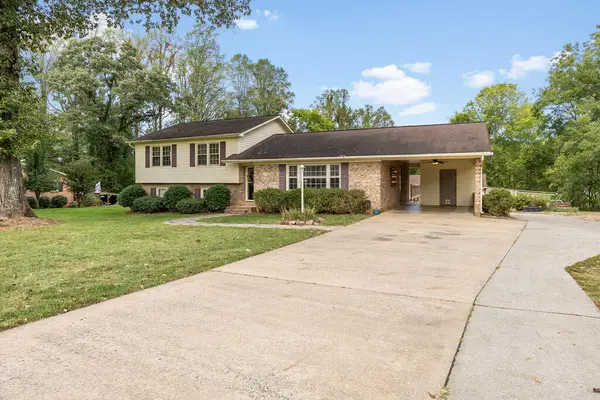 $269,900Active4 beds 3 baths2,273 sq. ft.
103 Ratliff Drive, South Boston, VA 24592
MLS# 73520Listed by: OAK RIVER REALTY - SOUTH BOSTON - New
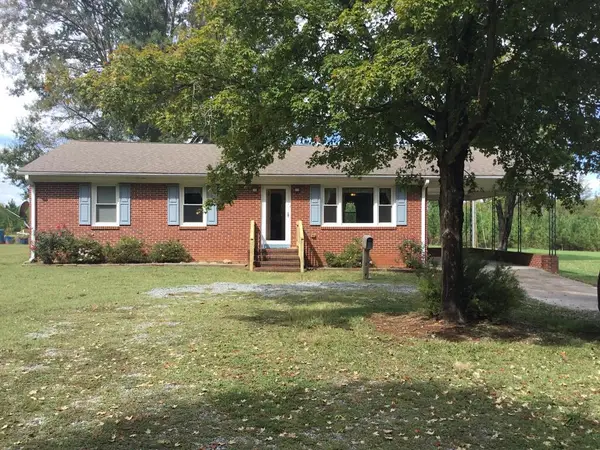 $249,900Active3 beds 3 baths1,398 sq. ft.
1034 Loftis Road, South Boston, VA 24592
MLS# 73519Listed by: REALTY RESOURCE LLC - New
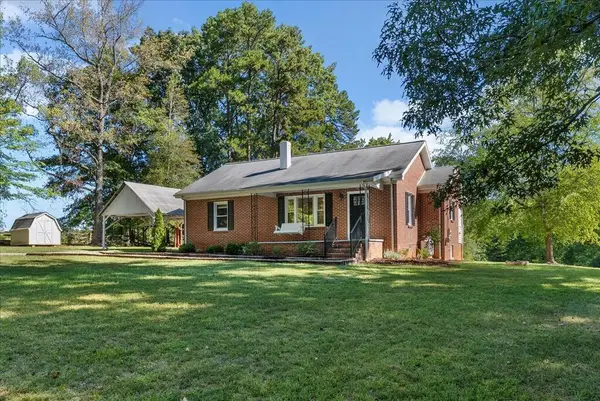 $269,900Active3 beds 1 baths1,120 sq. ft.
3071 East Hyco Road, South Boston, VA 24592
MLS# 73504Listed by: POINTE REALTY GROUP SOUTH BOSTON 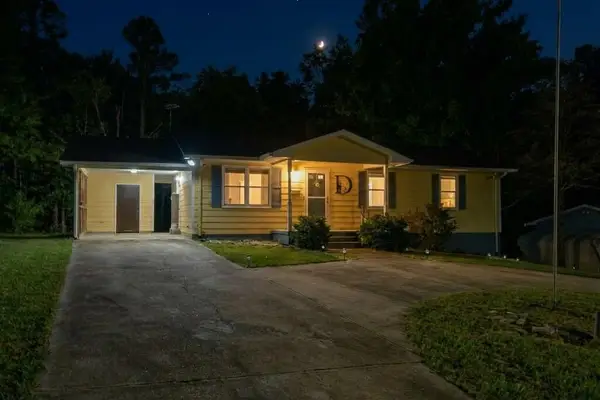 $135,000Active3 beds 2 baths1,008 sq. ft.
2117 Eastover Drive, South Boston, VA 24592
MLS# 73506Listed by: LONG AND FOSTER - SOUTH BOSTON


Protect your home and budget from life's surprises with an Assurant Home Warranty, backed by a partner that supports you through every step of homeownership. Explore Plans.
©2026 Century 21 Real Estate LLC. All rights reserved. CENTURY 21®, the CENTURY 21 Logo and C21® are service marks owned by Century 21 Real Estate LLC. Century 21 Real Estate LLC fully supports the principles of the Fair Housing Act and the Equal Opportunity Act. Each office is independently owned and operated. Listing information is deemed reliable but not guaranteed accurate.