
2008 Eastover Drive, South Boston, VA 24592
Local realty services provided by:CENTURY 21 Realty @ Home
Listed by: kenneth buckley
Office: pointe realty group south boston
MLS#:73611
Source:VA_SPLLAR
Price summary
- Price:$189,900
- Price per sq. ft.:$192.99
About this home
CHARMING BRICK RANCH WITH DETACHED 3-CAR GARAGE AND EXTRA LOT! Welcome to 2008 Eastover Drive in the Town of South Boston! Situated on approximately 0.50 acres across two parcels, this home offers 3 bedrooms, 1 full bathroom, and 984 square feet of one-level living space, plus a full unfinished basement for additional storage. Inside, you'll find a comfortable living room with a wood-burning fireplace, a dining area, and a kitchen with updated flooring and appliances. Hardwood floors add warmth and character. RECENT IMPROVEMENTS include replacement windows in 2022, a new exterior A/C unit in 2024, and several updates in 2026: upgraded electrical service, new gas range, new vinyl flooring in the kitchen, and a large picture window that brings in natural light. The covered screened porch was rebuilt and rescreened in 2026, providing a great place to relax. Outside, the paved driveway leads to a detached 24' x 32' garage with approximately 768 square feet for vehicles, storage, or a workshop. The adjoining vacant lot provides extra yard space and possibilities. Other features include propane heat, central A/C, and public water and sewer. Conveniently located in town, just minutes from Sentara Halifax Regional Hospital, local shopping, restaurants, and entertainment. Schedule your showing today!...
Contact an agent
Home facts
- Year built:1962
- Subdivision & Development:Sunnydale
- Listing ID #:73611
- Added:1 day(s) ago
- Updated:October 29, 2026 at 10:04 PM
Rooms and interior
- Bedrooms:3
- Total bathrooms:1
- Full bathrooms:1
- Rooms Total:5
- Flooring:Hardwood, Vinyl
- Dining Description:On First Level
- Kitchen Description:Gas Range, On First Level, Refrigerator
- Bedroom Description:Master Bedroom on First Level
- Basement Description:Basement Outside Entrance, Full, Unfinished
- Living area:984 sq. ft.
Heating and cooling
- Cooling:Central A/C, Furnace
- Heating:Furnace
Structure and exterior
- Roof:Composition
- Year built:1962
- Building area:984 sq. ft.
- Lot area:0.5 Acres
- Construction Materials:Brick
- Exterior Features:Asphalt Drive, Porch, Screened, Side
- Foundation Description:Slab
Schools
- High school:Halifax County High School
- Middle school:Halifax County Middle
- Elementary school:South Boston Elementary
Utilities
- Water:Public
- Sewer:Public Sewer
Finances and disclosures
- Price:$189,900
- Price per sq. ft.:$192.99
Features and amenities
- Amenities:Electric Dryer Hook-up, High Speed Internet, Smoke Detector, Utility/Laundry Room, Washer Hookup
Parking
- Parking description:3 or More Garages
New listings near 2008 Eastover Drive
- New
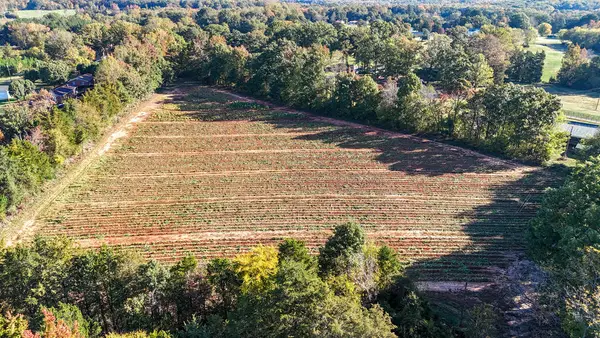 $69,000Active6.3 Acres
Parcel J Loftis Road, South Boston, VA 24592
MLS# 73610Listed by: UNITED COUNTRY VIRGINIA REALTY - New
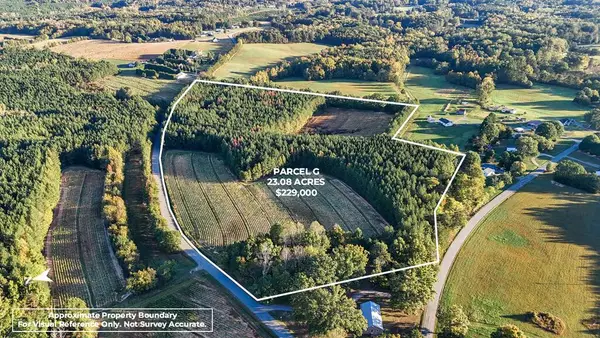 $229,000Active23.08 Acres
Parcel G Loftis Road, South Boston, VA 24592
MLS# 73607Listed by: UNITED COUNTRY VIRGINIA REALTY - New
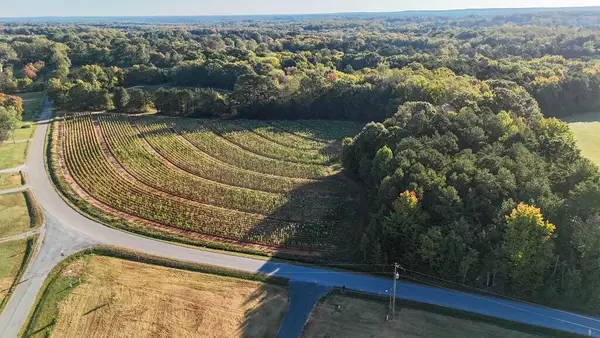 $89,000Active9.03 Acres
Parcel H Loftis Road, South Boston, VA 24592
MLS# 73608Listed by: UNITED COUNTRY VIRGINIA REALTY - New
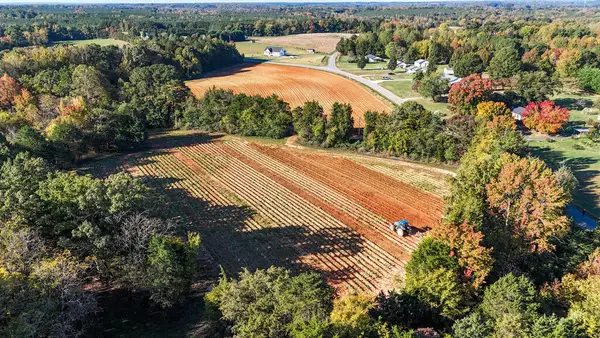 $99,000Active12.62 Acres
Parcel I Loftis Road, South Boston, VA 24592
MLS# 73609Listed by: UNITED COUNTRY VIRGINIA REALTY - New
 $85,000Active12.98 Acres
1 Sutphin Rd, SOUTH BOSTON, VA 24592
MLS# VAHX2000208Listed by: ADVANCE LAND AND TIMBER LLC - New
 $159,900Active28.42 Acres
28.42 AC East Hyco Road, South Boston, VA 24592
MLS# 73601Listed by: POINTE REALTY GROUP SOUTH BOSTON - New
 $139,000Active3 beds 2 baths1,120 sq. ft.
5088 Lewis Ferrell Road, South Boston, VA 24592
MLS# 73594Listed by: LONG AND FOSTER - SOUTH BOSTON - New
 $13,081Active1 Acres
Maid Marion Lane, Halifax, VA 24592
MLS# 73588Listed by: OAK RIVER REALTY 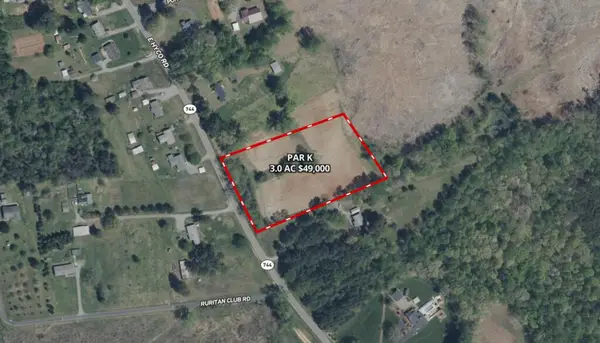 $49,000Pending3 Acres
Parcel K East Hyco Road, South Boston, VA 24592
MLS# 73573Listed by: UNITED COUNTRY VIRGINIA REALTY


Protect your home and budget from life's surprises with an Assurant Home Warranty, backed by a partner that supports you through every step of homeownership. Explore Plans.
©2026 Century 21 Real Estate LLC. All rights reserved. CENTURY 21®, the CENTURY 21 Logo and C21® are service marks owned by Century 21 Real Estate LLC. Century 21 Real Estate LLC fully supports the principles of the Fair Housing Act and the Equal Opportunity Act. Each office is independently owned and operated. Listing information is deemed reliable but not guaranteed accurate.