
2117 Eastover Drive, South Boston, VA 24592
Local realty services provided by:CENTURY 21 Realty @ Home
Listed by: jason clark
Office: long and foster - south boston
MLS#:73506
Source:VA_SPLLAR
Price summary
- Price:$135,000
- Price per sq. ft.:$133.93
About this home
Built in 1980, this clean, move-in ready 1,008 sq. ft. ranch home features 3 bedrooms, 1 full bath, and 1 half bath, offering immediate living comfort alongside exceptional equity-building potential. The main floor boasts classic hardwood floors throughout, a sunlit living room, an efficient kitchen and dining layout, and a central heat pump system for year-round comfort. Downstairs, the expansive full basement provides ideal space for a workshop, extra storage, or future finished living area, while outside features an attached carport and a low-maintenance yard. Situated in a quiet, established South Boston neighborhood close to local schools, dining, and medical facilities, 2117 Eastover Drive is a fantastic, affordable opportunity for first-time buyers or investors alike.
Contact an agent
Home facts
- Year built:1980
- Subdivision & Development:None
- Listing ID #:73506
- Added:1 day(s) ago
- Updated:October 04, 2026 at 07:09 PM
Rooms and interior
- Bedrooms:3
- Total bathrooms:2
- Full bathrooms:1
- Half bathrooms:1
- Rooms Total:6
- Flooring:Hardwood, Vinyl
- Dining Description:On First Level
- Kitchen Description:Electric Range, On First Level, Refrigerator
- Bedroom Description:Master Bedroom on First Level
- Basement Description:Basement Outside Entrance, Full
- Living area:1,008 sq. ft.
Heating and cooling
- Heating:Heat Pump, Heat Pump A/C
Structure and exterior
- Roof:Asbestos Shingle
- Year built:1980
- Building area:1,008 sq. ft.
- Lot area:0.26 Acres
- Construction Materials:Wood Composite Siding
- Exterior Features:Porch
- Foundation Description:Crawl Space
Schools
- High school:Halifax County High School
- Middle school:Halifax County Middle
- Elementary school:South Boston Elementary
Utilities
- Water:Public
- Sewer:Public Sewer
Finances and disclosures
- Price:$135,000
- Price per sq. ft.:$133.93
Features and amenities
- Amenities:Electric Dryer Hook-up, Washer Hookup
Parking
- Parking description:Carport-Single Attached
New listings near 2117 Eastover Drive
- New
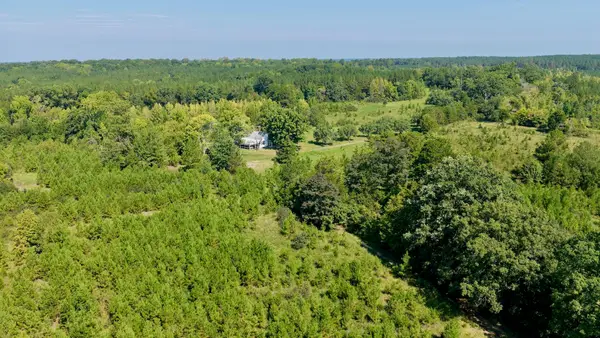 $2,925,400Active2 beds 2 baths1,448 sq. ft.
1170 Shelton, South Boston, VA 24592
MLS# 931995Listed by: MOSSY OAK PROPERTIES LAND & FARMS REALTY - New
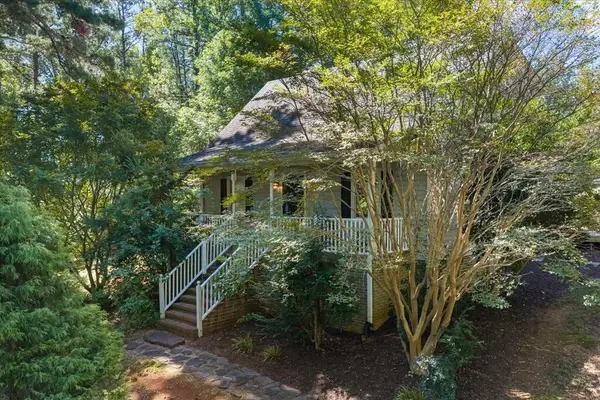 $329,900Active3 beds 2 baths1,840 sq. ft.
1016 Fox Den Trail, South Boston, VA 24592
MLS# 73484Listed by: POINTE REALTY GROUP SOUTH BOSTON - New
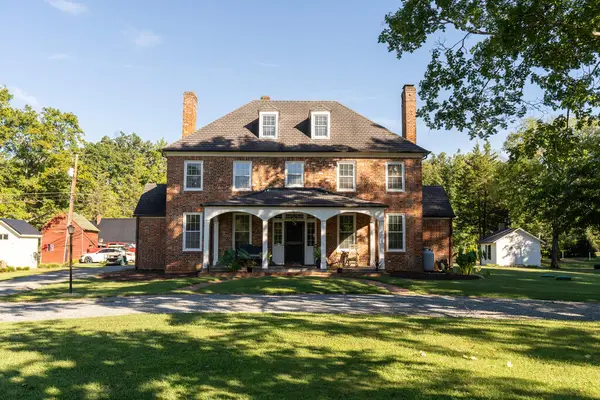 $750,000Active4 beds 3 baths3,304 sq. ft.
1101 East Hyco Road, South Boston, VA 24592
MLS# 73480Listed by: SOVANEST REALTY 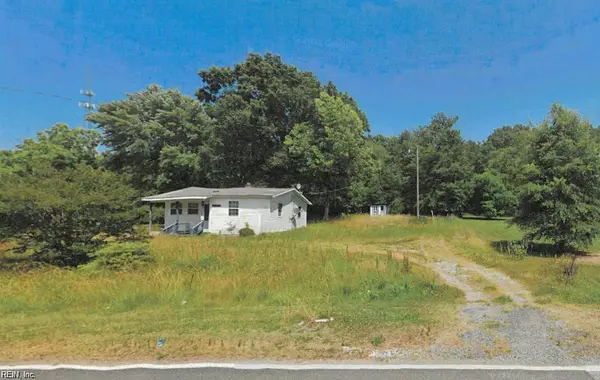 $32,000Active2 beds 1 baths576 sq. ft.
1103 River Road, South Boston, VA 24592
MLS# 10654353Listed by: Atkinson Realty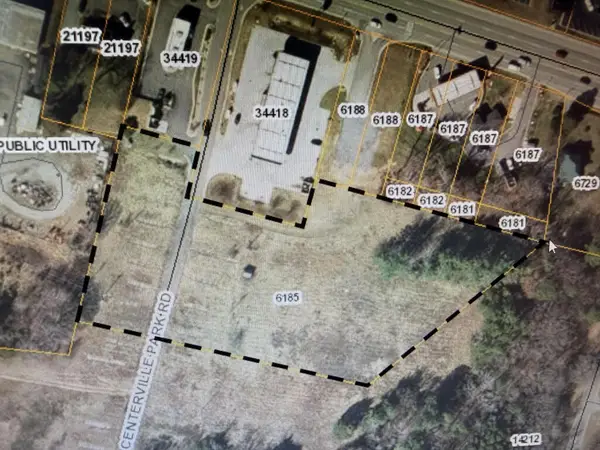 $995,000Active3.21 Acres
0 Tabernacle Road, South Boston, VA 24592
MLS# 73468Listed by: LONG AND FOSTER - SOUTH BOSTON $425,000Active4 beds 3 baths2,774 sq. ft.
4234 Birch Elmo Rd, South Boston, VA 24592
MLS# 60203Listed by: PALMER & PALMER REALTY LLC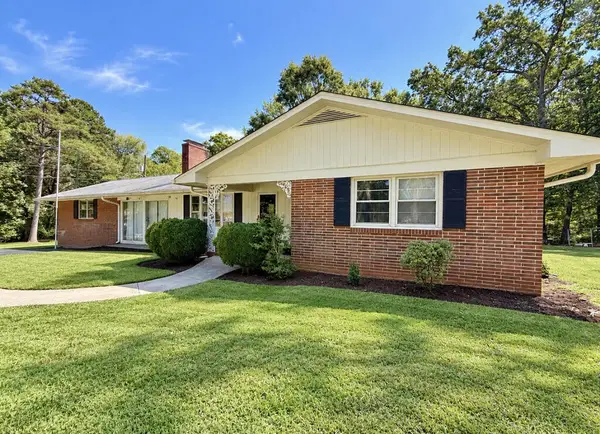 $244,900Active3 beds 2 baths1,536 sq. ft.
4055 Philpott Road, South Boston, VA 24592
MLS# 73458Listed by: LONG AND FOSTER - SOUTH BOSTON $144,900Active3 beds 1 baths1,204 sq. ft.
2013 Old Cluster Springs Road, South Boston, VA 24592
MLS# 73455Listed by: OAK RIVER REALTY - SOUTH BOSTON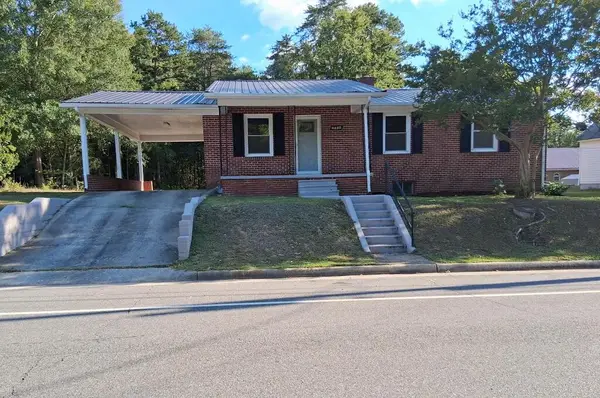 $180,000Active3 beds 1 baths1,218 sq. ft.
2009 College Street, South Boston, VA 24592
MLS# 60179Listed by: ANDERSON REALTY


Protect your home and budget from life's surprises with an Assurant Home Warranty, backed by a partner that supports you through every step of homeownership. Explore Plans.
©2026 Century 21 Real Estate LLC. All rights reserved. CENTURY 21®, the CENTURY 21 Logo and C21® are service marks owned by Century 21 Real Estate LLC. Century 21 Real Estate LLC fully supports the principles of the Fair Housing Act and the Equal Opportunity Act. Each office is independently owned and operated. Listing information is deemed reliable but not guaranteed accurate.