
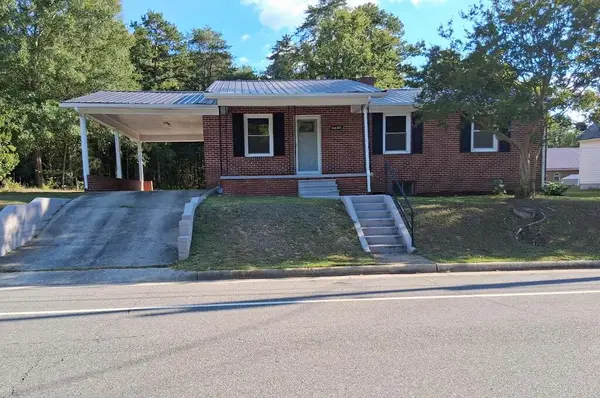
4055 Philpott Road, South Boston, VA 24592
Local realty services provided by:CENTURY 21 Realty @ Home
Listed by: lisa lindsey
Office: long and foster - south boston
MLS#:73458
Source:VA_SPLLAR
Price summary
- Price:$244,900
- Price per sq. ft.:$159.44
About this home
This 3/4 bedroom brick home has a lot to offer any size family. 2 full bathrooms, a full basement. Gas log fireplace. Large eat-in kitchen. Double attached garage can serve as extra storage or parking. Asphalt driveway & a detached metal carport. Basement could easily be finished into an in-law suite or apartment type setiing. 2 acres of land & a wonderfully convenient location in the county! Who could ask for more? Call your favorite Realtor to view!
Contact an agent
Home facts
- Year built:1954
- Subdivision & Development:None
- Listing ID #:73458
- Added:1 day(s) ago
- Updated:September 17, 2026 at 11:02 PM
Rooms and interior
- Bedrooms:3
- Total bathrooms:2
- Full bathrooms:2
- Rooms Total:6
- Flooring:Hard Tile, Vinyl, Wall/Wall Carpet, Wood
- Kitchen Description:Dishwasher, Range Top, Single Oven
- Basement Description:Full, Partially Finished
- Living area:1,536 sq. ft.
Heating and cooling
- Heating:Heat Pump, Heat Pump A/C
Structure and exterior
- Roof:Composition
- Year built:1954
- Building area:1,536 sq. ft.
- Lot area:2 Acres
- Construction Materials:Brick
- Exterior Features:Asphalt Drive, Covered, Front, Garden Space, Porch
- Foundation Description:Combination
Schools
- High school:Halifax County High School
- Middle school:Halifax County Middle
- Elementary school:Cluster Springs Elementary
Utilities
- Water:Well
- Sewer:Septic Tank
Finances and disclosures
- Price:$244,900
- Price per sq. ft.:$159.44
Features and amenities
- Amenities:Electric Dryer Hook-up, Smoke Detector, Washer Hookup
Parking
- Parking description:Carport-Single Detached, Garage-Double Attached, Metal Carport Construction
New listings near 4055 Philpott Road
- New
 $144,900Active3 beds 1 baths1,204 sq. ft.
2013 Old Cluster Springs Road, South Boston, VA 24592
MLS# 73455Listed by: OAK RIVER REALTY - SOUTH BOSTON - New
 $180,000Active3 beds 1 baths1,218 sq. ft.
2009 College Street, South Boston, VA 24592
MLS# 60179Listed by: ANDERSON REALTY - New
 $318,000Active3 beds 2 baths2,122 sq. ft.
205 Merritt Street, South Boston, VA 24592
MLS# 73436Listed by: LONG AND FOSTER - SOUTH BOSTON - New
 $74,900Active3 beds 1 baths1,124 sq. ft.
2208 Sutphin Road, South Boston, VA 24592
MLS# 2624436Listed by: LONG & FOSTER REALTORS  $230,500Active4 beds 2 baths1,995 sq. ft.
4157 Huell Matthews Highway, South Boston, VA 24592
MLS# 73420Listed by: LONG AND FOSTER - SOUTH BOSTON- Open Sat, 11am to 2pm
 $250,000Active3 beds 2 baths2,270 sq. ft.
208 Wildflower Drive, South Boston, VA 24592
MLS# 73410Listed by: LONG AND FOSTER - SOUTH BOSTON  $1,495,000Active4 beds 4 baths5,750 sq. ft.
9000 Philpott Road, South Boston, VA 24592
MLS# 73408Listed by: SOUTHERN PINE REALTY SOLUTIONS - HALIFAX $228,000Active3 beds 2 baths1,324 sq. ft.
104 E Forest Trail, South Boston, VA 24592
MLS# 73393Listed by: SOUTHERN PINE REALTY SOLUTIONS - HALIFAX $299,900Active3 beds 2 baths1,799 sq. ft.
2140 E Hyco Road, South Boston, VA 24592
MLS# 368727Listed by: RE/MAX 1ST OLYMPIC


Protect your home and budget from life's surprises with an Assurant Home Warranty, backed by a partner that supports you through every step of homeownership. Explore Plans.
©2026 Century 21 Real Estate LLC. All rights reserved. CENTURY 21®, the CENTURY 21 Logo and C21® are service marks owned by Century 21 Real Estate LLC. Century 21 Real Estate LLC fully supports the principles of the Fair Housing Act and the Equal Opportunity Act. Each office is independently owned and operated. Listing information is deemed reliable but not guaranteed accurate.