
9000 Philpott Road, South Boston, VA 24592
Local realty services provided by:CENTURY 21 Realty @ Home
Listed by: rebecca vest, nathan white
Office: southern pine realty solutions - halifax
MLS#:73408
Source:VA_SPLLAR
Price summary
- Price:$1,495,000
- Price per sq. ft.:$260
About this home
A rare opportunity to own one of Halifax County's most distinguished historic estates. The sale includes the Main home at 9000 & 9008 Philpott, secondary-income producing home-2BR 1 Bath. Bloomsburg, also known as the Watkins House, is a remarkable Greek Revival property whose main residence was completed circa 1839 for merchant-planter Alexander Watkins. Recognized as one of the first generation of Greek Revival houses in Halifax County, Bloomsburg was listed on the Virginia Landmarks Register and the National Register of Historic Places in 2017. Set amid approximately 94 acres of beautifully maintained pastures and countryside, the estate offers a setting every bit as impressive as its history. Architectural details documented by the Virginia Department of Historic Resources include marble mantels, decorative plaster cornices and ceiling medallions, an ornamental staircase, and surviving historic dependencies including a mid-19th-century brick kitchen and carriage house. Today, Bloomsburg combines its irreplaceable historic character with the comforts expected of a modern country estate. Numerous system upgrades have been thoughtfully incorporated while preserving the home's architectural significance. Outdoors, an in-ground swimming pool, gazebo, expansive grounds, and manicured pastures create exceptional spaces for entertaining, recreation, horses, farming, or simply enjoying the privacy of nearly 100 acres. Adding even greater versatility is a separate two-bedroom residence currently producing rental income, offering an immediate income stream and possibilities for a guest house, caretaker's residence, or multigenerational living. Bloomsburg is more than a home—it is an opportunity to become the next steward of a property woven into the history of Halifax County....
Contact an agent
Home facts
- Year built:1839
- Subdivision & Development:None
- Listing ID #:73408
- Added:1 day(s) ago
- Updated:August 31, 2026 at 07:07 PM
Rooms and interior
- Bedrooms:4
- Total bathrooms:4
- Full bathrooms:3
- Half bathrooms:1
- Rooms Total:11
- Flooring:Hardwood, Laminate, Vinyl, Wall/Wall Carpet
- Dining Description:On First Level
- Kitchen Description:Dishwasher, On First Level, Range Top, Refrigerator, Single Oven
- Bedroom Description:Master Bedroom on Second Level
- Living area:5,750 sq. ft.
Heating and cooling
- Cooling:Duct Forced Air
- Heating:Duct Forced Air, Heat Pump
Structure and exterior
- Roof:Metal
- Year built:1839
- Building area:5,750 sq. ft.
- Lot area:93.69 Acres
- Construction Materials:Solid Masonry, Vinyl Siding, Wood Siding
- Exterior Features:Back, Covered, Front
- Foundation Description:Crawl Space
- Levels:3 Story
Schools
- High school:Halifax County High School
- Middle school:Halifax County Middle
- Elementary school:Turbeville Elementary
Utilities
- Water:Well
- Sewer:Septic Tank
Finances and disclosures
- Price:$1,495,000
- Price per sq. ft.:$260
Features and amenities
- Amenities:Electric Dryer Hook-up, High Ceilings, High Speed Internet, Storage Room, Utility/Laundry Room, Walk-in Closet(s), Washer Hookup
- Pool features:In-ground Pool
New listings near 9000 Philpott Road
- New
 $228,000Active3 beds 2 baths1,324 sq. ft.
104 E Forest Trail, South Boston, VA 24592
MLS# 73393Listed by: SOUTHERN PINE REALTY SOLUTIONS - HALIFAX - New
 $225,000Active3 beds 2 baths1,332 sq. ft.
1081 Shelton Road, South Boston, VA 24592
MLS# 73390Listed by: REAL BROKER, LLC  $299,900Active3 beds 2 baths1,799 sq. ft.
2140 E Hyco Road, South Boston, VA 24592
MLS# 368727Listed by: RE/MAX 1ST OLYMPIC $128,000Active2 beds 2 baths1,280 sq. ft.
1600 Clay Street, South Boston, VA 24592
MLS# 73381Listed by: REALTY RESOURCE LLC $45,000Pending3 beds 1 baths1,840 sq. ft.
1240 River Road, South Boston, VA 24592
MLS# 73376Listed by: LONG AND FOSTER - SOUTH BOSTON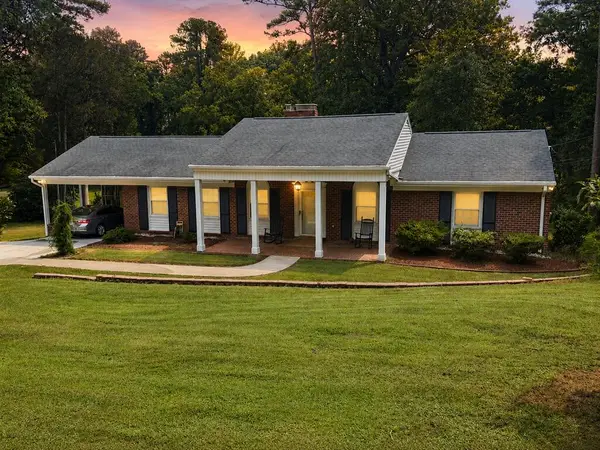 $335,900Active3 beds 2 baths1,525 sq. ft.
1319 Willingham Avenue, South Boston, VA 24592
MLS# 73373Listed by: LONG AND FOSTER - SOUTH BOSTON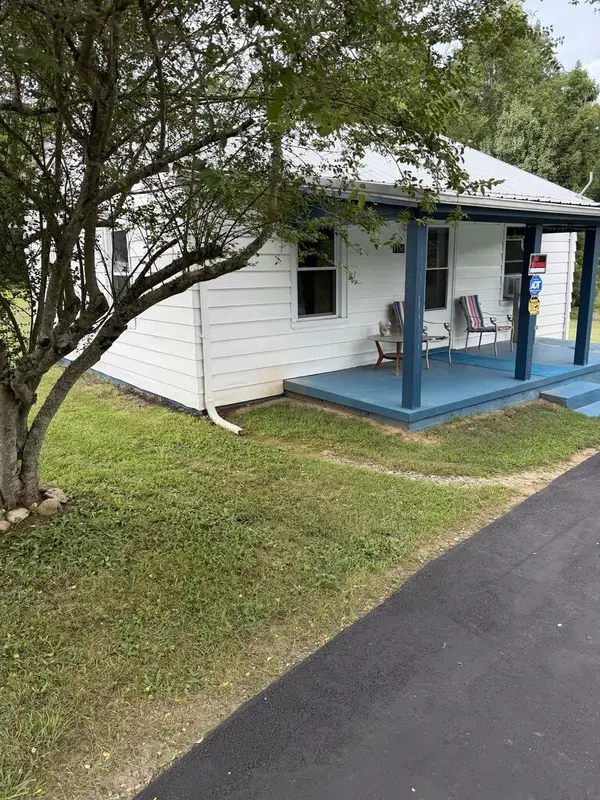 $96,900Active1 beds 1 baths768 sq. ft.
1180 Old Cluster Springs Road, South Boston, VA 24592
MLS# 73372Listed by: LONG AND FOSTER - SOUTH BOSTON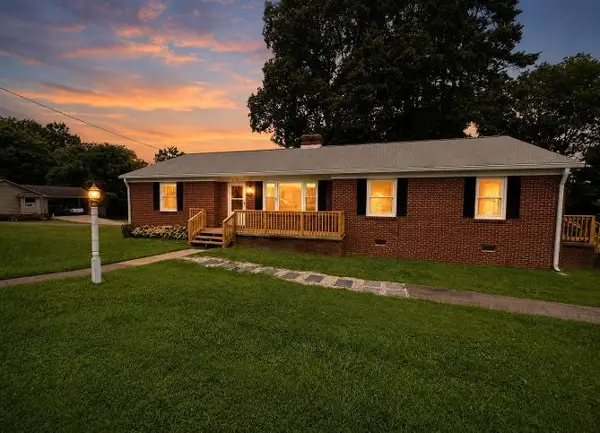 $235,000Active3 beds 1 baths1,675 sq. ft.
1732 Haskins Street, South Boston, VA 24592
MLS# 73363Listed by: LONG AND FOSTER - SOUTH BOSTON $199,000Active3 beds 1 baths1,320 sq. ft.
1336 Fenton Street, South Boston, VA 24592
MLS# 73345Listed by: REALTY RESOURCE LLC


Protect your home and budget from life's surprises with an Assurant Home Warranty, backed by a partner that supports you through every step of homeownership. Explore Plans.
©2026 Century 21 Real Estate LLC. All rights reserved. CENTURY 21®, the CENTURY 21 Logo and C21® are service marks owned by Century 21 Real Estate LLC. Century 21 Real Estate LLC fully supports the principles of the Fair Housing Act and the Equal Opportunity Act. Each office is independently owned and operated. Listing information is deemed reliable but not guaranteed accurate.