
20149 Oak River Court, South Chesterfield, VA 23803
Local realty services provided by:CENTURY 21 Realty @ Home
20149 Oak River Court,South Chesterfield, VA 23803
$1,125,000
- 5 Beds
- 3 Baths
- 4,307 sq. ft.
- Single family
- Active
Listed by: james nay
Office: river city elite properties - real broker
MLS#:2617860
Source:RV
Price summary
- Price:$1,125,000
- Price per sq. ft.:$261.2
- Monthly HOA dues:$6.25
About this home
Experience resort-style lakefront living at 20149 Oak River Ct, a beautifully appointed Craftsman home on over an acre along Lake Chesdin with an IN-GROUND POOL, DOCK and an In-Law Suite w/ separate entrance. Tucked away on a quiet cul-de-sac, this 5-bedroom, 3-bath home offers over 4,000 sq. ft. of thoughtfully designed living space with breathtaking water views and exceptional indoor-outdoor living. The main level is anchored by a dramatic great room featuring soaring 18+ ft ceilings, a wall of windows framing the lake, and a stunning gas fireplace with custom detailing. The open-concept kitchen is equally impressive with custom cherry cabinetry, granite countertops, an island, and a wet bar! A spacious first-floor primary suite captures serene water views, while an additional first-floor bedroom and full bath provide flexibility for guests. Upstairs, you’ll find three additional bedrooms, including a versatile suite with its own living area, kitchenette, and private entrance. Step outside to experience true resort-style living. The heated pool, newly upgraded with a high-efficiency variable frequency drive (VFD) pump, is surrounded by lush landscaping and redesigned flower beds with river rock. A new Trex deck overlooks the backyard, where rip rap drainage improvements enhance both function and aesthetics. Follow the path to your private dock and boathouse, complete with lifts, and enjoy what Lake Chesdin has to offer. Recent upgrades elevate the home’s efficiency, including a Rinnai high-efficiency tankless water heater with circulating pump, a 19+ SEER inverter heat pump system, Aprilaire steam whole-house humidifier, upgraded 4” media filters, Ultravation UV PhotoMax air purification systems on both levels, and new roof in 2024. Additional enhancements include a new LG refrigerator, New microwave, upgraded garage door with LiftMaster system, and more. With timeless design, modern systems, and unmatched waterfront amenities, this home offers a rare opportunity to enjoy luxury lake living at its finest....
Contact an agent
Home facts
- Year built:1999
- Subdivision & Development:Eagle Cove
- Listing ID #:2617860
- Added:75 day(s) ago
- Updated:September 15, 2026 at 02:30 PM
Rooms and interior
- Bedrooms:5
- Total bathrooms:3
- Full bathrooms:3
- Rooms Total:10
- Flooring:Ceramic Tile, Partially Carpeted, Vinyl, Wood
- Dining Description:Separate/Formal Dining Room
- Bathrooms Description:Double Vanity, Jetted Tub
- Kitchen Description:Dishwasher, Double Oven, Gas Cooking, Ice Maker, Kitchen Island, Microwave, Pantry, Range, Range Hood, Refrigerator, Wine Cooler
- Bedroom Description:Main Level Primary
- Basement:Yes
- Basement Description:Crawl Space
- Living area:4,307 sq. ft.
Heating and cooling
- Cooling:Zoned
- Heating:Electric, Zoned
Structure and exterior
- Roof:Shingle
- Year built:1999
- Building area:4,307 sq. ft.
- Lot area:1.15 Acres
- Lot Features:Landscaped, Sloped
- Architectural Style:Craftsman, Two Story
- Construction Materials:Block, Drywall, Frame, Vinyl Siding
- Exterior Features:Boat Lift, Deck, Dock, Lighting, Sprinkler Irrigation
- Levels:Two, Two Story
Schools
- High school:Matoaca
- Middle school:Matoaca
- Elementary school:Matoaca
Utilities
- Water:Public
- Sewer:Septic Tank
Finances and disclosures
- Price:$1,125,000
- Price per sq. ft.:$261.2
- Tax amount:$8,376 (2025)
Features and amenities
- Appliances:Cooktop, Dishwasher, Double Oven, Electric Water Heater, Gas Cooking, Humidifier, Ice Maker, Microwave, Range, Range Hood, Refrigerator, Tankless Water Heater, Wine Cooler
- Laundry features:Dryer Hookup, Washer Hookup
- Amenities:Balcony, Bay Windows, Cathedral Ceilings, Ceiling Fans, French Doors/Atrium Doors, Granite Counters, High Ceilings, Recessed Lighting, Security System, Thermal Windows, Tray Ceilings, Wet Bar
- Pool features:Fenced, Heated, Outdoor Pool, Pool Equipment, Private
Parking
- Parking description:Direct Access, Driveway, Garage Door Opener, Heated Garage, Paved, Paved Driveway
- Garage:Yes
- Garage spaces:3
 The information being provided is for consumers' personal, non-commercial use and may not be used for any purpose other than to identify prospective properties for purchasing. All information provided is deemed reliable but is not guaranteed accurate.The multiple listing information is provided by Central Virginia Regional Multiple Listing Service, LLC from a copyrighted compilation of listings. The compilation of listings and each individual listing are © 2026 Central Virginia Regional Multiple Listing Service, LLC. All rights reserved.
New listings near 20149 Oak River Court
- Coming Soon
 $368,000Coming Soon3 beds 2 baths2,173 sq. ft.
20012 Roosevelt Avenue, South Chesterfield, VA 23834
MLS# 2623836Listed by: 1ST CLASS REAL ESTATE PREMIER HOMES - New
 $150,000Active1.7 Acres
200 Swift Creek Lane, South Chesterfield, VA 23834
MLS# 2625158Listed by: NAPIER REALTORS, ERA - New
 $374,900Active3 beds 2 baths1,500 sq. ft.
7004 River Road, South Chesterfield, VA 23803
MLS# 2624996Listed by: HARRIS & ASSOC, INC  $200,000Active3 beds 2 baths1,008 sq. ft.
20401 Halloway Avenue, South Chesterfield, VA 23803
MLS# 2623987Listed by: WEICHERT BROCKWELL & ASSOCIATE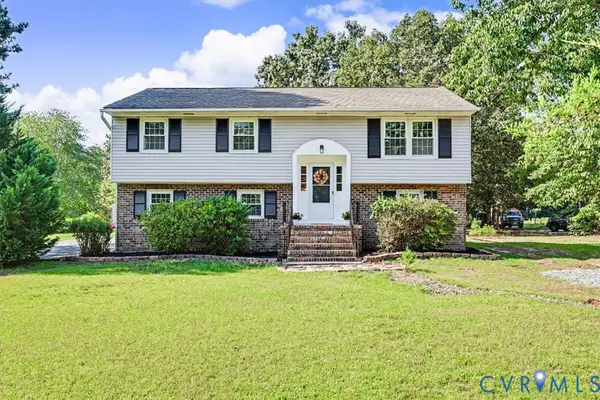 $409,900Active4 beds 2 baths2,136 sq. ft.
9737 Graves Road, South Chesterfield, VA 23803
MLS# 2623815Listed by: NETWORK REALTY GROUP $499,000Pending4 beds 3 baths3,018 sq. ft.
14530 Fox Knoll Drive, South Chesterfield, VA 23834
MLS# 2623228Listed by: EXP REALTY LLC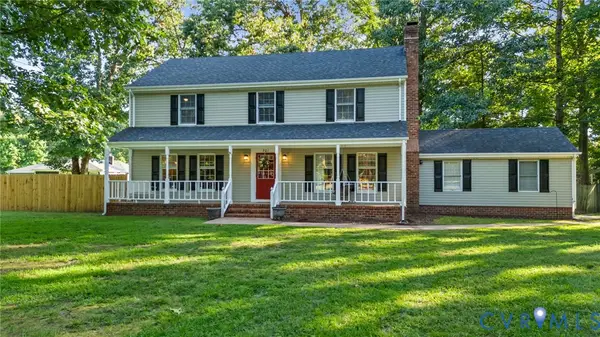 $425,000Pending4 beds 3 baths2,050 sq. ft.
701 Spring Valley Road, South Chesterfield, VA 23834
MLS# 2622684Listed by: REAL BROKER LLC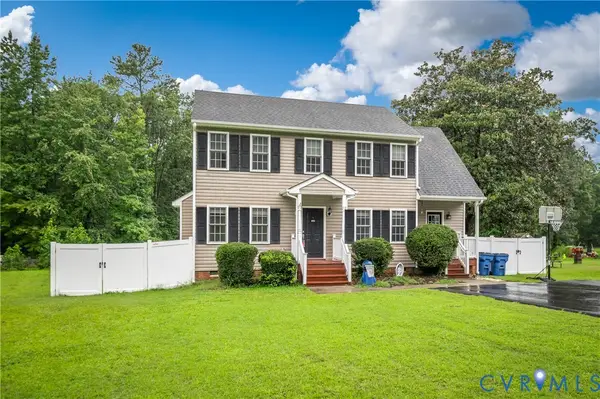 $360,000Active3 beds 3 baths1,780 sq. ft.
13808 Lawing Drive, South Chesterfield, VA 23834
MLS# 2616764Listed by: REAL BROKER LLC $599,000Active4 beds 3 baths3,686 sq. ft.
20808 Little Road, South Chesterfield, VA 23803
MLS# 2621849Listed by: COLDWELL BANKER PREMIER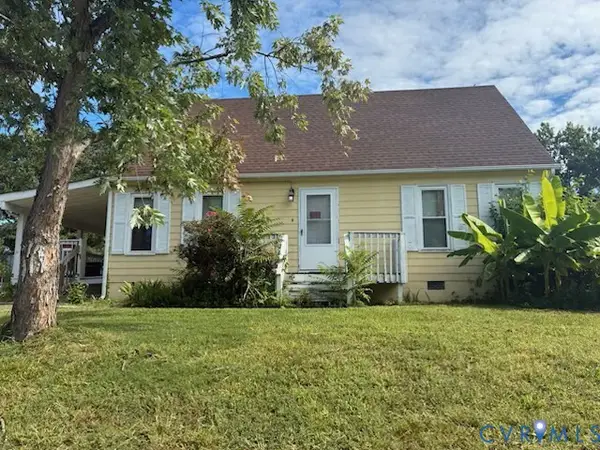 $236,000Active4 beds 2 baths1,296 sq. ft.
19401 Braebrook Drive, South Chesterfield, VA 23834
MLS# 2620747Listed by: HARRIS & ASSOC, INC


Protect your home and budget from life's surprises with an Assurant Home Warranty, backed by a partner that supports you through every step of homeownership. Explore Plans.
©2026 Century 21 Real Estate LLC. All rights reserved. CENTURY 21®, the CENTURY 21 Logo and C21® are service marks owned by Century 21 Real Estate LLC. Century 21 Real Estate LLC fully supports the principles of the Fair Housing Act and the Equal Opportunity Act. Each office is independently owned and operated. Listing information is deemed reliable but not guaranteed accurate.