
3945 Plank Road, South Hill, VA 23970
Local realty services provided by:CENTURY 21 Realty @ Home
Listed by: ken currin
Office: real broker, llc.
MLS#:73385
Source:VA_SPLLAR
Price summary
- Price:$249,900
- Price per sq. ft.:$200.24
About this home
Don't be fooled—this is not your ordinary doublewide, and it's certainly not your ordinary property! Situated on approximately 2 acres in a convenient location, this well-maintained home offers numerous upgrades including a metal roof, upgraded kitchen cabinetry, granite countertops, an updated full bath and a large covered deck perfect for relaxing or entertaining. But step outside and you'll quickly see what truly sets this property apart. The spacious grounds feature multiple carports, storage buildings, sheds and workshop spaces, each with power already in place. Whether you're a craftsman, handyman, woodworker, collector, hobbyist or simply someone who can never have enough workshop and storage space, the possibilities here are hard to beat. There may even be potential for a home-based or small business use, subject to applicable zoning and approvals. There's plenty of open yard, a large established garden area and room to spread out, work, play and enjoy the outdoors. With approximately 2 acres, numerous powered outbuildings, covered parking and a nicely upgraded and maintained home, 3945 Plank Road offers a combination you simply don't find every day. Come take a look—you may be surprised by just how much this property has to offer!...
Contact an agent
Home facts
- Year built:1984
- Subdivision & Development:None
- Listing ID #:73385
- Added:17 day(s) ago
- Updated:September 05, 2026 at 10:10 PM
Rooms and interior
- Bedrooms:3
- Total bathrooms:2
- Full bathrooms:2
- Rooms Total:5
- Flooring:Vinyl, Wood
- Dining Description:On First Level
- Kitchen Description:Dishwasher, Electric Range, Microwave, On First Level, Refrigerator
- Bedroom Description:Master Bedroom on First Level
- Living area:1,248 sq. ft.
Heating and cooling
- Cooling:Central A/C
- Heating:Heat Pump
Structure and exterior
- Roof:Metal
- Year built:1984
- Building area:1,248 sq. ft.
- Lot area:2.02 Acres
- Construction Materials:Vinyl Siding
- Exterior Features:Back, Covered, Front, Garden Space, Storage Building, Workshop
- Foundation Description:Crawl Space
Schools
- High school:Mecklenburg County
- Middle school:Mecklenburg County Middle School
- Elementary school:Mecklenburg County
Utilities
- Water:Well
- Sewer:Septic Tank
Finances and disclosures
- Price:$249,900
- Price per sq. ft.:$200.24
Features and amenities
- Laundry features:Dryer, Washer
Parking
- Parking description:3 or More Carports, Carport-Double Detached, Carport-Single Detached
New listings near 3945 Plank Road
- New
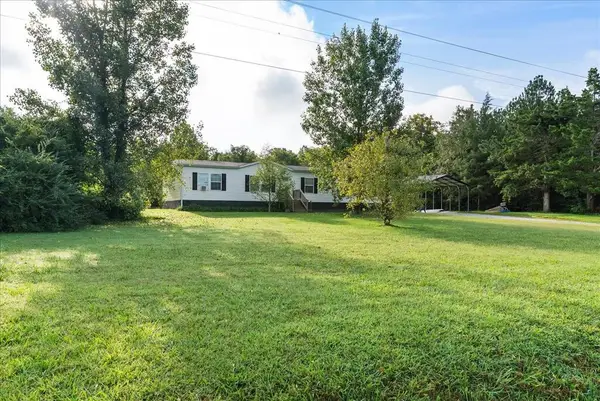 $325,000Active4 beds 2 baths1,904 sq. ft.
14945 Old Cox Road, South Hill, VA 23970
MLS# 73411Listed by: REAL BROKER, LLC - New
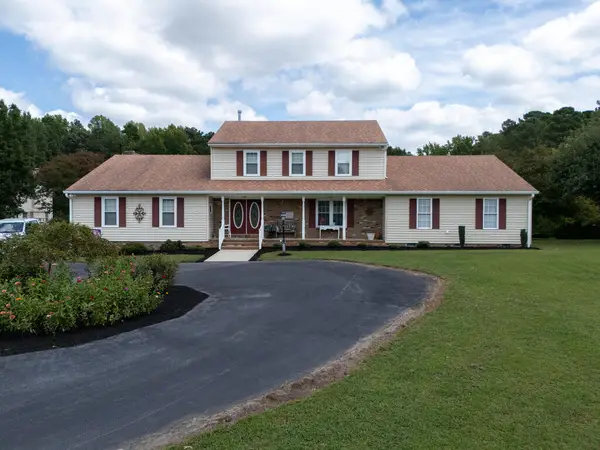 $649,900Active3 beds 4 baths3,356 sq. ft.
904 Forest Lane, South Hill, VA 23970
MLS# 73406Listed by: REAL BROKER, LLC - New
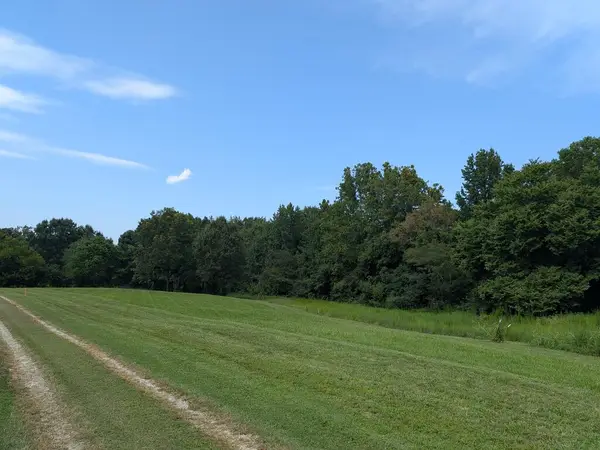 $29,500Active1.53 Acres
Dry Creek Road, South Hill, VA 23970
MLS# 73404Listed by: SOUTHERN PINE REALTY SOLUTIONS - HALIFAX 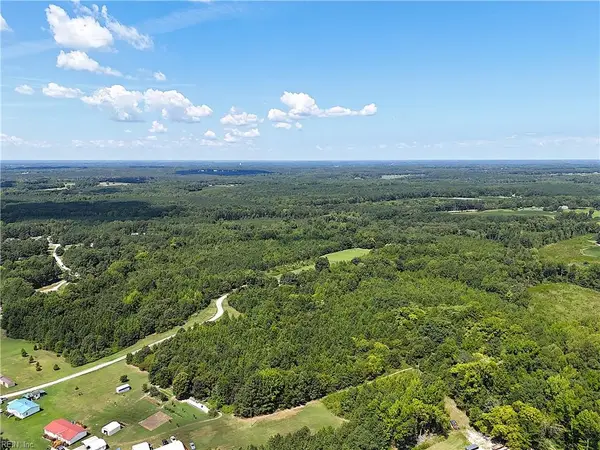 $189,900Pending59.56 Acres
00 Reed Road, South Hill, VA 23970
MLS# 10649814Listed by: MOP Land and Farms Realty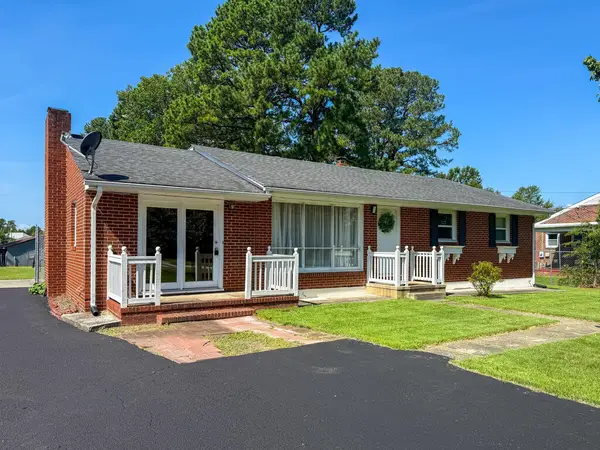 $240,000Pending3 beds 2 baths2,625 sq. ft.
947 West Atlantic Street, South Hill, VA 23970
MLS# 73384Listed by: REAL BROKER, LLC- Open Sat, 11am to 2pm
 $234,900Active3 beds 2 baths1,232 sq. ft.
905 Woodland Drive, South Hill, VA 23970
MLS# 10647170Listed by: AtCoastal Realty  $67,200Active6.72 Acres
000 Red Level Lane, South Hill, VA 23970
MLS# 2620469Listed by: SOUTHERN VIRGINIA REALTY INC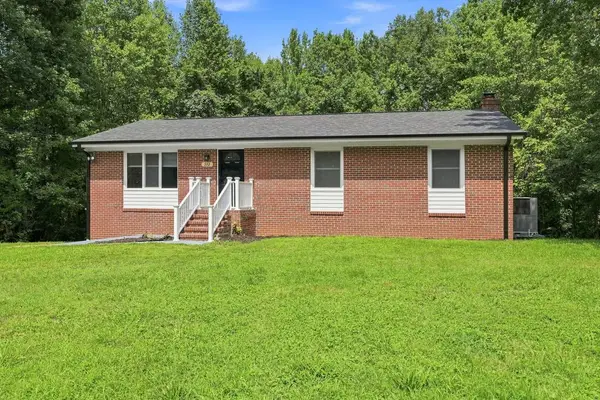 $299,900Active6 beds 3 baths2,592 sq. ft.
332 Leonard Street, South Hill, VA 23970
MLS# 73336Listed by: OAK RIVER REALTY - SOUTH BOSTON $429,000Pending4 beds 4 baths3,700 sq. ft.
836 Forest Hill Drive, South Hill, VA 23970
MLS# 2620295Listed by: HARRIS & ASSOC, INC


Protect your home and budget from life's surprises with an Assurant Home Warranty, backed by a partner that supports you through every step of homeownership. Explore Plans.
©2026 Century 21 Real Estate LLC. All rights reserved. CENTURY 21®, the CENTURY 21 Logo and C21® are service marks owned by Century 21 Real Estate LLC. Century 21 Real Estate LLC fully supports the principles of the Fair Housing Act and the Equal Opportunity Act. Each office is independently owned and operated. Listing information is deemed reliable but not guaranteed accurate.