
10806 Burleigh Drive, South Prince George, VA 23805
Local realty services provided by:CENTURY 21 Nachman Realty
10806 Burleigh Drive,South Prince George, VA 23805
$399,950
- 3 Beds
- 3 Baths
- 2,688 sq. ft.
- Single family
- Active
Listed by: bettye reitmeier
Office: century 21 colonial realty
MLS#:2629095
Source:RV
Price summary
- Price:$399,950
- Price per sq. ft.:$148.79
About this home
Lovingly improved and meticulously maintained, this exceptional home is conveniently located just outside Petersburg in the South Prince George area, near I-95, schools, churches, shopping, and medical facilities. Classice tri-level styling, a paved driveway, and an oversized 20' x 24' deck offer comfort and versatility. The home features 3 bedrooms, 2.5 baths, beautiful formal rooms, and a family room open to the kitchen, complete with custom cabinetry, updated appliances, granite countertops, a new backsplash, and an island. Recent improvements include a remodeled first-level family room (Mancave)with custom cabinetry and vinyl plank flooring (2020). The primary bath was remodeled in 2020. Additional updates include a new well pump and electrical wiring. A new EZ Flow drainfield system as installed in 2023, including inlet/outlet distribution boxes and updates based on 2023 Virginia Departmentof Health codes. Replacement windows with a transferable lifetime warranty, a new thermal sliding glass door, a new front door, and storm doors at all entries have been installed. The side-door entry features built-in retractable blinds. A water-softening and filtration sys tem was installed in 2019 and serviced in 2026.
Enjoy a home where thoughtful updates and pride of ownership shine throughout. Ask your agent for the complete list in the CVRMLS supplements. NOTES: The Bar in the Mancave, some window treatments and the washer and dryer do not remain....
Contact an agent
Home facts
- Year built:1968
- Subdivision & Development:Flactem Manor
- Listing ID #:2629095
- Added:2 day(s) ago
- Updated:October 30, 2026 at 10:03 PM
Rooms and interior
- Bedrooms:3
- Total bathrooms:3
- Full bathrooms:2
- Half bathrooms:1
- Rooms Total:7
- Flooring:Ceramic Tile, Concrete, Vinyl, Wood
- Bathrooms Description:Double Vanity
- Kitchen Description:Dishwasher, Double Oven, Electric Cooking, Kitchen Island, Range, Refrigerator
- Living area:2,688 sq. ft.
Heating and cooling
- Cooling:Heat Pump
- Heating:Forced Air, Propane
Structure and exterior
- Roof:Composition
- Year built:1968
- Building area:2,688 sq. ft.
- Lot area:0.92 Acres
- Architectural Style:Tri Level
- Construction Materials:Brick, Drywall, Frame, Vinyl Siding
- Exterior Features:Deck
- Levels:Multi/Split, Three Or More, Tri Level
Schools
- High school:Prince George
- Middle school:Moore
- Elementary school:Walton
Utilities
- Water:Well
- Sewer:Septic Tank
Finances and disclosures
- Price:$399,950
- Price per sq. ft.:$148.79
- Tax amount:$2,493 (2025)
Features and amenities
- Appliances:Cooktop, Dishwasher, Double Oven, Electric Cooking, Electric Water Heater, Range, Refrigerator, Water Softener
- Laundry features:Dryer Hookup, Washer Hookup
- Amenities:Ceiling Fans, Granite Counters, Security System, Thermal Windows
Parking
- Parking description:Driveway, Off Street, Oversized, Paved, Paved Driveway
 The information being provided is for consumers' personal, non-commercial use and may not be used for any purpose other than to identify prospective properties for purchasing. All information provided is deemed reliable but is not guaranteed accurate.The multiple listing information is provided by Central Virginia Regional Multiple Listing Service, LLC from a copyrighted compilation of listings. The compilation of listings and each individual listing are © 2026 Central Virginia Regional Multiple Listing Service, LLC. All rights reserved.
New listings near 10806 Burleigh Drive
- Coming Soon
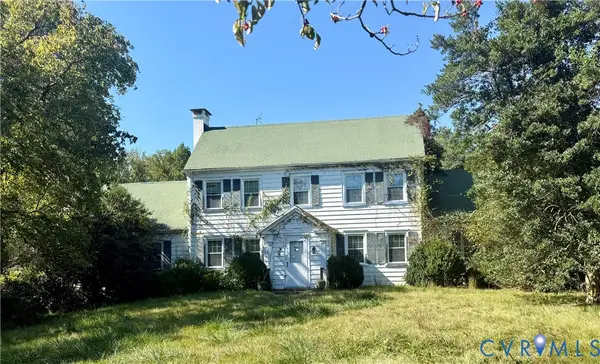 $799,900Coming Soon3 beds 3 baths3,666 sq. ft.
14206 S Crater Road, South Prince George, VA 23805
MLS# 2627037Listed by: EXP REALTY LLC  $299,900Pending3 beds 2 baths1,248 sq. ft.
11332 Cedar Run Rd, SOUTH PRINCE GEORGE, VA 23805
MLS# VAPV2000132Listed by: SELECT PREMIUM PROPERTIES, INC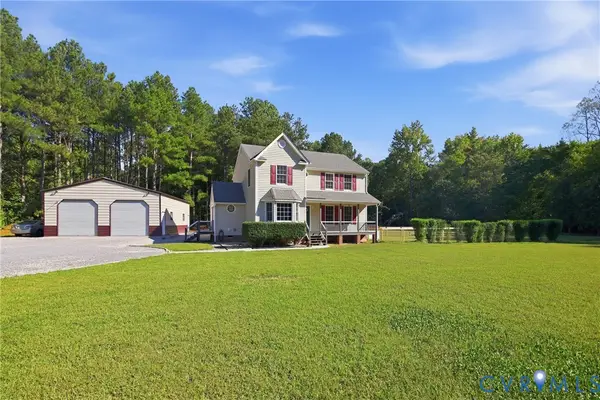 $449,900Active3 beds 3 baths1,934 sq. ft.
2150 Lansing Road, South Prince George, VA 23805
MLS# 2626900Listed by: REAL BROKER LLC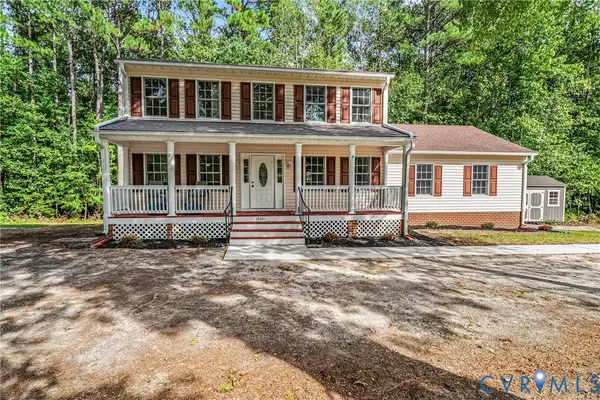 $405,000Pending3 beds 3 baths2,496 sq. ft.
19001 Indian Road, South Prince George, VA 23805
MLS# 2626359Listed by: UNITED REAL ESTATE RICHMOND $85,000Pending5.02 Acres
TBD Lansing, South Prince George, VA 23805
MLS# 2625506Listed by: PRINCE GEORGE REALTY $135,000Pending13.66 Acres
TBD Lansing, South Prince George, VA 23805
MLS# 2625507Listed by: PRINCE GEORGE REALTY $639,000Active5 beds 5 baths3,260 sq. ft.
721 Birdsong Road, South Prince George, VA 23805
MLS# 2625385Listed by: PRINCE GEORGE REALTY $262,000Active3 beds 2 baths1,129 sq. ft.
3214 Tavern Road, South Prince George, VA 23805
MLS# 2624727Listed by: HARRIS & ASSOC, INC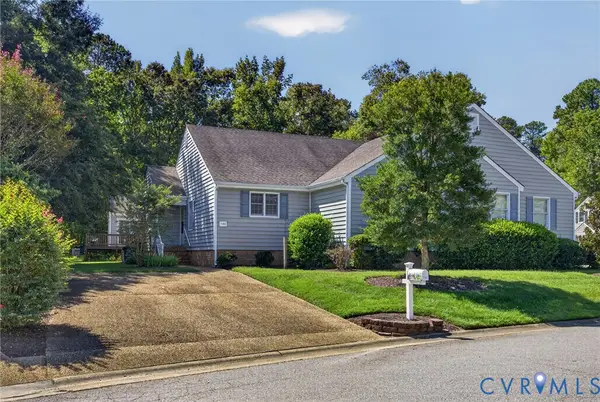 $225,000Active2 beds 2 baths1,286 sq. ft.
1103 Fort Hayes Drive, South Prince George, VA 23805
MLS# 2624683Listed by: EXP REALTY, LLC


Protect your home and budget from life's surprises with an Assurant Home Warranty, backed by a partner that supports you through every step of homeownership. Explore Plans.
©2026 Century 21 Real Estate LLC. All rights reserved. CENTURY 21®, the CENTURY 21 Logo and C21® are service marks owned by Century 21 Real Estate LLC. Century 21 Real Estate LLC fully supports the principles of the Fair Housing Act and the Equal Opportunity Act. Each office is independently owned and operated. Listing information is deemed reliable but not guaranteed accurate.