
3214 Tavern Road, South Prince George, VA 23805
Local realty services provided by:CENTURY 21 Nachman Realty
3214 Tavern Road,South Prince George, VA 23805
$265,900
- 3 Beds
- 2 Baths
- 1,129 sq. ft.
- Single family
- Active
Listed by: joy harris-cobb
Office: harris & assoc, inc
MLS#:2624727
Source:RV
Price summary
- Price:$265,900
- Price per sq. ft.:$235.52
About this home
This ranch style home features an open, airy feel throughout. The single-story design includes three bedrooms and two bathrooms arranged in a practical layout that eliminates stairs and provides direct access to all spaces. The kitchen comes equipped with stainless steel appliances and granite countertops. Central air conditioning maintains comfortable temperatures throughout the year. Each bedroom offers adequate closet space, while the two full bathrooms include modern fixtures and efficient layouts. The open floor plan connects the living areas smoothly, allowing natural conversation flow between the kitchen and main gathering spaces.
Schedule a showing to see this property in person and experience the spacious feel created by the thoughtful design elements.
This is a Fannie Mae HomePath property. Some images in this listing have been virtually staged.
Contact an agent
Home facts
- Year built:1950
- Subdivision & Development:None
- Listing ID #:2624727
- Added:2 day(s) ago
- Updated:September 13, 2026 at 02:34 PM
Rooms and interior
- Bedrooms:3
- Total bathrooms:2
- Full bathrooms:2
- Rooms Total:5
- Flooring:Carpet, Vinyl
- Kitchen Description:Dishwasher, Refrigerator, Stove
- Basement:Yes
- Basement Description:Crawl Space
- Living area:1,129 sq. ft.
Heating and cooling
- Cooling:Central Air
- Heating:Electric, Heat Pump
- Central air:Yes
Structure and exterior
- Roof:Composition
- Year built:1950
- Building area:1,129 sq. ft.
- Lot area:0.36 Acres
- Architectural Style:Ranch
- Construction Materials:Frame, Vinyl Siding
- Exterior Features:Front Porch
- Levels:One
Schools
- High school:Prince George
- Middle school:Moore
- Elementary school:Walton
Utilities
- Water:Well
- Sewer:Septic Tank
Finances and disclosures
- Price:$265,900
- Price per sq. ft.:$235.52
- Tax amount:$421 (2025)
Features and amenities
- Appliances:Dishwasher, Electric Water Heater, Refrigerator, Stove
- Amenities:Ceiling Fans, Granite Counters, High Ceilings, Walk-In Closets
Parking
- Parking description:Driveway, Unpaved, Unpaved Driveway
 The information being provided is for consumers' personal, non-commercial use and may not be used for any purpose other than to identify prospective properties for purchasing. All information provided is deemed reliable but is not guaranteed accurate.The multiple listing information is provided by Central Virginia Regional Multiple Listing Service, LLC from a copyrighted compilation of listings. The compilation of listings and each individual listing are © 2026 Central Virginia Regional Multiple Listing Service, LLC. All rights reserved.
New listings near 3214 Tavern Road
- New
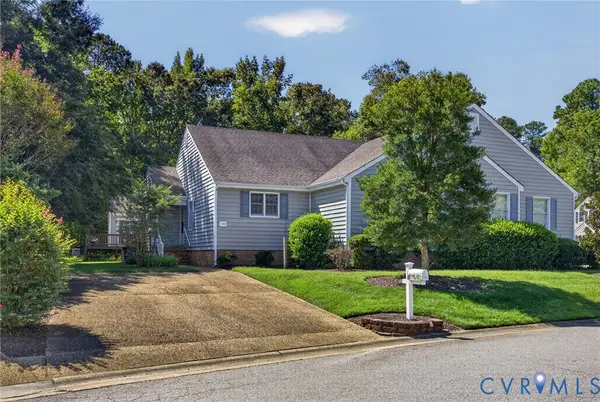 $235,000Active2 beds 2 baths1,286 sq. ft.
1103 Fort Hayes Drive, South Prince George, VA 23805
MLS# 2624683Listed by: EXP REALTY, LLC  $185,000Active25.96 Acres
TBD Lansing, South Prince George, VA 23805
MLS# 2623706Listed by: PRINCE GEORGE REALTY- Open Sun, 1 to 3pm
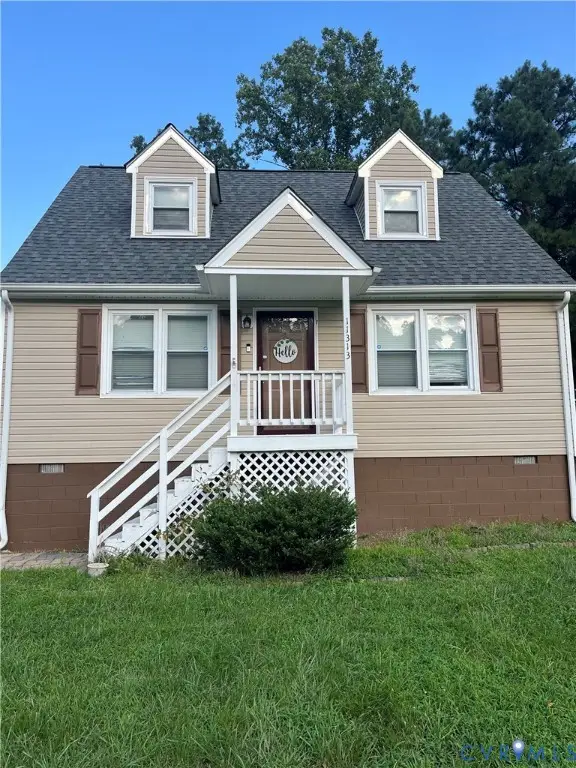 $284,950Active3 beds 2 baths1,248 sq. ft.
11313 Cedar Run Road, South Prince George, VA 23805
MLS# 2620739Listed by: ERA WOODY HOGG & ASSOC 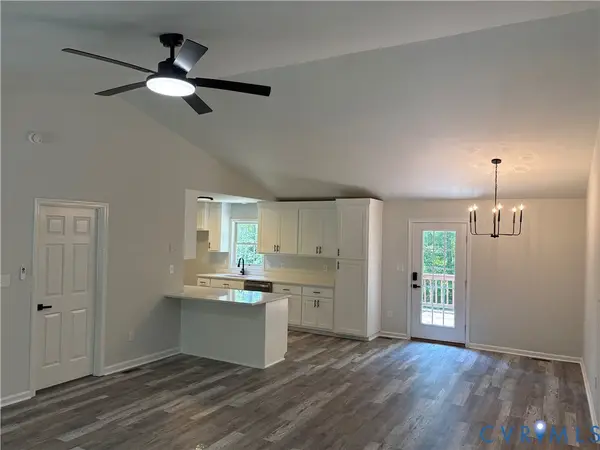 $319,500Pending3 beds 2 baths1,344 sq. ft.
14002 Sunnybrook Road, South Prince George, VA 23805
MLS# 2618186Listed by: LONG & FOSTER REALTORS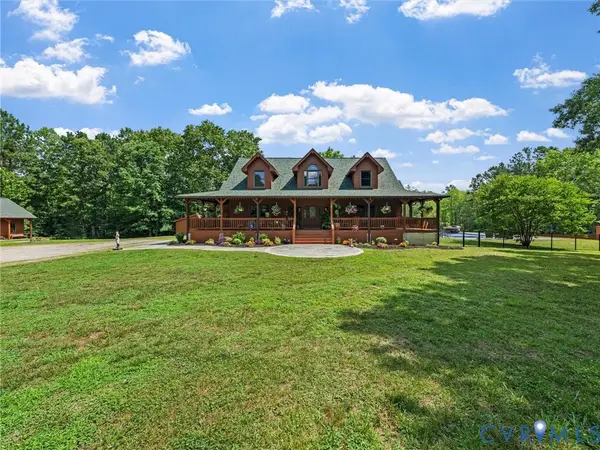 $1,400,000Active4 beds 4 baths4,471 sq. ft.
3700 Old Wood Road, South Prince George, VA 23805
MLS# 2617156Listed by: INTEGRITY CHOICE REALTY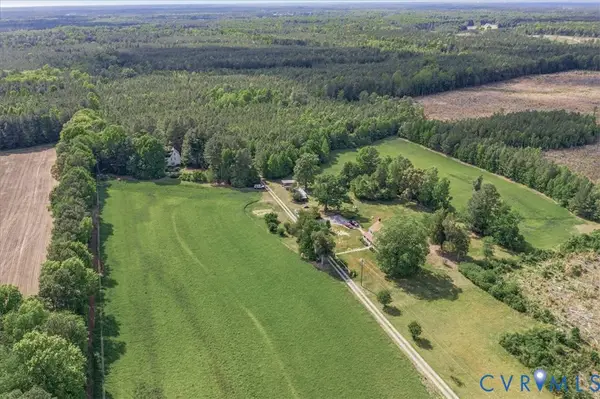 $995,000Pending252.72 Acres
TBD Sunnybrook, South Prince George, VA 23805
MLS# 2613062Listed by: PRINCE GEORGE REALTY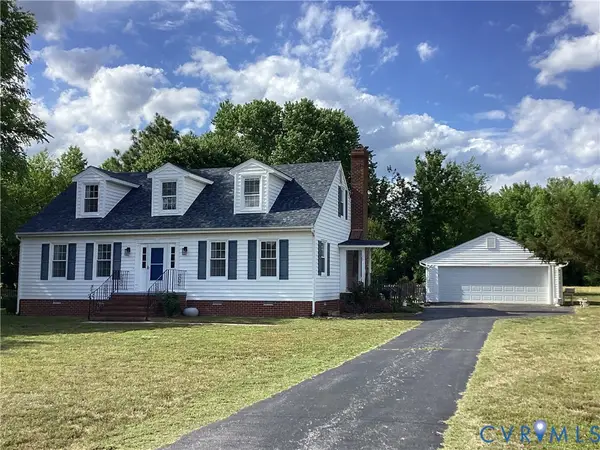 $299,000Pending3 beds 3 baths2,242 sq. ft.
2308 Burgage Lane, South Prince George, VA 23805
MLS# 2612486Listed by: LONG & FOSTER REALTORS


Protect your home and budget from life's surprises with an Assurant Home Warranty, backed by a partner that supports you through every step of homeownership. Explore Plans.
©2026 Century 21 Real Estate LLC. All rights reserved. CENTURY 21®, the CENTURY 21 Logo and C21® are service marks owned by Century 21 Real Estate LLC. Century 21 Real Estate LLC fully supports the principles of the Fair Housing Act and the Equal Opportunity Act. Each office is independently owned and operated. Listing information is deemed reliable but not guaranteed accurate.