
11313 Cedar Run Road, South Prince George, VA 23805
Local realty services provided by:CENTURY 21 Nachman Realty
11313 Cedar Run Road,South Prince George, VA 23805
$284,950
- 3 Beds
- 2 Baths
- 1,248 sq. ft.
- Single family
- Active
Listed by: oakleigh hogg denmark
Office: era woody hogg & assoc
MLS#:2620739
Source:RV
Price summary
- Price:$284,950
- Price per sq. ft.:$228.33
About this home
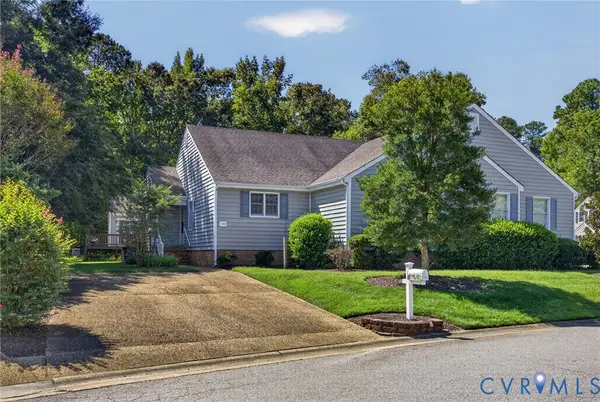
Welcome to this move-in ready, 3 bedroom, 2 full bath, 2-story home with a NEWER ROOF (2024) situated on a spacious lot in Prince George! Step inside to the inviting living room with an abundance of natural light, perfect for hosting friends and family or relaxing at the end of the day. Beautiful grey laminate floors flow throughout the first floor. The first floor bedroom could be used as a guest bedroom, office space, or for extra storage with the generous closet space. So many possibilities! The full bathroom downstairs features a large laundry closet with newer washer (2023) and dryer (2023) and additional storage space. The eat-in kitchen has plenty of cabinet space, beautiful granite countertops, and stainless steel appliances, including a NEW microwave. All appliances convey! On the second level, you'll find 2 spacious bedrooms with ample closet space and another full bathroom featuring grey laminate flooring.
Step outside to a large newly repainted deck and a yard that's ideal for gatherings, gardening, or relaxing evenings outdoors. The newer detached shed (2021) offers flexible space for storage, hobbies, or a workshop. Parking is easy with the large paved driveway and plenty of street parking available. With no HOA, the possibilities are endless! You'll also enjoy peace of mind with a NEW vapor barrier & NEW insulation installed in the crawl space.
Minutes from Fort Gregg-Adams (Fort Lee) and I-95, with easy access to shopping and dining. This is the charming house you've been looking for in Prince George. Schedule your showing today!...
Contact an agent
Home facts
- Year built:1990
- Subdivision & Development:Cedarwood
- Listing ID #:2620739
- Added:46 day(s) ago
- Updated:September 15, 2026 at 02:30 PM
Rooms and interior
- Bedrooms:3
- Total bathrooms:2
- Full bathrooms:2
- Rooms Total:5
- Flooring:Laminate, Partially Carpeted
- Kitchen Description:Dishwasher, Electric Cooking, Oven, Refrigerator
- Basement:Yes
- Basement Description:Crawl Space
- Living area:1,248 sq. ft.
Heating and cooling
- Cooling:Central Air
- Heating:Electric, Heat Pump
- Central air:Yes
Structure and exterior
- Roof:Shingle
- Year built:1990
- Building area:1,248 sq. ft.
- Lot area:0.35 Acres
- Architectural Style:Cape Cod
- Construction Materials:Frame, Vinyl Siding
- Exterior Features:Deck
- Levels:Two
Schools
- High school:Prince George
- Middle school:Moore
- Elementary school:Walton
Utilities
- Water:Public
- Sewer:Public Sewer
Finances and disclosures
- Price:$284,950
- Price per sq. ft.:$228.33
- Tax amount:$1,573 (2025)
Features and amenities
- Appliances:Dishwasher, Dryer, Electric Cooking, Electric Water Heater, Oven, Refrigerator, Washer
- Laundry features:Dryer, Dryer Hookup, Washer, Washer Hookup
- Amenities:Ceiling Fans, Granite Counters, Smoke Detectors
Parking
- Parking description:Driveway, No Garage, On Street, Paved, Paved Driveway
 The information being provided is for consumers' personal, non-commercial use and may not be used for any purpose other than to identify prospective properties for purchasing. All information provided is deemed reliable but is not guaranteed accurate.The multiple listing information is provided by Central Virginia Regional Multiple Listing Service, LLC from a copyrighted compilation of listings. The compilation of listings and each individual listing are © 2026 Central Virginia Regional Multiple Listing Service, LLC. All rights reserved.
New listings near 11313 Cedar Run Road
- New
 $265,900Active3 beds 2 baths1,129 sq. ft.
3214 Tavern Road, South Prince George, VA 23805
MLS# 2624727Listed by: HARRIS & ASSOC, INC - New
 $235,000Active2 beds 2 baths1,286 sq. ft.
1103 Fort Hayes Drive, South Prince George, VA 23805
MLS# 2624683Listed by: EXP REALTY, LLC  $185,000Active25.96 Acres
TBD Lansing, South Prince George, VA 23805
MLS# 2623706Listed by: PRINCE GEORGE REALTY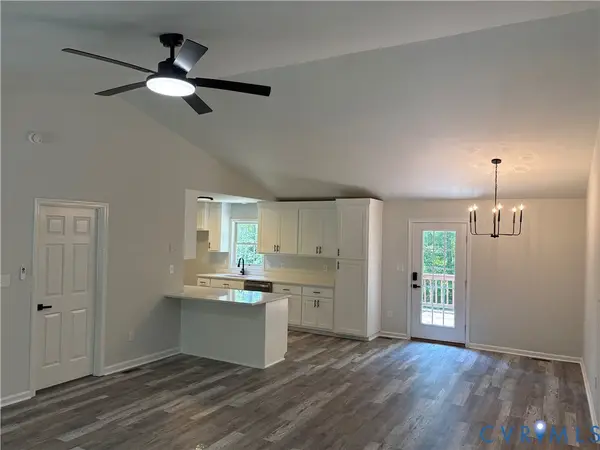 $319,500Pending3 beds 2 baths1,344 sq. ft.
14002 Sunnybrook Road, South Prince George, VA 23805
MLS# 2618186Listed by: LONG & FOSTER REALTORS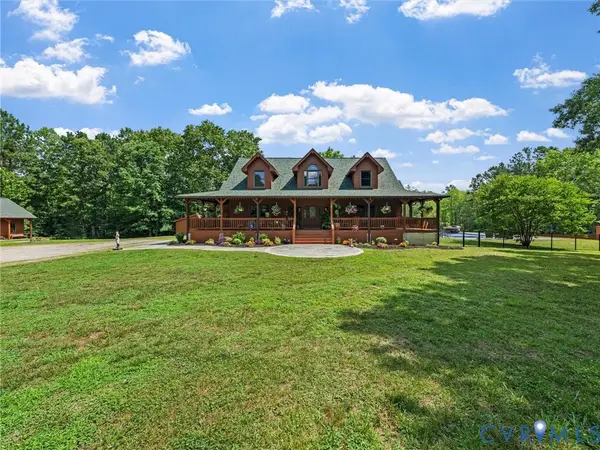 $1,400,000Active4 beds 4 baths4,471 sq. ft.
3700 Old Wood Road, South Prince George, VA 23805
MLS# 2617156Listed by: INTEGRITY CHOICE REALTY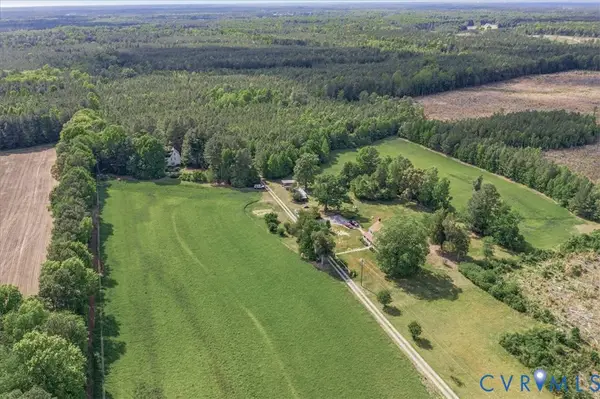 $995,000Pending252.72 Acres
TBD Sunnybrook, South Prince George, VA 23805
MLS# 2613062Listed by: PRINCE GEORGE REALTY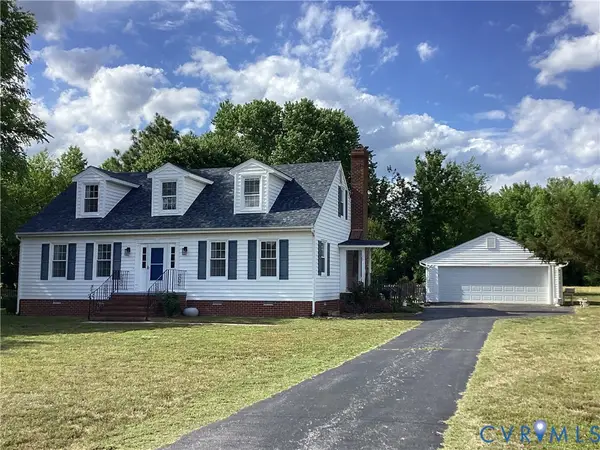 $299,000Pending3 beds 3 baths2,242 sq. ft.
2308 Burgage Lane, South Prince George, VA 23805
MLS# 2612486Listed by: LONG & FOSTER REALTORS


Protect your home and budget from life's surprises with an Assurant Home Warranty, backed by a partner that supports you through every step of homeownership. Explore Plans.
©2026 Century 21 Real Estate LLC. All rights reserved. CENTURY 21®, the CENTURY 21 Logo and C21® are service marks owned by Century 21 Real Estate LLC. Century 21 Real Estate LLC fully supports the principles of the Fair Housing Act and the Equal Opportunity Act. Each office is independently owned and operated. Listing information is deemed reliable but not guaranteed accurate.