
24997 Riding Center Dr, South Riding, VA 20152
Local realty services provided by:CENTURY 21 Sylvia Geist Agency
24997 Riding Center Dr,South Riding, VA 20152
$565,000
- 3 Beds
- 4 Baths
- - sq. ft.
- Townhouse
- Sold
Listed by: lucy m brewer
Office: keller williams realty
MLS#:VALO2131986
Source:BRIGHTMLS
Sorry, we are unable to map this address
Price summary
- Price:$565,000
- Monthly HOA dues:$111
About this home
Move-in ready 3-level town home in the heart of South Riding! Spacious 1650 sq ft town home with 3 bedrooms and 3.5 baths. Walk into main level with rear garage entry, one bedroom and 1 full bath. Middle level features a living and dining room combo and a large eat-in kitchen with direct access to back Trex deck. Upper level offers a primary bedroom with walk-in closet and en suite bath with dual vanity and soaking tub. There is also a secondary bedroom with its own walk-in closet and en suite bath. Vaulted ceilings in both upper-level bedrooms are a bonus! Residents of South Riding enjoy access to many amenities like 4 swimming pools, walking paths, tennis courts, pickle ball courts, community and recreation center, playgrounds, day care, adult care and more. Walking distance to grocery stores, restaurants, and shopping. Close to major commuter routes, Dulles Airport and just 15 minutes from the Ashburn Metro Station. Just a few steps away from the Dulles South Recreation and Community Center. Recent updates include *Fresh paint 2026* New flooring level entry 2026 * New kitchen flooring 2026 *...
Contact an agent
Home facts
- Year built:2007
- Subdivision & Development:SOUTH RIDING
- Listing ID #:VALO2131986
- Added:38 day(s) ago
- Updated:September 06, 2026 at 06:00 AM
Rooms and interior
- Bedrooms:3
- Total bathrooms:4
- Full bathrooms:3
- Half bathrooms:1
- Flooring:Carpet, Ceramic Tile, Luxury Vinyl Plank
- Dining Description:Combination Dining/Living
- Bathrooms Description:Primary Bath(s)
- Kitchen Description:Breakfast Area, Built-In Microwave, Carpet, Dishwasher, Disposal, Exhaust Fan, Kitchen - Eat-In, Kitchen - Table Space, Oven/Range - Gas, Pantry, Refrigerator, Water Heater
- Bedroom Description:Carpet, Entry Level Bedroom, Walk In Closet(s)
Heating and cooling
- Cooling:Ceiling Fan(s), Central A/C
- Heating:Central, Natural Gas
Structure and exterior
- Year built:2007
- Lot Features:Landscaping
- Architectural Style:Colonial
- Construction Materials:Brick, Combination, Vinyl Siding
- Exterior Features:Deck(s), Sidewalks, Street Lights
- Foundation Description:Slab
- Levels:3 Story
Schools
- High school:FREEDOM
- Middle school:J. MICHAEL LUNSFORD
- Elementary school:LIBERTY
Utilities
- Water:Public
- Sewer:Public Sewer
Finances and disclosures
- Price:$565,000
- Tax amount:$4,429 (2026)
Features and amenities
- Laundry features:Dryer, Dryer In Unit, Has Laundry, Washer, Washer In Unit
- Amenities:Carpet, Window Treatments
Parking
- Parking description:Asphalt Driveway, Attached Garage, Garage - Rear Entry, Garage Door Opener, Inside Access, On Street
- Garage:Yes
- Garage spaces:1
New listings near 24997 Riding Center Dr
- Coming Soon
 $499,900Coming Soon3 beds 4 baths1,574 sq. ft.
42810 Sykes Ter, CHANTILLY, VA 20152
MLS# VALO2135764Listed by: RE/MAX EXECUTIVES - Coming Soon
 $825,000Coming Soon3 beds 4 baths2,820 sq. ft.
25433 Hartland Orchard Ter, CHANTILLY, VA 20152
MLS# VALO2135580Listed by: COMPASS - Coming Soon
 $865,000Coming Soon4 beds 5 baths3,672 sq. ft.
24994 Glasgow Heights Ter, CHANTILLY, VA 20152
MLS# VALO2135760Listed by: PEARSON SMITH REALTY, LLC - Coming Soon
 $1,150,000Coming Soon5 beds 6 baths4,806 sq. ft.
43321 Huddleston Ln, CHANTILLY, VA 20152
MLS# VALO2135852Listed by: RE/MAX GATEWAY, LLC - Coming Soon
 $1,175,000Coming Soon6 beds 5 baths3,934 sq. ft.
25439 Stribling Orchard Ct, CHANTILLY, VA 20152
MLS# VALO2134832Listed by: KELLER WILLIAMS REALTY - Coming Soon
 $659,990Coming Soon3 beds 3 baths1,760 sq. ft.
0 A St, CHANTILLY, VA 20152
MLS# VALO2134550Listed by: PEARSON SMITH REALTY, LLC - Coming Soon
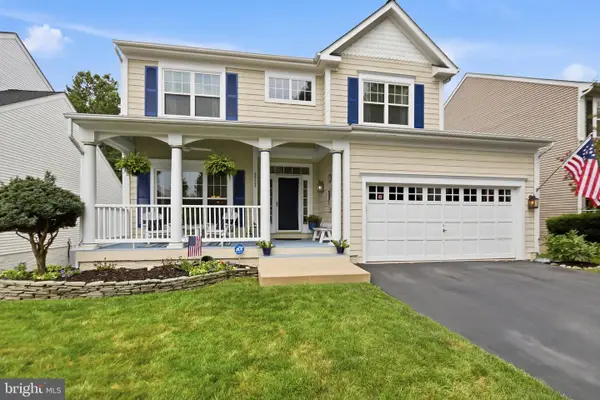 $975,000Coming Soon5 beds 4 baths3,460 sq. ft.
26025 Rachel Hill Dr, CHANTILLY, VA 20152
MLS# VALO2131732Listed by: PEARSON SMITH REALTY, LLC - New
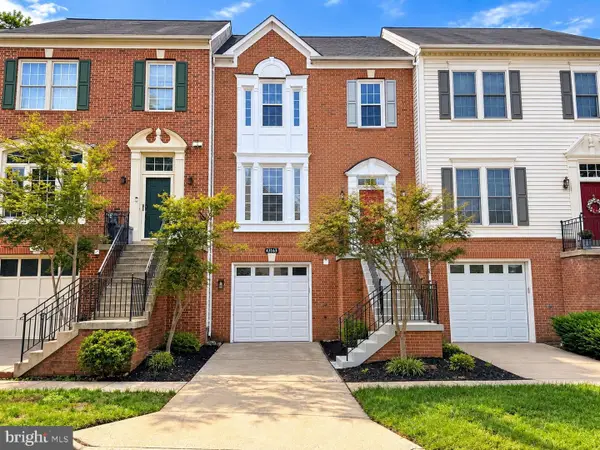 $668,000Active3 beds 4 baths2,284 sq. ft.
43163 Katama Sq, CHANTILLY, VA 20152
MLS# VALO2135884Listed by: 1ST DOWN REAL ESTATE GROUP, LLC. - New
 $429,000Active2 beds 2 baths1,322 sq. ft.
25252 Riffleford Sq #204, CHANTILLY, VA 20152
MLS# VALO2135904Listed by: PEARSON SMITH REALTY, LLC - New
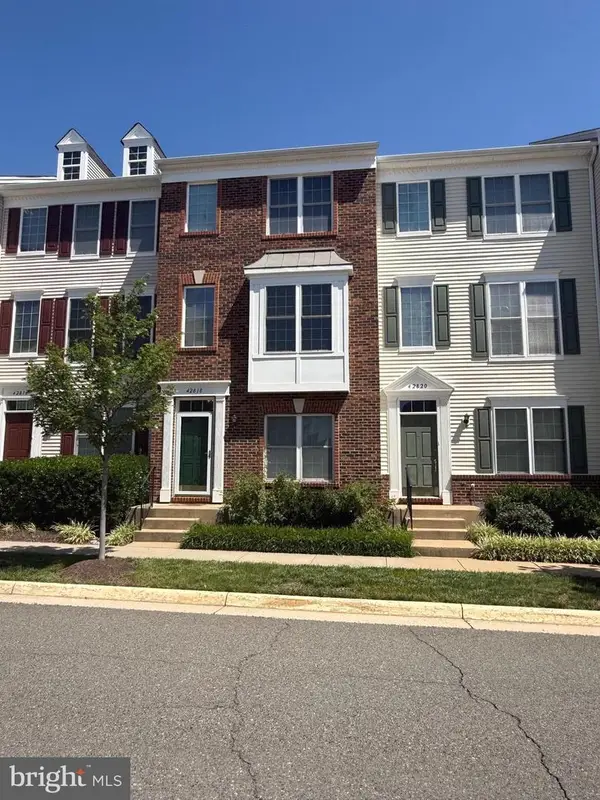 $510,000Active4 beds 4 baths1,582 sq. ft.
42818 Sykes Ter, CHANTILLY, VA 20152
MLS# VALO2133768Listed by: FATHOM REALTY


Protect your home and budget from life's surprises with an Assurant Home Warranty, backed by a partner that supports you through every step of homeownership. Explore Plans.
©2026 Century 21 Real Estate LLC. All rights reserved. CENTURY 21®, the CENTURY 21 Logo and C21® are service marks owned by Century 21 Real Estate LLC. Century 21 Real Estate LLC fully supports the principles of the Fair Housing Act and the Equal Opportunity Act. Each office is independently owned and operated. Listing information is deemed reliable but not guaranteed accurate.