
4436 Cedar Springs Rd., Speedwell, VA 24374
Local realty services provided by:CENTURY 21 Prime Properties, Inc.
Listed by: laura watson
Office: bhhs- mountain sky properties, wytheville
MLS#:110943
Source:VA_SWVAR
Price summary
- Price:$215,000
- Price per sq. ft.:$447.92
About this home
Tucked deep in the woods, this 1-bedroom, 1-bath cabin is the kind of place you dream about when you need to get away from it all. Surrounded by towering hardwoods and pines with complete privacy, this hidden retreat offers peace, quiet, and a true connection to nature. A beautiful spring-fed pond steals the show, providing great water and the perfect spot to fish, paddle a kayak, or relax around the campfire after a day in the woods. Whether you're looking for a hunting camp, weekend getaway, or a simple place to unplug, this cabin delivers an authentic backwoods experience. If solitude, fresh mountain air, and evenings by the water sound like your kind of escape, this secluded hideaway is waiting for you.
Contact an agent
Home facts
- Year built:1995
- Subdivision & Development:N/A
- Listing ID #:110943
- Added:61 day(s) ago
- Updated:September 09, 2026 at 03:47 PM
Rooms and interior
- Bedrooms:1
- Total bathrooms:1
- Full bathrooms:1
- Kitchen Description:Electric Oven, First Level
- Bedroom Description:Master Bedroom - First Level
- Basement Description:Crawl Space
- Living area:480 sq. ft.
Heating and cooling
- Heating:Propane
Structure and exterior
- Roof:Metal
- Year built:1995
- Building area:480 sq. ft.
- Lot area:17.76 Acres
- Lot Features:Mini Farm, Secluded, Waterfront, Wooded
- Architectural Style:Cabin
- Construction Materials:Wood Siding
- Exterior Features:Access Horse Trails from Property, Horses Allowed, Mature Trees
- Foundation Description:Block
- Levels:1 Story
Schools
- High school:Rural Retreat
- Middle school:Rural Retreat
- Elementary school:Rural Retreat
Utilities
- Water:Spring
- Sewer:Septic System
Finances and disclosures
- Price:$215,000
- Price per sq. ft.:$447.92
- Tax amount:$469 (2025)
Features and amenities
- Amenities:Paneling
New listings near 4436 Cedar Springs Rd.
- New
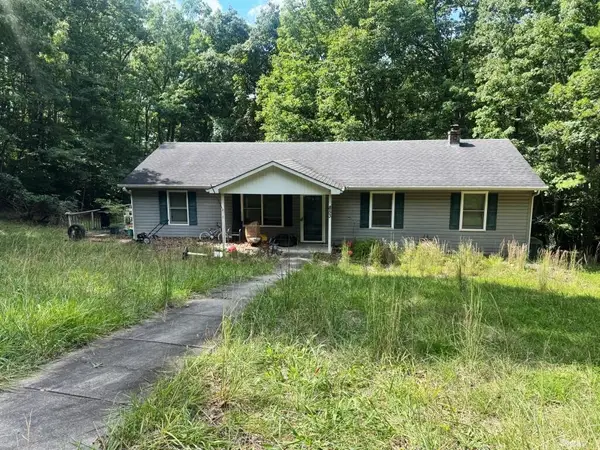 $125,000Active4 beds 3 baths1,850 sq. ft.
853 Stroupe Mountain Rd, Wytheville, VA 24382
MLS# 111830Listed by: UNITED COUNTRY ANDERS REALTY & AUCTION 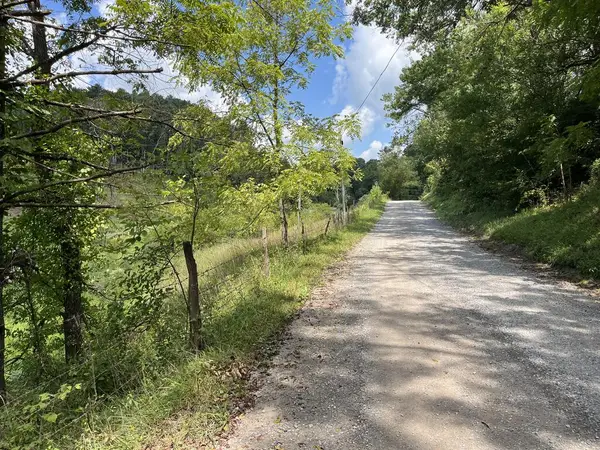 $580,500Active64.77 Acres
TBD Huckleberry Road, Crockett, VA 24323
MLS# 111639Listed by: ELK CREEK PROPERTIES- New
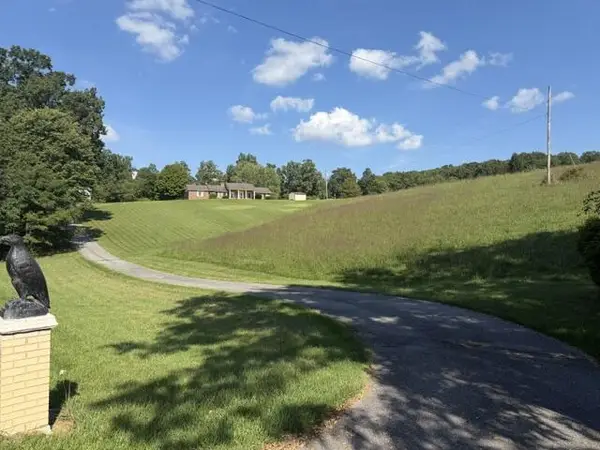 $439,000Active3 beds 3 baths1,938 sq. ft.
3044 Grayson Turnpike, Wytheville, VA 24382
MLS# 111722Listed by: COLDWELL BANKER SELECT REAL ESTATE 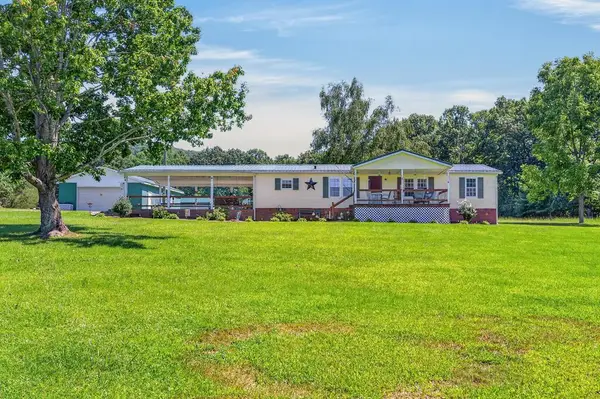 $285,000Active3 beds 2 baths1,404 sq. ft.
1845 Dry Rd, Speedwell, VA 24374
MLS# 111670Listed by: BHHS- MOUNTAIN SKY PROPERTIES, WYTHEVILLE $289,000Active3 beds 2 baths1,020 sq. ft.
981 Cripple Creek Rd, Wytheville, VA 24382
MLS# 111525Listed by: BHHS- MOUNTAIN SKY PROPERTIES, WYTHEVILLE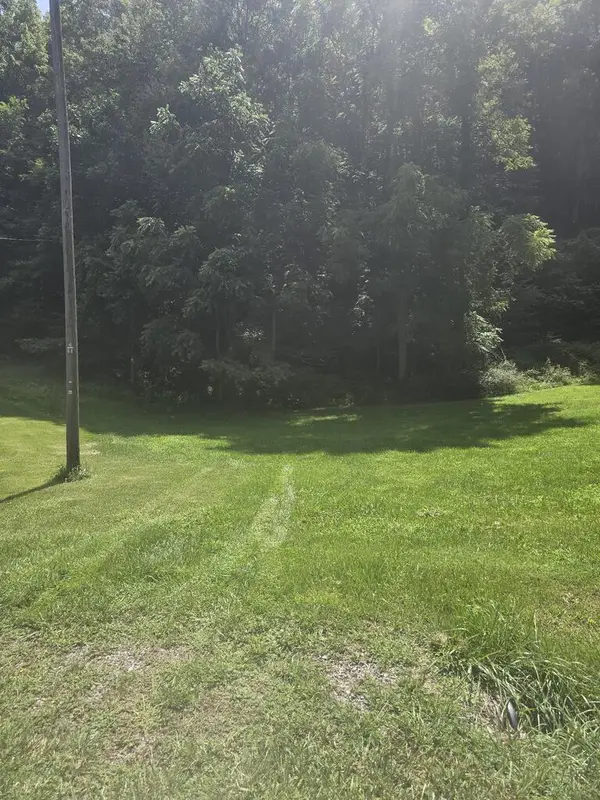 $50,000Active13.51 Acres
TBD Broadway Rd, Wytheville, VA 24382
MLS# 111492Listed by: DREAM HOME REALTY LLC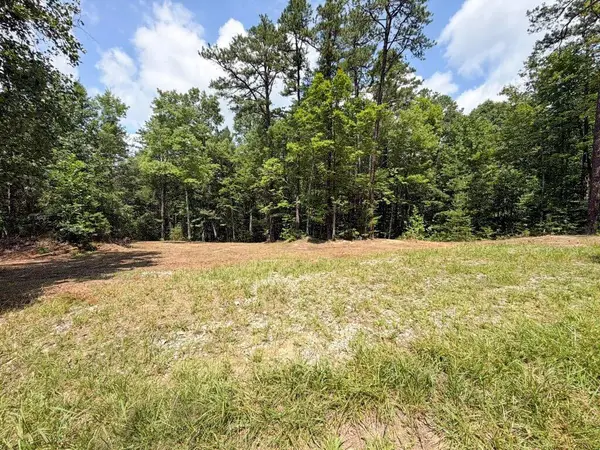 $79,000Active3.98 Acres
3.977 Ac Barrett Mill Road, Wytheville, VA 24382
MLS# 111479Listed by: UNITED COUNTRY ANDERS REALTY & AUCTION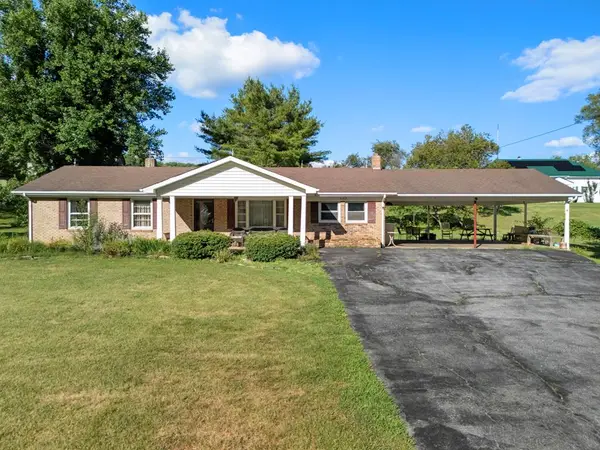 $265,000Active3 beds 1 baths1,404 sq. ft.
4182 CEDAR SPRINGS RD, Rural Retreat, VA 24368-2644
MLS# 111048Listed by: KW WYTHEVILLE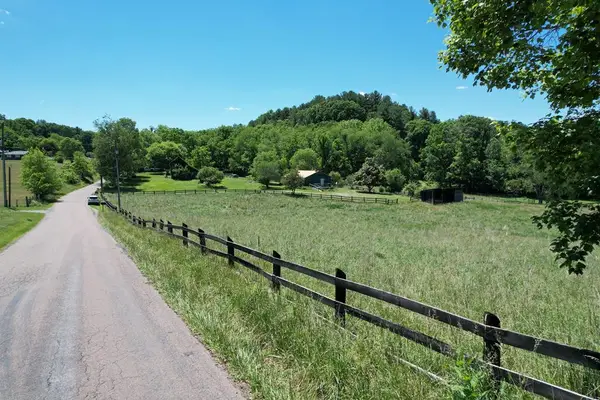 $29,900Pending2.43 Acres
4 Dry Road, Speedwell, VA 24374
MLS# 110855Listed by: LISTWITHFREEDOM.COM


Protect your home and budget from life's surprises with an Assurant Home Warranty, backed by a partner that supports you through every step of homeownership. Explore Plans.
©2026 Century 21 Real Estate LLC. All rights reserved. CENTURY 21®, the CENTURY 21 Logo and C21® are service marks owned by Century 21 Real Estate LLC. Century 21 Real Estate LLC fully supports the principles of the Fair Housing Act and the Equal Opportunity Act. Each office is independently owned and operated. Listing information is deemed reliable but not guaranteed accurate.